
Save
Ask
Tour
Hide
Share
$2,395,000
2 Days On Site

11828 Saddleback Drive
Truckee, CA96161

For Sale|Single Family Residence|Active
4
Beds
3
Total Baths
3
Full Baths
2,726
SqFt
$879
/SqFt
2021
Built
Subdivision:
Truckee
County:
Nevada
Listing courtesy of Nathan R Riedel of Engel & Volkers Truckee
Call Now: 916.218.4500
Is this the listing for you? We can help make it yours.
916.218.4500
11828 Saddleback Drive11828 Saddleback Drive11828 Saddleback Drive11828 Saddleback Drive
Save
Ask
Tour
Hide
Share

Mortgage Calculator

Monthly Payment (Est.)

Enter an interest rate to see your estimated monthly payment.
Calculator powered by Showcase IDX, a Constellation1 Company. Copyright ©2026 Information is deemed reliable but not guaranteed.

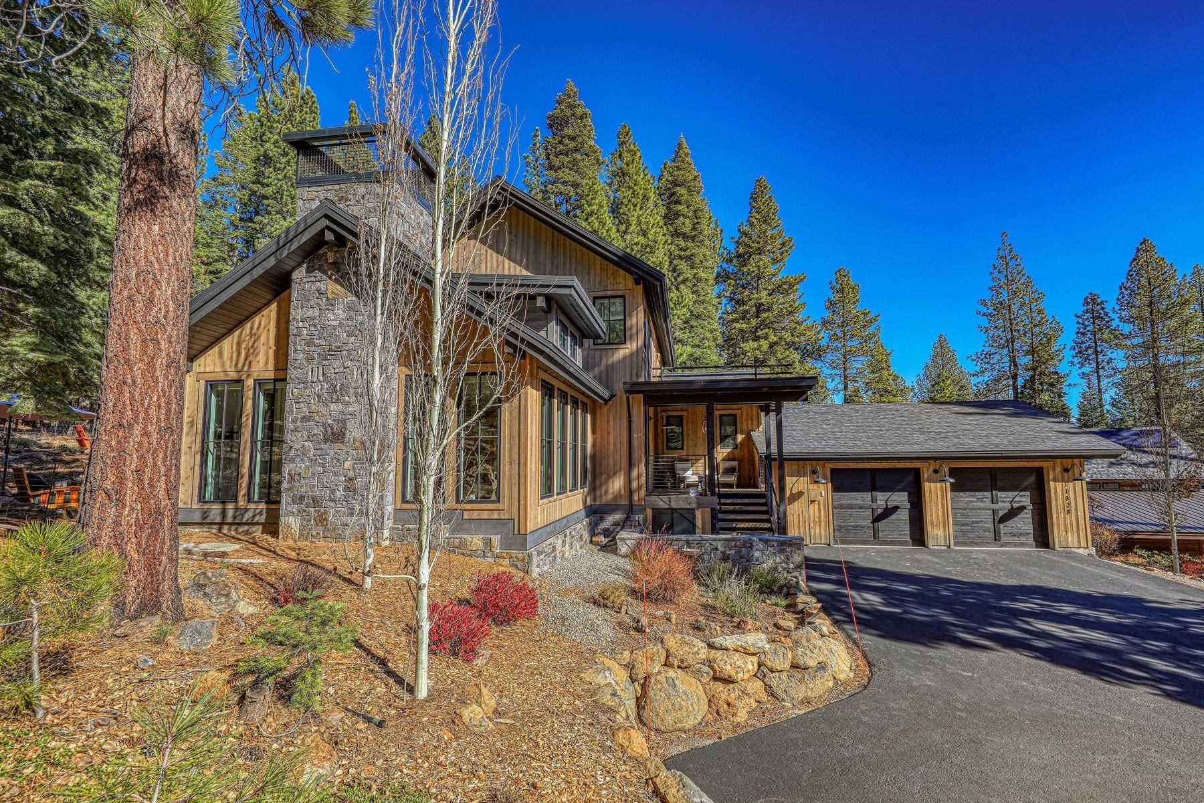
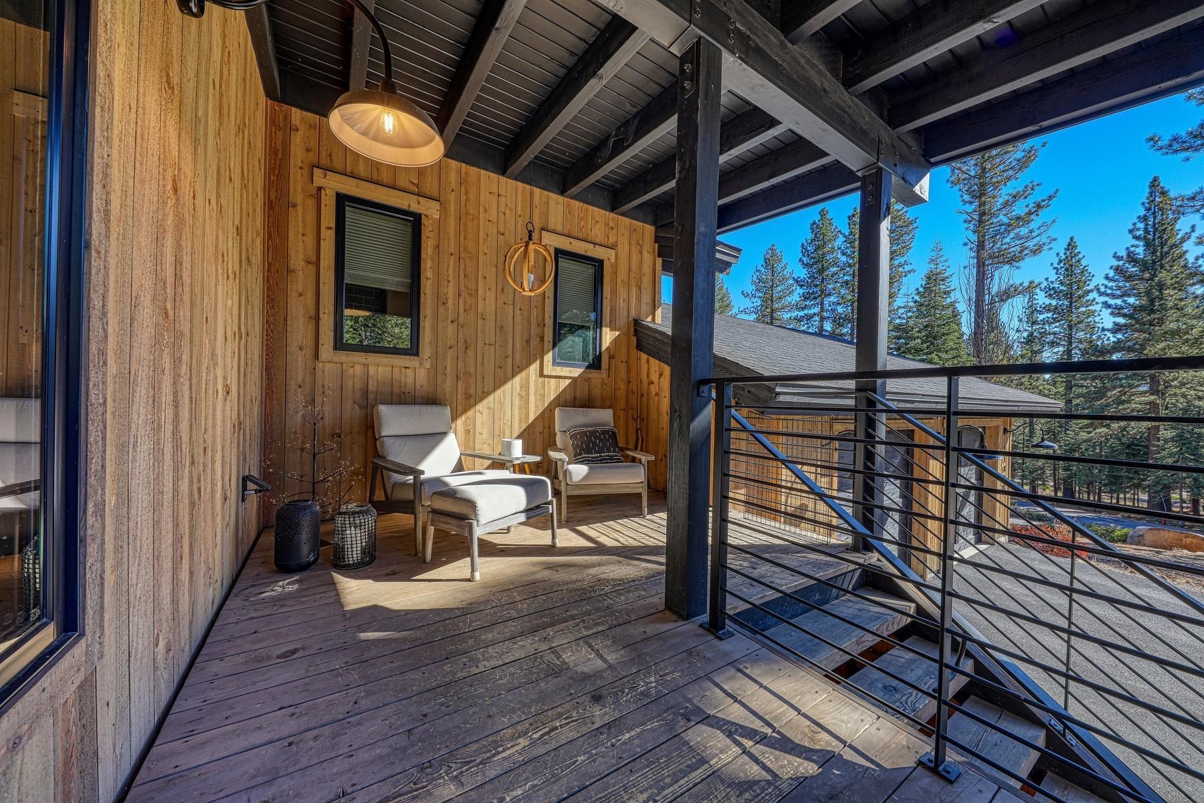
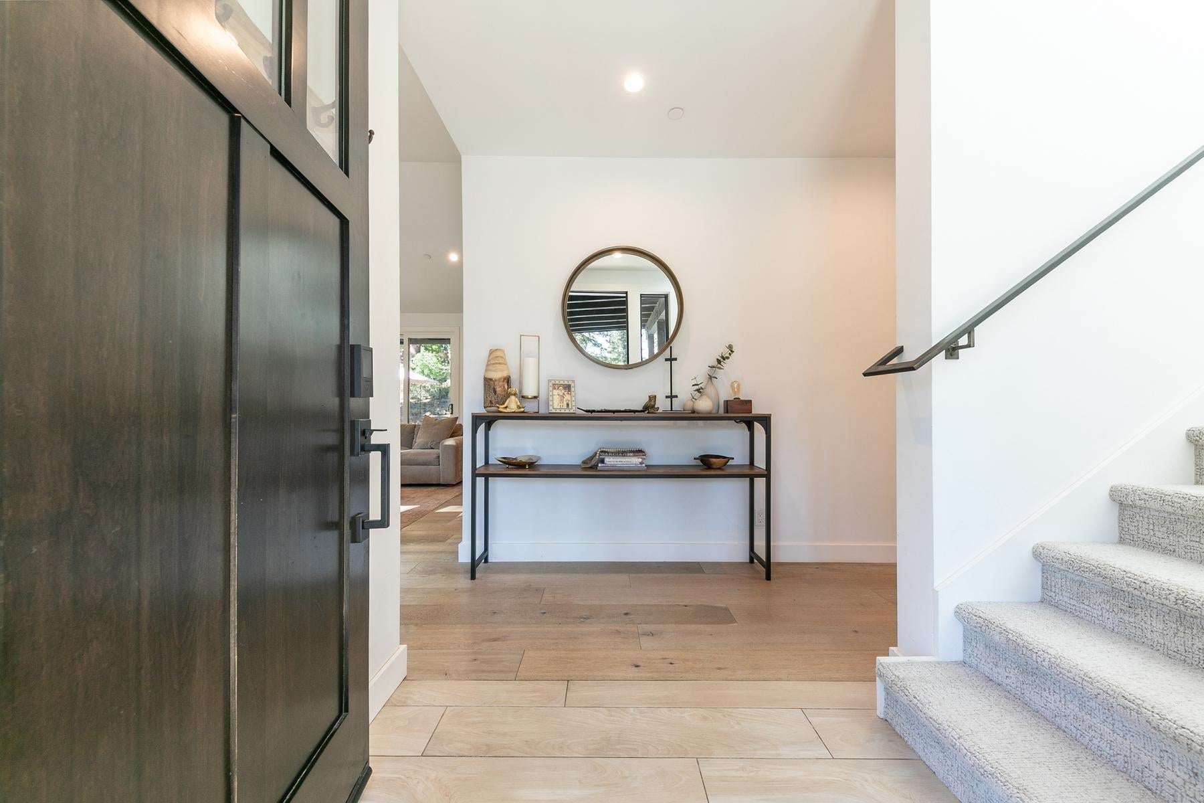
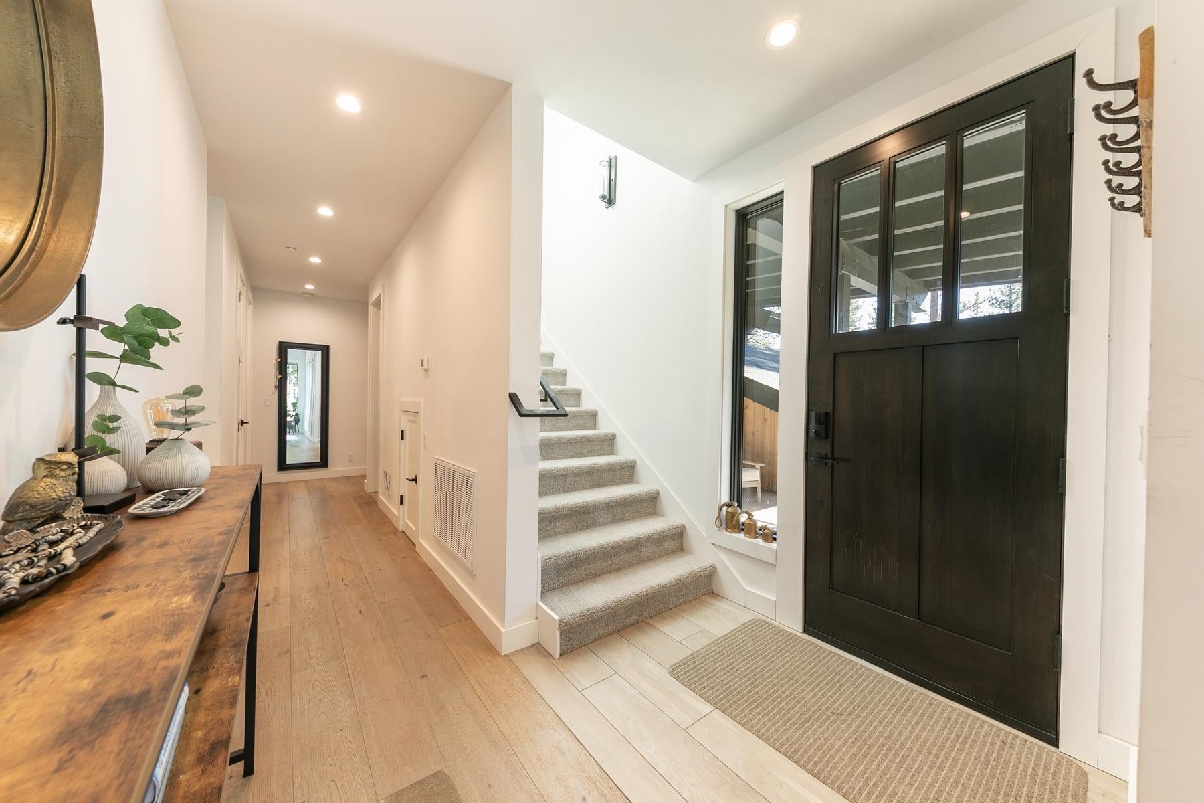
Enjoy the best of mountain living in this beautifully designed 4-bedroom, 3-bath custom home in Pine Forest. Offering 2,726 square feet of thoughtfully designed living space, this home is filled with natural light, expansive windows, and a seamless connection between indoor and outdoor living. The open, inviting layout creates the perfect setting for entertaining, relaxing, and enjoying the surrounding mountain lifestyle. A second living area provides added flexibility for a media room, family room, or private retreat. Energy-efficient solar adds to the home's appeal, while its convenient location offers easy access to downtown Truckee, local trails, and year-round outdoor recreation. A wonderful blend of comfort, thoughtful design, and mountain charm in a highly desirable location.

Save
Ask
Tour
Hide
Share
Listing Snapshot
Price 
$2,395,000
Days On Site 
2 Days
Bedrooms 
4
Inside Area (SqFt) 
2,726 sqft
Total Baths 
3
Full Baths 
3
Partial Baths 
N/A
Lot Size 
0.58 Acres
Year Built 
2021
MLS Number 
20262228
Status 
Active
Property Tax 
N/A
HOA/Condo/Coop Fees 
$85 monthly
Sq Ft Source 
N/A
Friends & Family
Recent Activity
24 hours agoListing updated with changes from the MLS
2 days agoListing first seen on site
General Features
Acres 
0.58
Attached Garage 
Yes
Cross Street 
Comstock
Foundation 
Concrete PerimeterSlab
Garage 
Yes
Garage Spaces 
2
Levels 
Two
Parking 
AttachedGarageGarage Door Opener
Property Sub Type 
Single Family Residence
Sewer 
Public Sewer
Special Circumstances 
Standard
SqFt Total 
2726
Style 
Mountain
Utilities 
Natural Gas AvailableCable Connected
Water Source 
Public
Interior Features
Appliances 
RangeOvenMicrowaveDisposalDishwasherRefrigeratorWasherDryer
Fireplace 
Yes
Fireplace Features 
Living Room
Flooring 
CarpetWoodTile
Heating 
Natural GasWood Stove
Interior 
PantryHigh CeilingsHigh Speed Internet
Laundry Features 
Laundry Room
Spa 
Yes
Save
Ask
Tour
Hide
Share
Exterior Features
Construction Details 
Frame
Lot Features 
Greenbelt
Other Structures 
None
Patio And Porch 
Deck
Roof 
CompositionMetal
Spa 
Yes
View 
Trees/WoodsMountain(s)
Waterview 
Trees/WoodsMountain(s)
Community Features
Accessibility Features 
Accessible KitchenAccessible Hallway(s)Accessible Entrance
Association Fee 
$255.0
Association Fee Frequency 
Quarterly
MLS Area 
PINE FOREST-7NR
Listing courtesy of Nathan R Riedel of Engel & Volkers Truckee


Listing information is provided by Participants of the Tahoe Sierra Board of REALTORS MLS. IDX information is provided exclusively for personal, non-commercial use, and may not be used for any purpose other than to identify prospective properties consumers may be interested in purchasing. Information is deemed reliable but not guaranteed. Copyright 2026, Tahoe Sierra Board of REALTORS MLS.
Data last updated at: 2026-11-14 01:25 AM UTC

Neighborhood & Commute
Source: Walkscore
Disclosure: Community information and market data powered by Constellation Data Labs. Information is deemed reliable but not guaranteed.
Save
Ask
Tour
Hide
Share