
Save
Ask
Tour
Hide
Share
$2,050,000
3 Days On Site

10541 Brickell Court
Truckee, CA96161

For Sale|Single Family Residence|Active
3
Beds
3
Total Baths
2
Full Baths
1
Partial Bath
2,332
SqFt
$879
/SqFt
2024
Built
Subdivision:
Truckee
County:
Nevada
Listing courtesy of Todd Killian of Carr Long Real Estate
Call Now: 916.218.4500
Is this the listing for you? We can help make it yours.
916.218.4500
10541 Brickell Court10541 Brickell Court10541 Brickell Court10541 Brickell Court
Save
Ask
Tour
Hide
Share

Mortgage Calculator

Monthly Payment (Est.)

Enter an interest rate to see your estimated monthly payment.
Calculator powered by Showcase IDX, a Constellation1 Company. Copyright ©2026 Information is deemed reliable but not guaranteed.

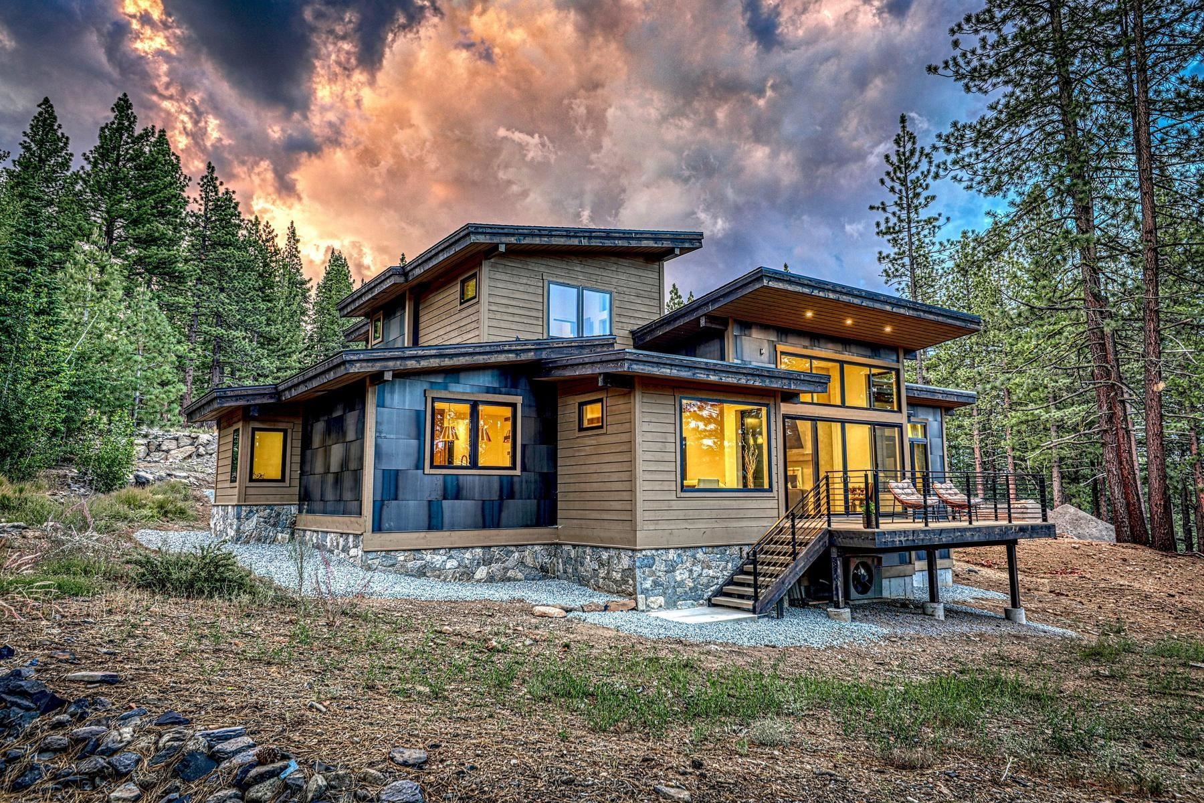
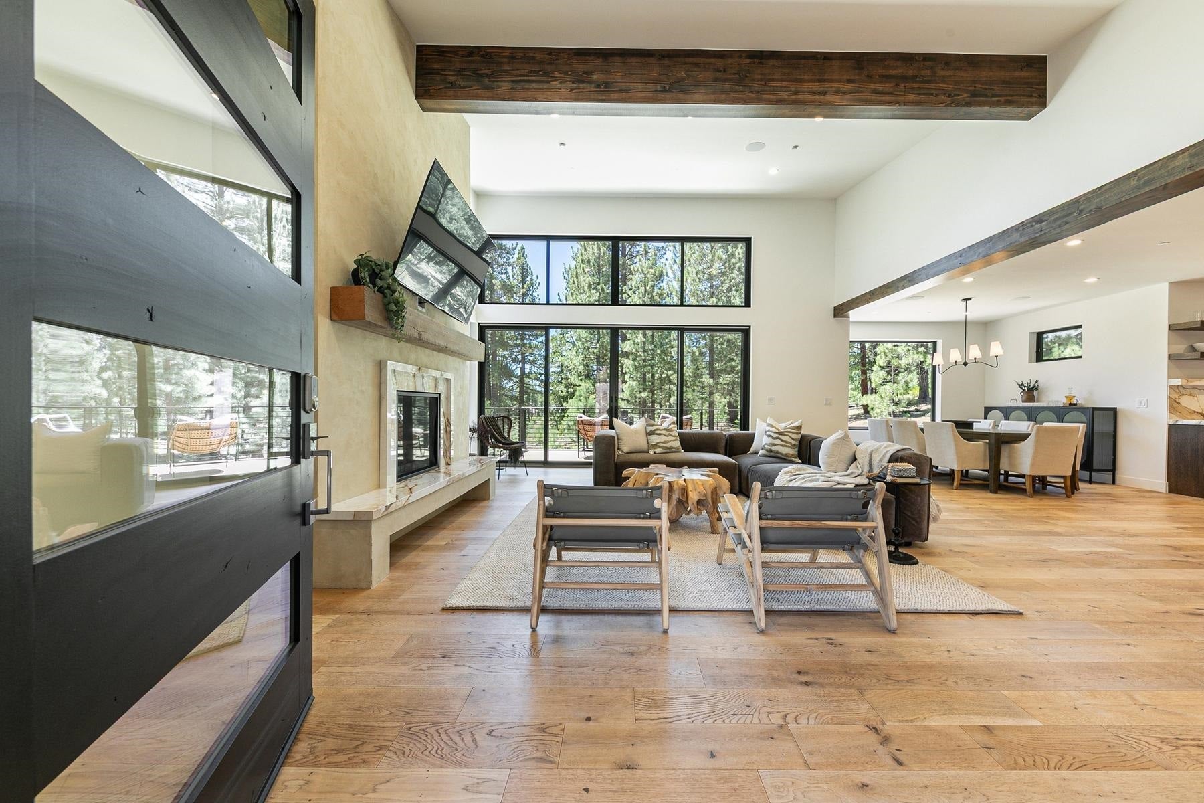
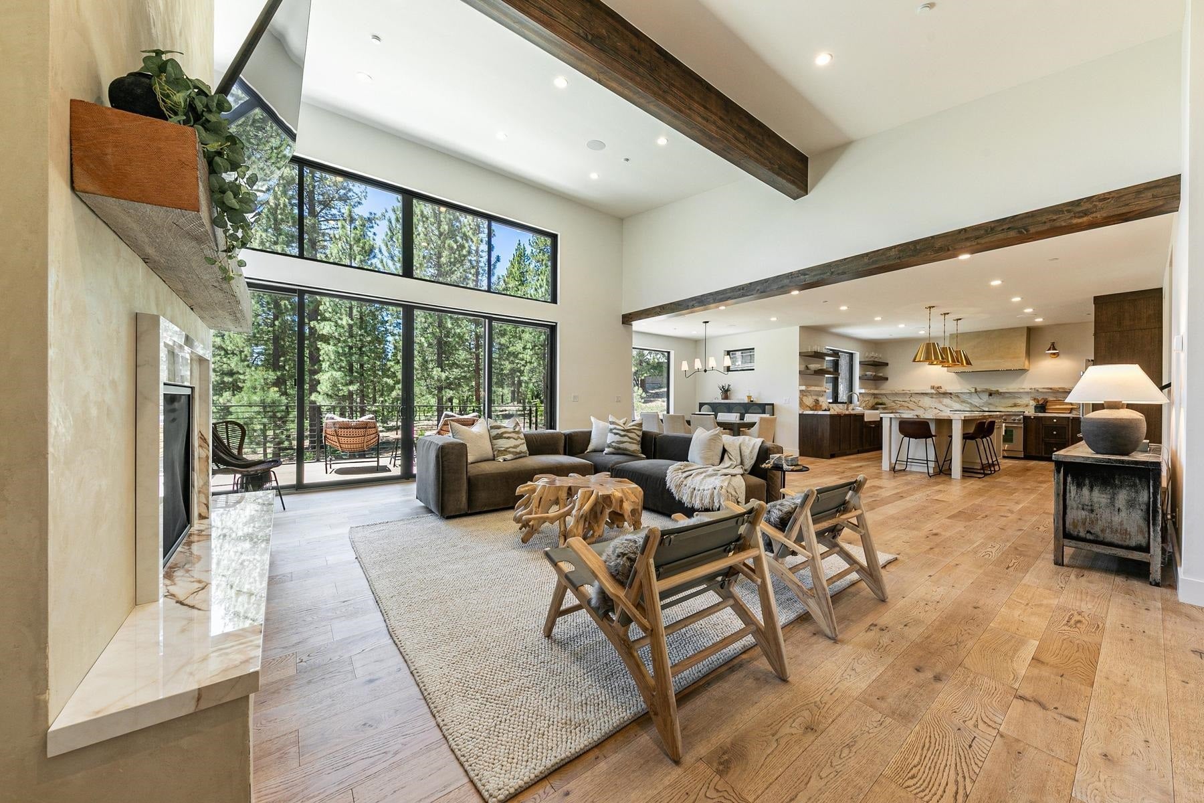
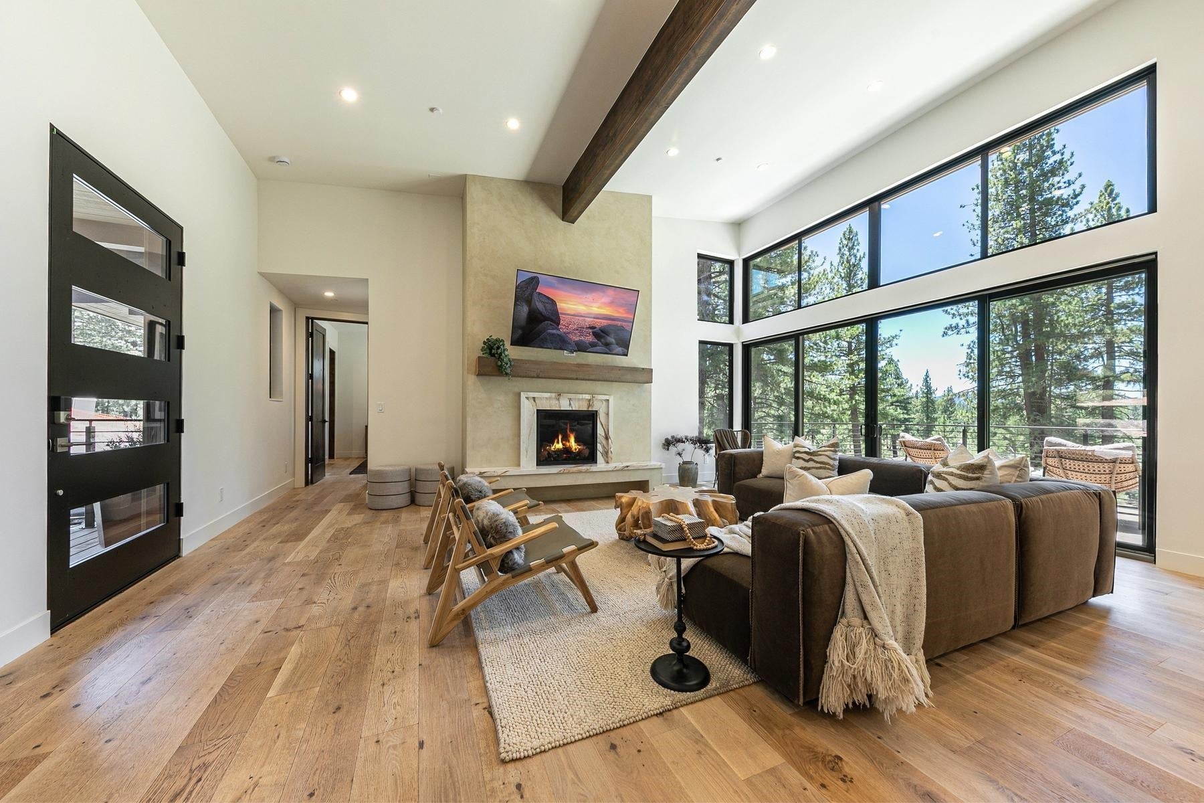
Incredible value in Grays Crossing. Completed in 2024, you will fall in love with the layout, finishes, and peaceful setting. The living room, kitchen, dining area, primary bedroom, and office are all located on the main floor, without any stairs. Upstairs, you will find two additional bedrooms connected by a Jack-and-Jill bathroom with a heated mosaic tile floor. The generously sized great room features high ceilings, large south-facing windows, and a dual-panel sliding glass door that leads to your outdoor deck overlooking trees and a small meadow beyond. The kitchen is appointed with Thermador appliances, solid wood cabinets, porcelain countertops, and an appliance garage specifically designed to maintain a clutter-free aesthetic. Three zones of built-in Sonos speakers, air conditioning, and a whole-home humidifier make this efficiently designed home comfortable during all four seasons of mountain living. Your favorite part may be the oversized, three-car garage, which has an extra-long bay that can accommodate a boat or potentially a camper van. The modest Grays Crossing HOA dues give you access to a newly renovated gym, pool, sauna, and cold plunge, complete with a locker room and showers. This home offers effortless mountain living and allows you the time to do the things you love.

Save
Ask
Tour
Hide
Share
Listing Snapshot
Price 
$2,050,000
Days On Site 
3 Days
Bedrooms 
3
Inside Area (SqFt) 
2,332 sqft
Total Baths 
3
Full Baths 
2
Partial Baths 
1
Lot Size 
0.32 Acres
Year Built 
2024
MLS Number 
20262226
Status 
Active
Property Tax 
N/A
HOA/Condo/Coop Fees 
$221 monthly
Sq Ft Source 
Assessor
Friends & Family
Recent Activity
yesterdayListing updated with changes from the MLS
3 days agoListing first seen on site
General Features
Acres 
0.32
Attached Garage 
Yes
Cross Street 
China Camp
Foundation 
Concrete Perimeter
Garage 
Yes
Garage Spaces 
3
Green Energy Efficient 
Appliances
Levels 
Two
Parking 
AttachedGarageGarage Door OpenerOversized
Property Sub Type 
Single Family Residence
Sewer 
Public Sewer
Special Circumstances 
Standard
SqFt Total 
2332
Style 
Modern
Utilities 
Natural Gas AvailableCable ConnectedPhone Available
Water Source 
Public
Interior Features
Appliances 
RangeMicrowaveDisposalDishwasherRefrigeratorWasherDryer
Cooling 
Fireplace 
Yes
Fireplace Features 
GasLiving Room
Flooring 
CarpetWoodTile
Heating 
Natural Gas
Interior 
PantryHigh CeilingsHigh Speed InternetMaster Downstairs
Laundry Features 
Laundry Room
Window Features 
Low Emissivity Windows
Save
Ask
Tour
Hide
Share
Exterior Features
Construction Details 
Frame
Lot Features 
GreenbeltCul-De-Sac
Other Structures 
None
Patio And Porch 
Deck
Roof 
Composition
View 
Trees/Woods
Waterview 
Trees/Woods
Windows/Doors 
Low Emissivity Windows
Community Features
Accessibility Features 
Accessible Entrance
Association Amenities 
PoolFitness Center
Association Fee 
$221.0
Association Fee Frequency 
Monthly
MLS Area 
GRAYS CROSSING-7NR
Listing courtesy of Todd Killian of Carr Long Real Estate


Listing information is provided by Participants of the Tahoe Sierra Board of REALTORS MLS. IDX information is provided exclusively for personal, non-commercial use, and may not be used for any purpose other than to identify prospective properties consumers may be interested in purchasing. Information is deemed reliable but not guaranteed. Copyright 2026, Tahoe Sierra Board of REALTORS MLS.
Data last updated at: 2026-11-14 01:25 AM UTC

Neighborhood & Commute
Source: Walkscore
Disclosure: Community information and market data powered by Constellation Data Labs. Information is deemed reliable but not guaranteed.
Save
Ask
Tour
Hide
Share