

11835 Coburn DriveTruckee, CA96161
Mortgage Calculator
Monthly Payment (Est.)
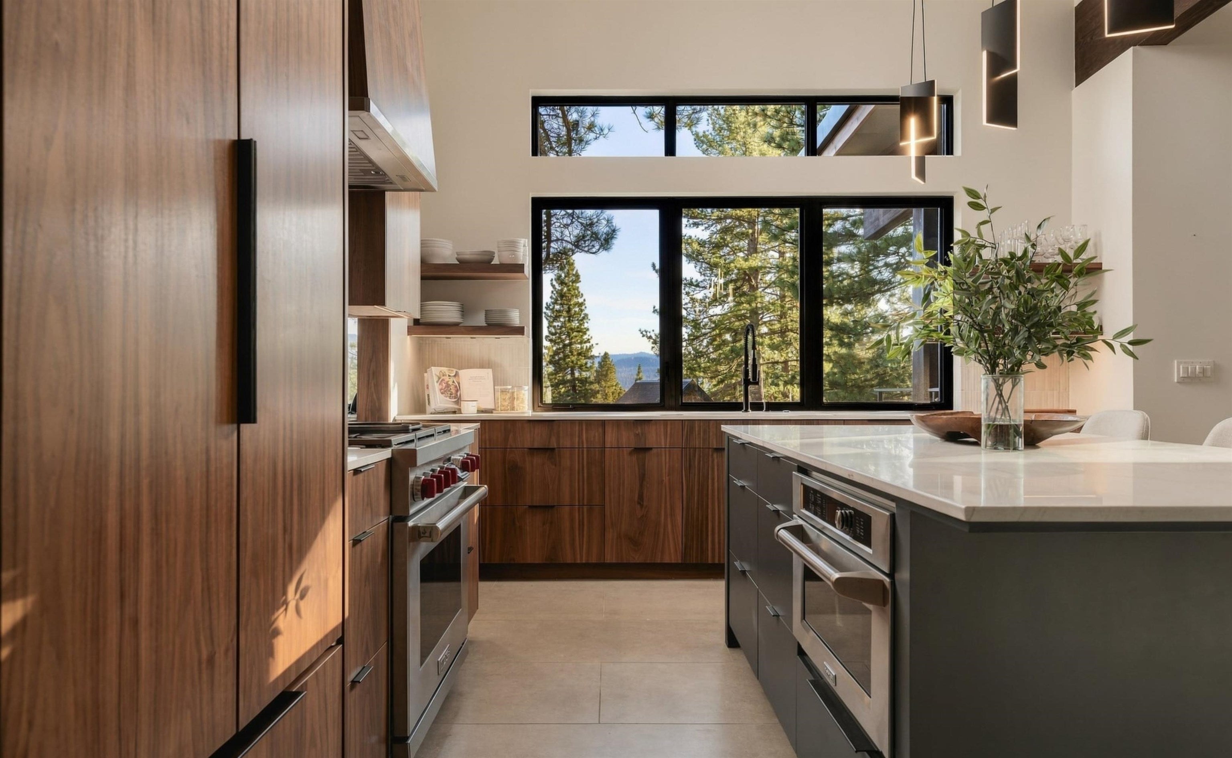
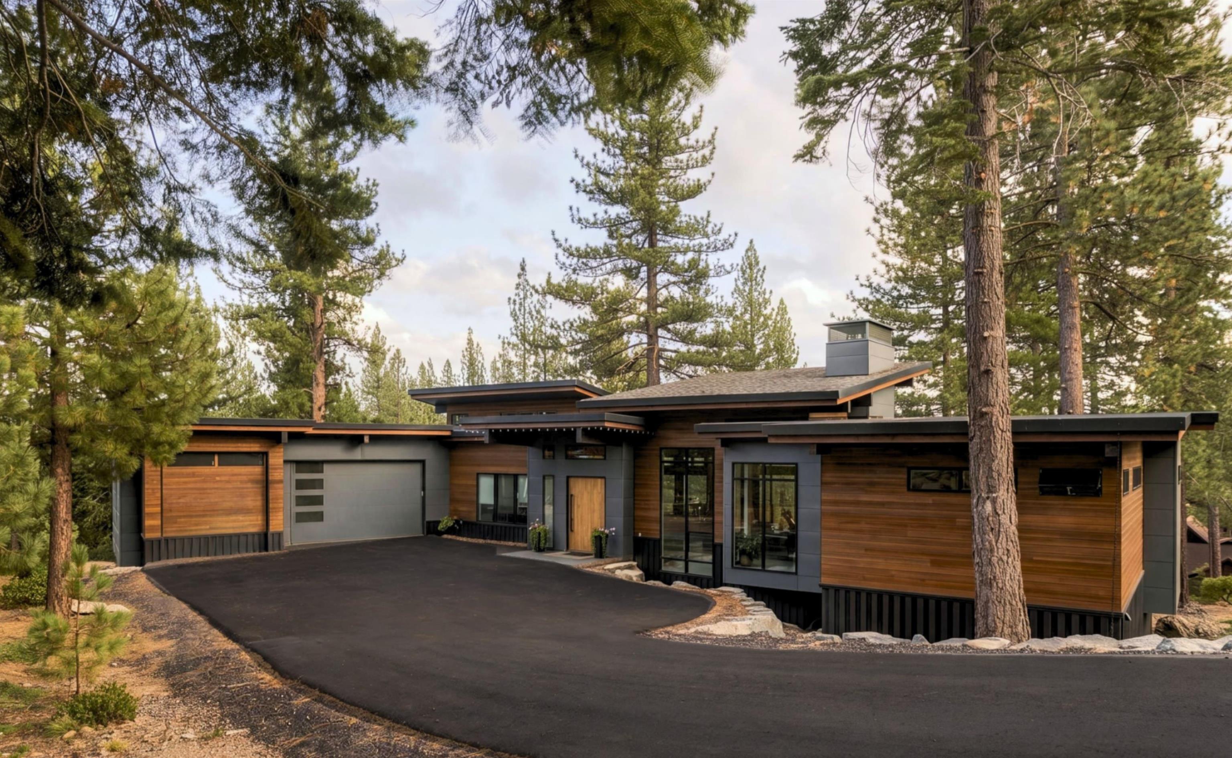
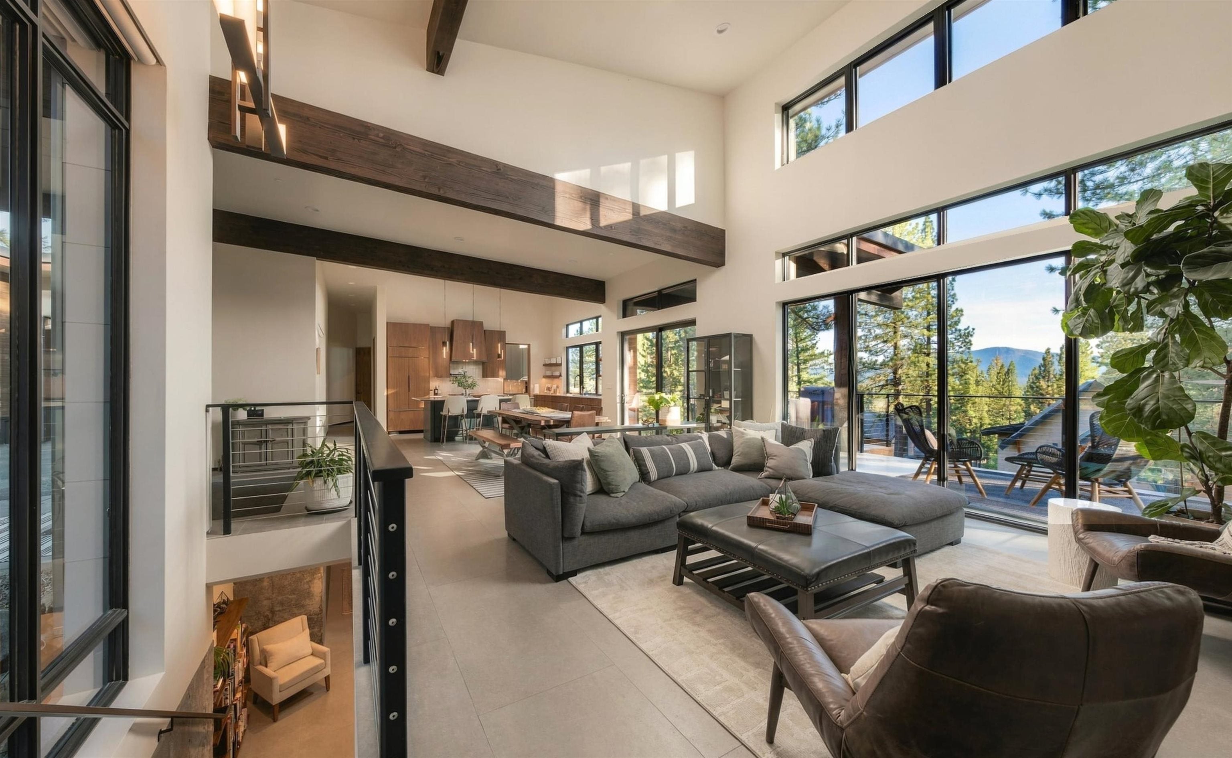
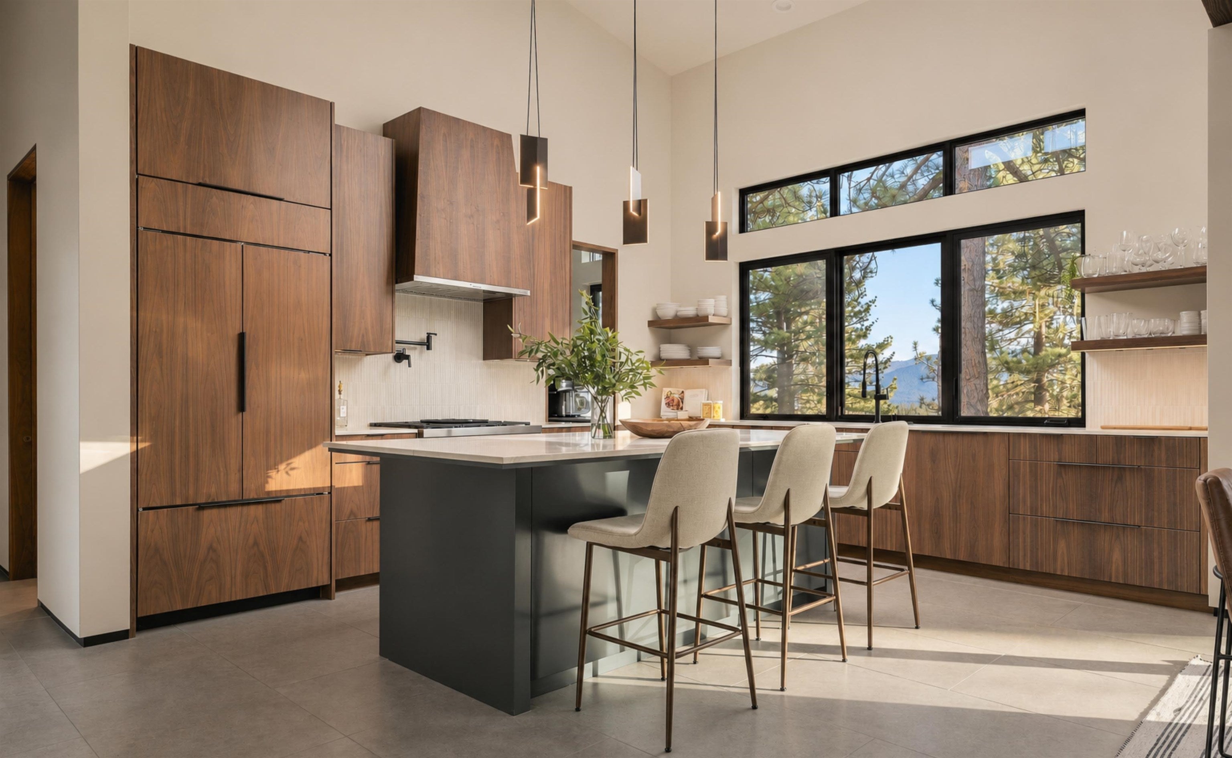
Enter an interest rate to see your estimated monthly payment.Northstar views, a private setting backing to open space, and thoughtfully designed interiors define this mountain modern home in Gray’s Crossing. Built as the personal, full-time residence of a local custom home builder, the property reflects an exceptional level of attention to detail, craftsmanship, and year-round livability. Set on a cul-de-sac with a level driveway and direct access to trails, the home brings together the spaces, finishes, and everyday comforts that make life in Tahoe feel effortless. A custom pivot front door introduces an open floor plan with vaulted ceilings and generous gathering spaces. Mountain views connect the interiors to the landscape, while a fireplace anchors the main living area. Porcelain tile flooring and hydronic radiant heat provide warmth underfoot, complemented by air conditioning with a humidifier for comfort throughout the seasons. The kitchen balances natural materials with a well-appointed layout. Walnut cabinetry pairs with Caesarstone perimeter counters and a substantial Mt. Lucia quartzite island, creating a central place for cooking, conversation, and casual meals. A Wolf range, Sub-Zero refrigerator, Advantium microwave, and an additional refrigerator and freezer in the pantry support everything from quiet weekends to a full house for the holidays. Beyond the main gathering spaces, the home offers room to spread out. A dedicated media room creates a comfortable setting for movie nights, while the additional downstairs game room offers exceptional flexibility as an optional fifth bedroom, spacious bunk room, or workout space, complete with a private entrance. A dedicated office provides space to work from Tahoe, while the mudroom keeps outdoor gear organized between adventures. A built-in sauna and a primary suite with a freestanding tub offer inviting places to unwind after a day on the mountain. The spacious deck extends living outdoors, with covered space for relaxing and a setting that backs to open space for added privacy. Enjoy the Northstar views, head directly onto the trails, or gather outside as the evening cools. An oversized, heated garage features epoxy floors, an electric vehicle charger, and an oversized garage door designed to accommodate Sprinter vans and other larger vehicles—an ideal convenience for Tahoe's active mountain lifestyle. With access to Gray’s Crossing golf, trails, and seasonal dining, along with proximity to downtown Truckee and Northstar, this home offers a balance of mountain quiet and connection to town. From ski weekends and summer rounds to everyday life among the pines, it is a home designed to be enjoyed in every season.
| 7 hours ago | Listing updated with changes from the MLS | |
| 9 hours ago | Listing first seen on site |

Listing information is provided by Participants of the Tahoe Sierra Board of REALTORS MLS. IDX information is provided exclusively for personal, non-commercial use, and may not be used for any purpose other than to identify prospective properties consumers may be interested in purchasing. Information is deemed reliable but not guaranteed. Copyright 2026, Tahoe Sierra Board of REALTORS MLS.
Data last updated at: 2026-11-06 09:00 AM UTC
Did you know? You can invite friends and family to your search. They can join your search, rate and discuss listings with you.