

10388 Worchester CircleTruckee, CA96161
Mortgage Calculator
Monthly Payment (Est.)
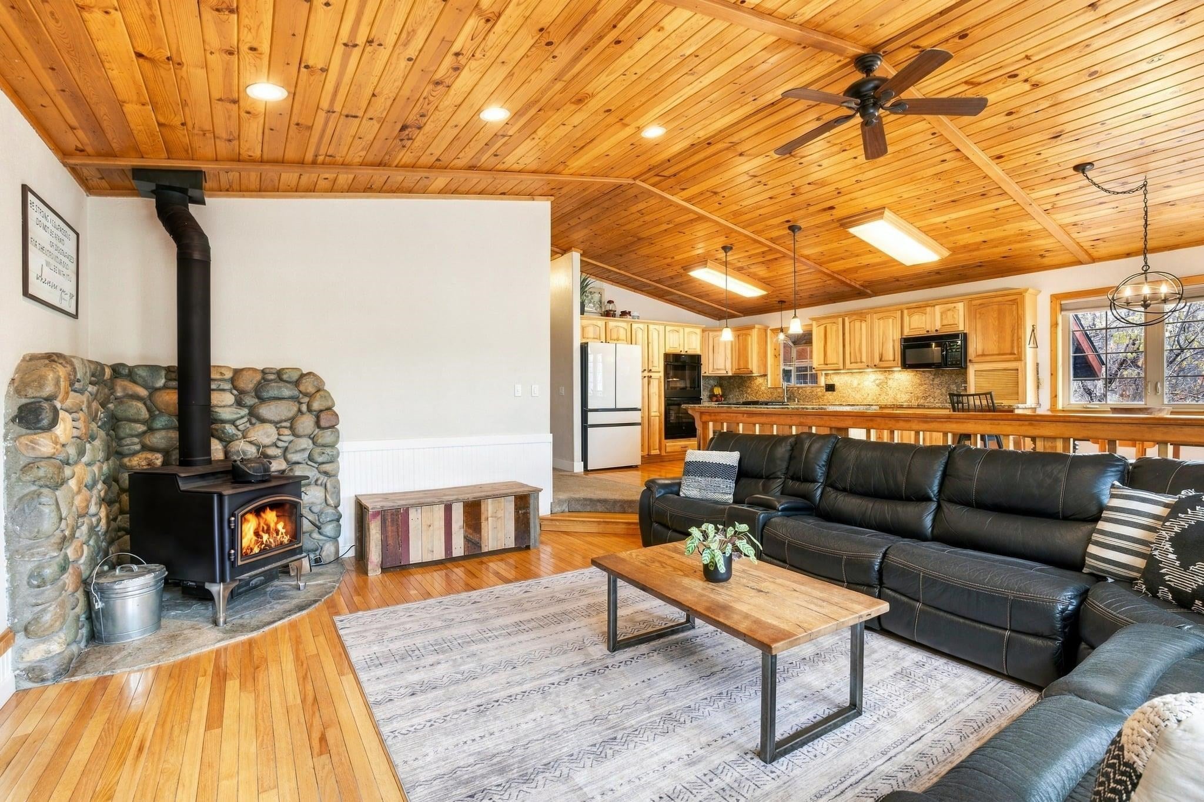
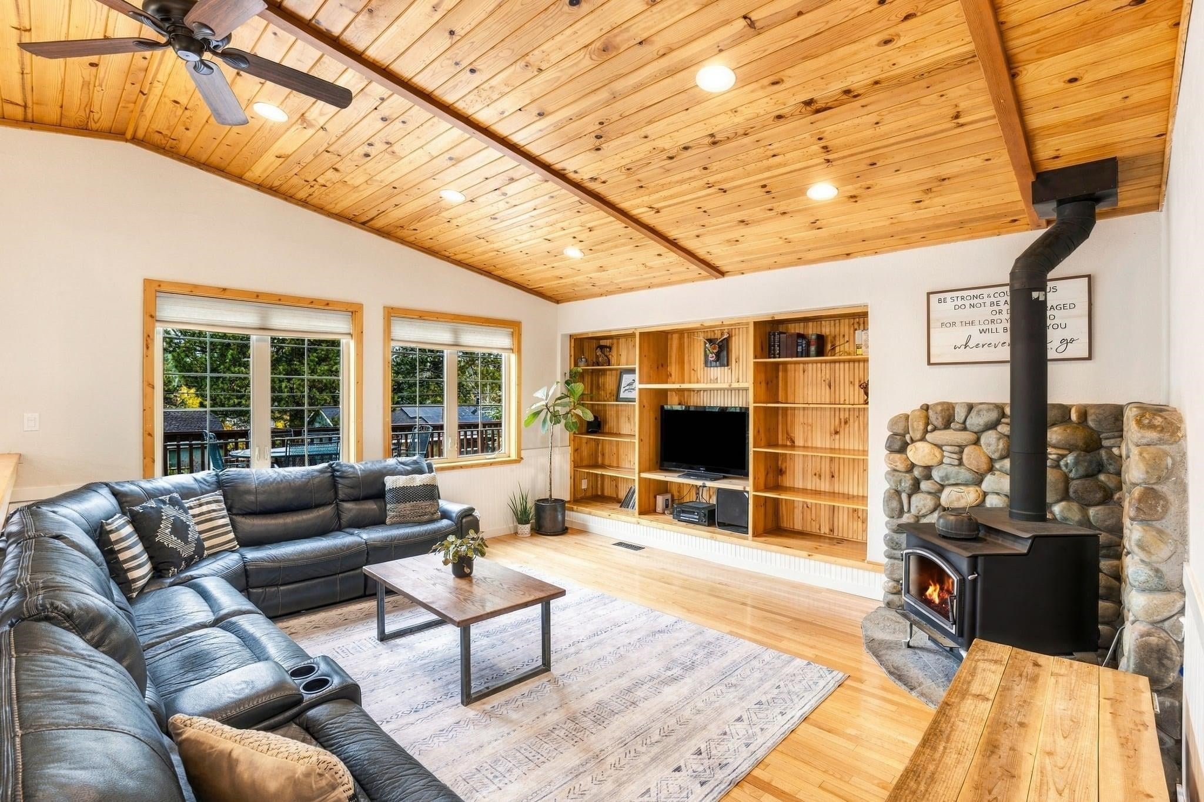
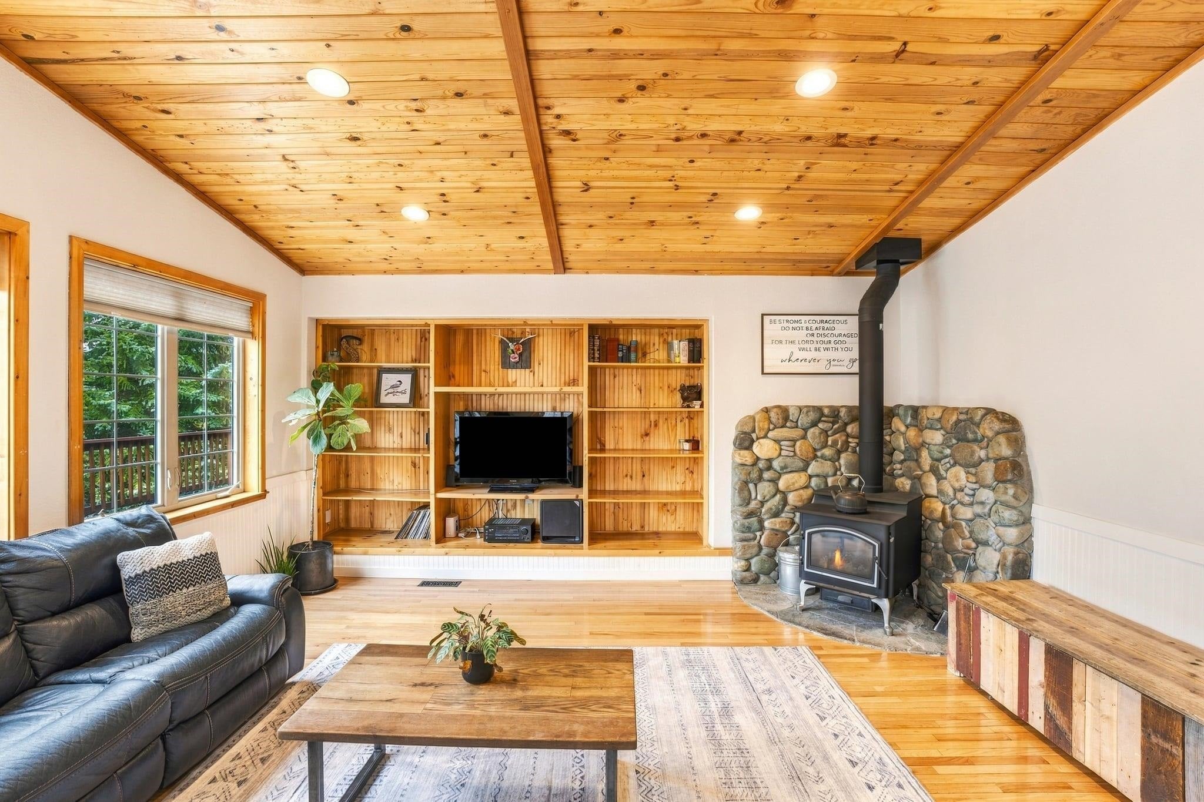
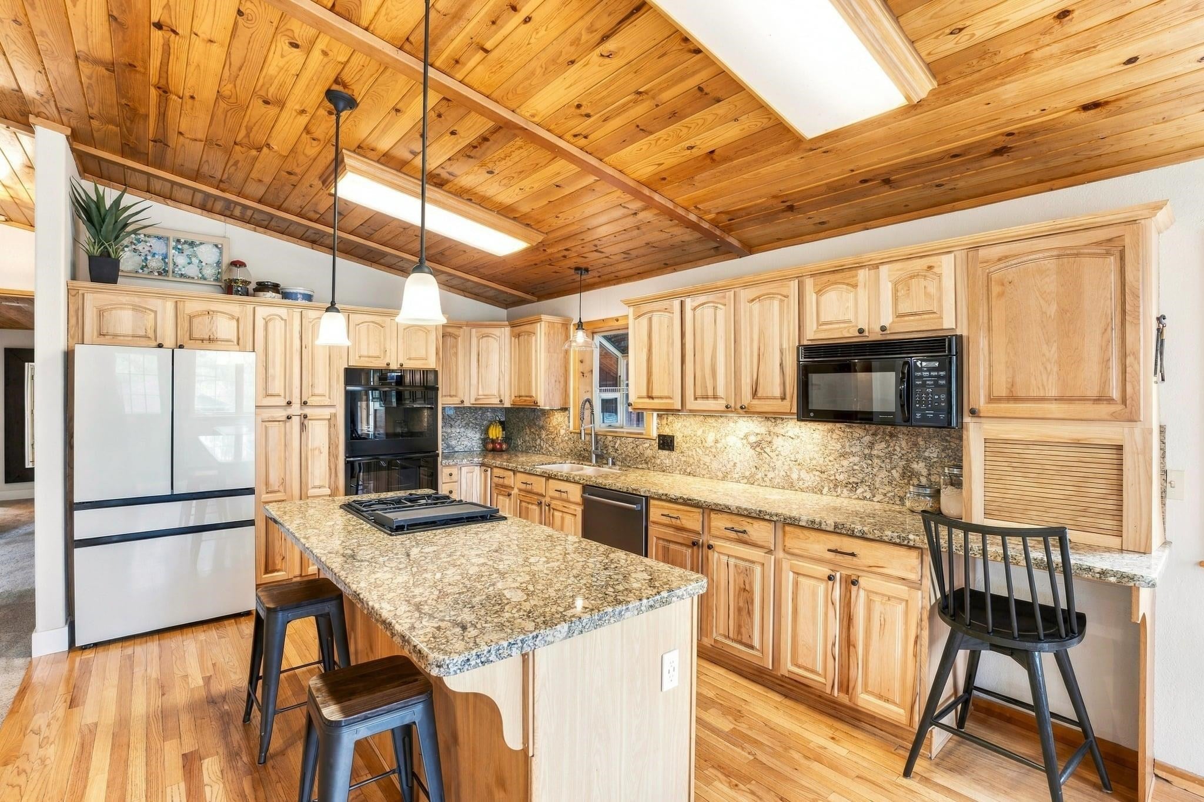
Enter an interest rate to see your estimated monthly payment.Some homes become the place everyone gathers. From holiday dinners and backyard barbecues to quiet movie nights, this spacious Glenshire home has room for the moments that matter. Set on a level, fenced 0.26-acre lot in Truckee’s established Glenshire neighborhood, the home features 3,212 square feet, four bedrooms, four full baths, and one half bath. An enclosed entry welcomes you inside and upstairs to the main living level, where warm wood ceilings and a wood-burning fireplace in the living room create an inviting mountain setting. The kitchen and adjoining dining area keep everyone connected, whether you’re making breakfast before school or catching up over dinner. A deck off the dining area extends daily life outdoors, with space for morning coffee and summer meals. A separate, oversized family room with high ceilings and soaring windows offers another inviting place to spend time together, with room to spread out as the day unfolds. All four bedrooms are on this level, including the primary suite with its own deck, a walk-in closet, and an ensuite bath with a jetted tub. Two bedrooms and a full bath sit off the spacious family room, creating a comfortable space for everyday routines, playtime, and evenings together. An additional guest bedroom and full bath provide a welcoming place for visiting friends and family. The laundry room includes a recently remodeled half bath, conveniently located on the main living floor. Downstairs, the oversized recreation room features a wet bar and a pellet stove, perfect for board games, birthday celebrations, and cheering on your favorite team. A full bathroom with a shower adds convenience, while an additional foyer off the garage gives you another place to come in and get settled. The oversized garage accommodates four cars, combining a traditional two-car layout with an additional tandem garage for two more cars and a large storage room. There’s room for cars, bikes, tools, and all the gear that comes with life in Truckee. Generous front parking and additional side parking offer space for an RV or a boat, while the fenced yard and hot tub invite you to spend more time outside. Here, the neighborhood is part of the experience. Close to Glenshire Elementary, with access to the community pool, pond, and trails, you can settle into the rhythm of an established, year-round community. Enjoy easy access to Boca Reservoir for paddleboarding and boating, the Legacy Trail for walking and biking, and the Truckee River, with Downtown Truckee just minutes away. From school mornings to weekends on the water, this home has room for the life you’re building.
| 11 hours ago | Listing updated with changes from the MLS | |
| 13 hours ago | Listing first seen on site |

Listing information is provided by Participants of the Tahoe Sierra Board of REALTORS MLS. IDX information is provided exclusively for personal, non-commercial use, and may not be used for any purpose other than to identify prospective properties consumers may be interested in purchasing. Information is deemed reliable but not guaranteed. Copyright 2026, Tahoe Sierra Board of REALTORS MLS.
Data last updated at: 2026-11-06 09:00 AM UTC
Did you know? You can invite friends and family to your search. They can join your search, rate and discuss listings with you.