

368 Sunnyview DriveTahoma, CA96142
Mortgage Calculator
Monthly Payment (Est.)
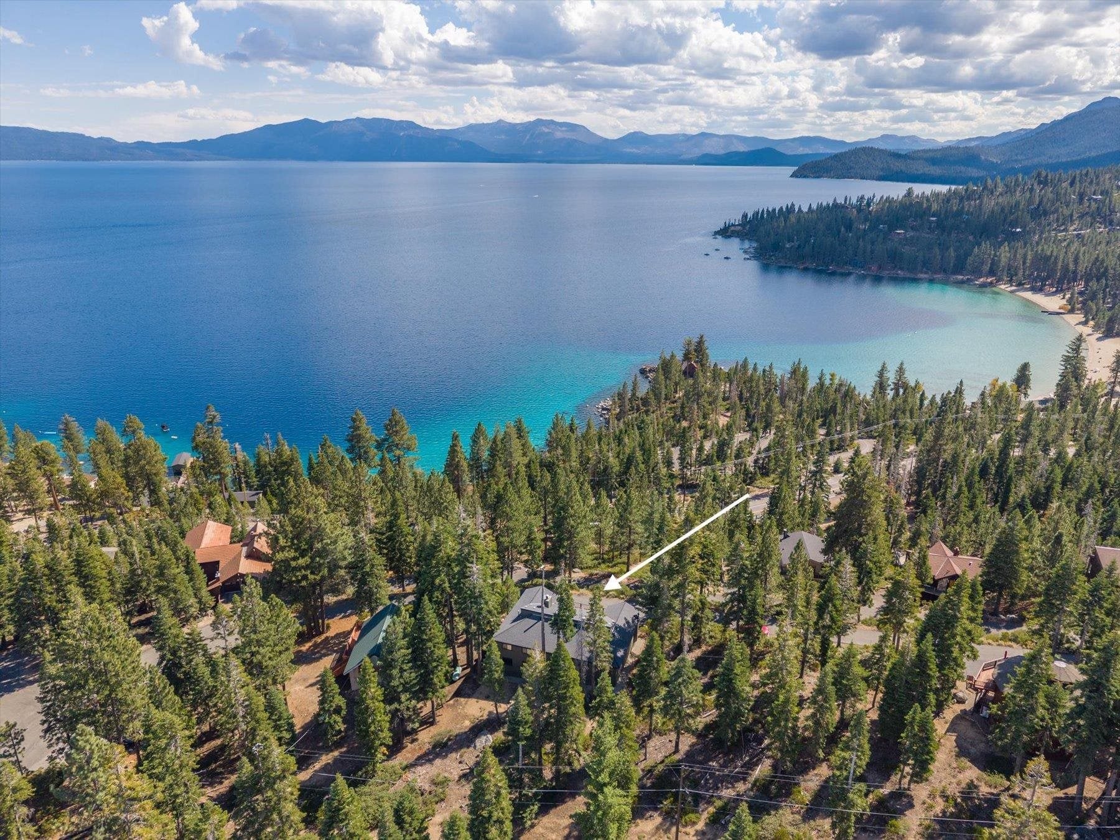
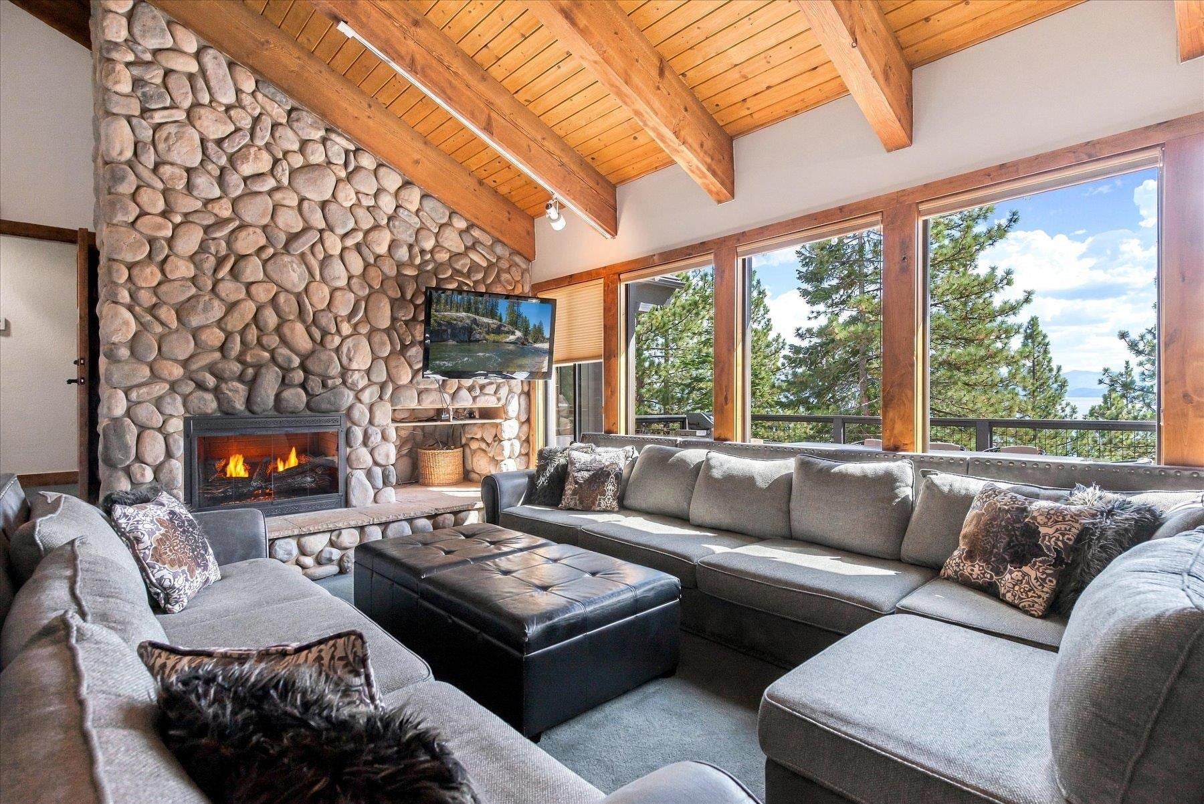
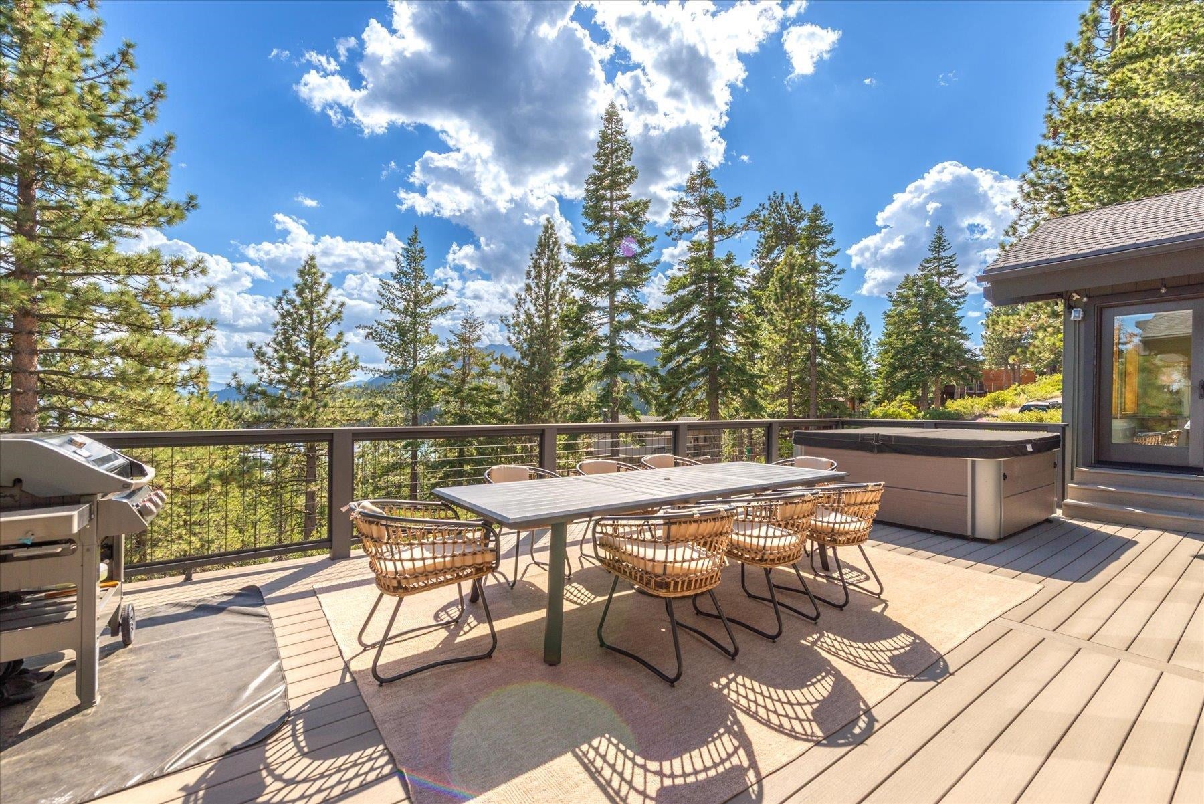
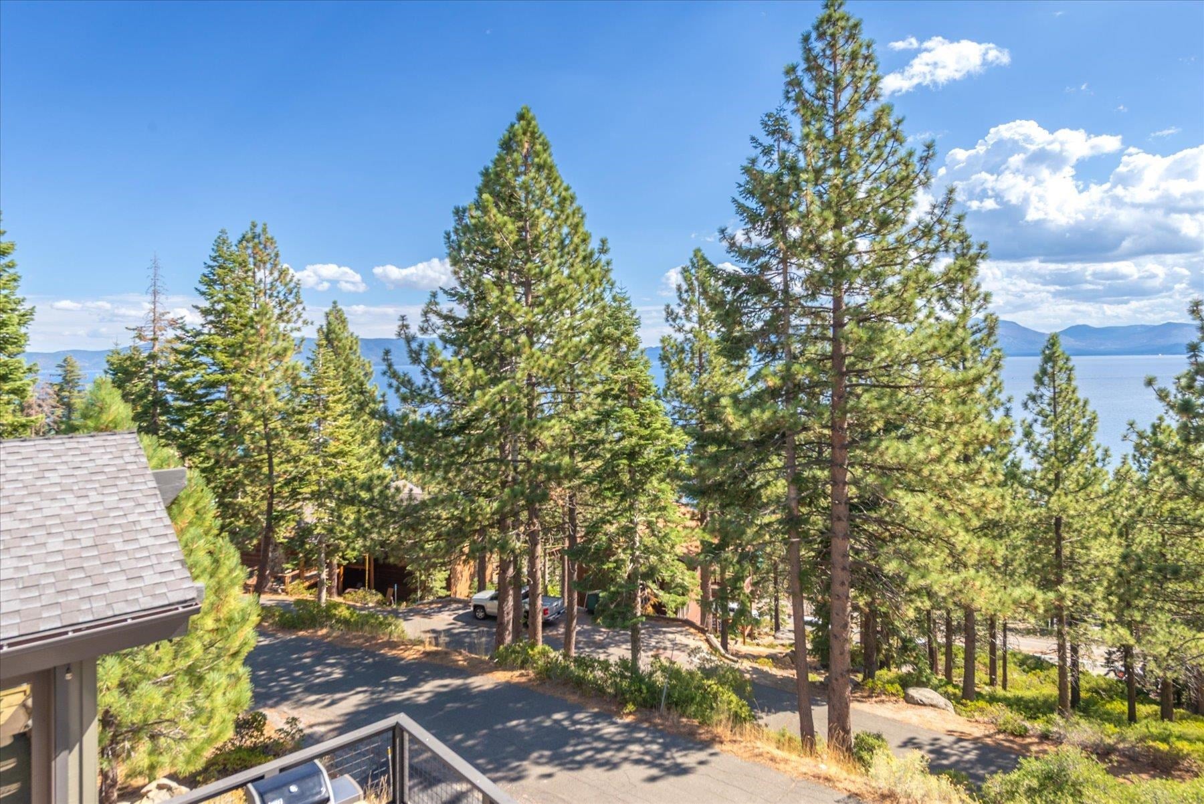
Enter an interest rate to see your estimated monthly payment.Beautifully situated on Lake Tahoe's coveted West Shore, 368 Sunnyview Drive, Tahoma offers a RARE opportunity for generational living with lovely views overlooking Meeks Bay, a peaceful setting backing to protected National Forest lands and convenient proximity to Homewood Mountain Resort! Thoughtfully designed for gathering family and friends, this impeccably maintained retreat brings original, custom craftsmanship, timeless Tahoe character and exceptional indoor-outdoor living. Offering 3,134 square feet, six bedrooms and five bathrooms and sauna, this special property provides comfortable accommodations, privacy and plenty of space for generations to enjoy together. You'll love the inviting main living level with its soaring wood-clad and beamed ceilings, dramatic floor-to-ceiling river rock (gas) fireplace and warm mountain ambiance. The generous great room flows seamlessly to the kitchen, cheerful breakfast area and separate formal dining room, creating ideal spaces for entertaining family and friends. Filled with windows, capture the beauty of Lake Tahoe! Enjoy the chef’s kitchen, casual dining area and all the comforts of “home”. Step outside to the LARGE lakeview deck and enjoy the best of indoor-outdoor living! Perfect for summer gatherings, outdoor dining or simply relaxing in the spa with views of “Big Blue”, this inviting outdoor space captures beautiful scenery toward Meeks Bay and the surrounding national forest. A truly unique feature is the home's dual-wing bedroom design. Positioned on opposite sides of the main living area, each wing offers an ensuite, primary bedroom with Lake views and private deck access, two guest bedrooms and a shared bathroom – an ideal configuration for extended family and guests seeking both privacy and connection. The lower-level features a comfortable family room anchored by a cozy gas stove and accented with stone flooring – perfect for guest overflow, movie nights or simply relaxing after a day of Tahoe adventures. A full bathroom, sauna room and laundry facilities add comfort and convenience to this versatile space. The LARGE, deep two-car garage provides plenty of room for vehicles and mountain gear. An added plus – a separate, generously sized storage/bonus room accessed directly from the garage offers fantastic flexibility for seasonal storage, a game room or your future ADU! Backing to protected National Forest land, this exceptional West Shore retreat brings a peaceful mountain setting with convenient nearby services in Tahoma, easy access to Meeks Bay and its walking trail steps from the property, Sugar Pine State Park, many hiking/biking trails and world-class skiing at Homewood and surrounding resorts. Located minutes from Tahoe City, this treasured mountain property offers an opportunity to create lasting memories and embrace the Tahoe lifestyle for generations to come. Welcome home to your West Shore legacy retreat!
| a month ago | Listing updated with changes from the MLS | |
| a month ago | Listing first seen on site |

Listing information is provided by Participants of the Tahoe Sierra Board of REALTORS MLS. IDX information is provided exclusively for personal, non-commercial use, and may not be used for any purpose other than to identify prospective properties consumers may be interested in purchasing. Information is deemed reliable but not guaranteed. Copyright 2026, Tahoe Sierra Board of REALTORS MLS.
Data last updated at: 2026-11-15 08:13 PM UTC
Did you know? You can invite friends and family to your search. They can join your search, rate and discuss listings with you.