

10931 Ghirard CourtTruckee, CA96161
Mortgage Calculator
Monthly Payment (Est.)
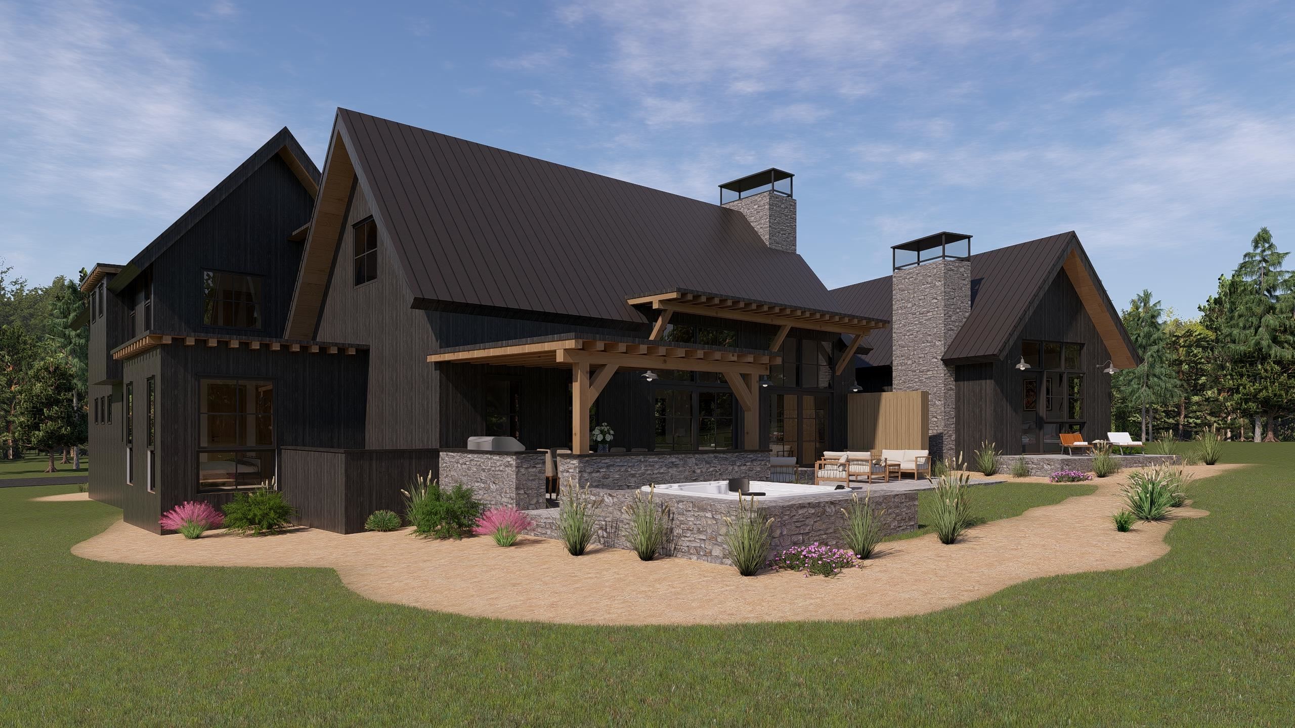
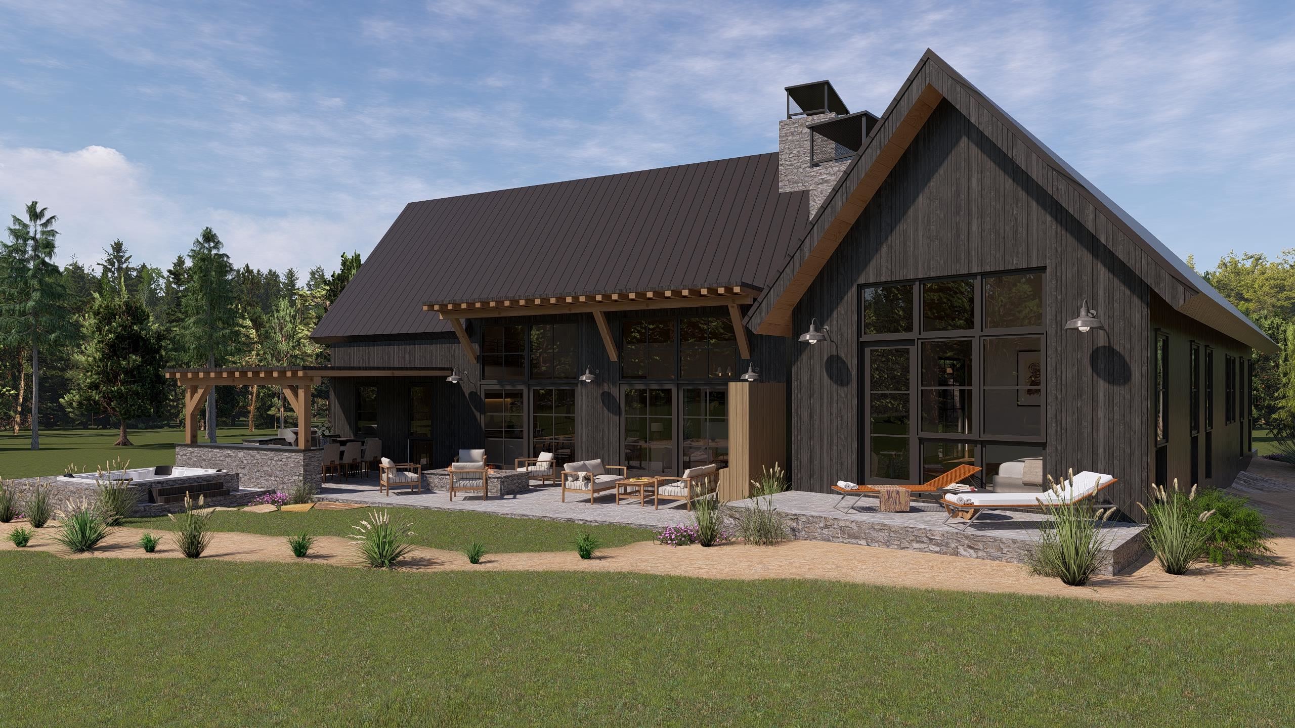
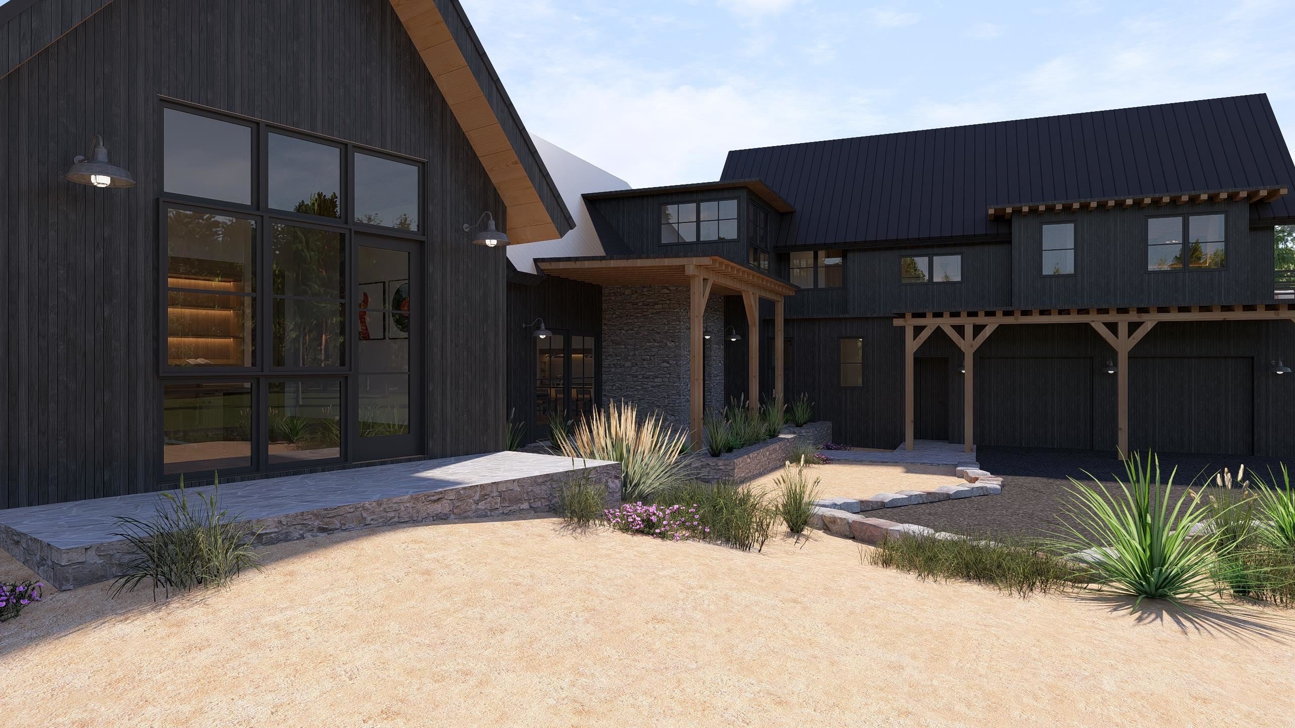
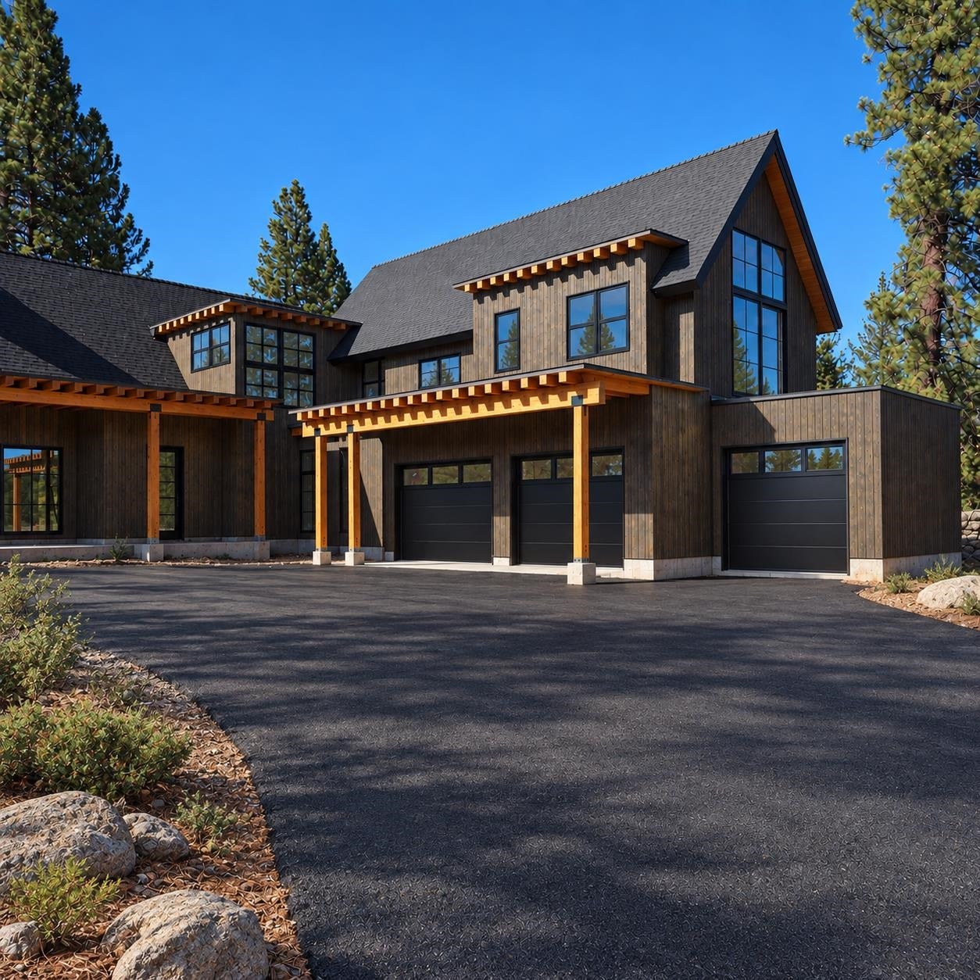
Enter an interest rate to see your estimated monthly payment.Crossview: mountain modern with a light touch, on a flat lot in Gray's Crossing with view sheds of the Carson Range and the golf course. Designed by Dovetail Architecture and built by Reyes Construction, this 4,200 +/- sq ft new home offers 4 bedrooms, 4 full baths, 2 half baths, an office, a media room, a scullery and a 2.5-car garage. Estimated completion early 2027. The exterior is dark and grounded: black vertical siding, steep gables, stacked stone chimneys and 8x8 cedar beams. Inside, the palette turns warm and layered, with cedar tongue-and-groove ceilings, rift-sawn white oak millwork and stain-grade alder doors. A gray linear stone carries from the entry through the great room and into the halls. The flat lot makes snow removal, the driveway and the yard easy to live with. Arrival: A full wall of stone, large-format marble-look porcelain floors, limewashed walls and a Four Hands organic-glass chandelier set the tone at the entry. Great room: The vaulted, cedar-lined room centers on a floor-to-ceiling stone fireplace with a concrete mantel surround, under a bronze Hudson Valley chandelier. The TV sits off to the side in a white oak built-in, so the fire stays the focus. Black-framed glass opens to the terraces. Kitchen: Built for serious cooking and designed to disappear. A 48-inch Thermador Professional gas range sits in a beam-clad wall with a hidden, integrated hood. Thermador Freedom column refrigerator and freezer and an 18-inch wine column are all paneled to match the cabinetry. The long island has a cast-concrete countertop and a Native Trails Native Stone farmhouse sink, with a Brizo Artesso bridge faucet and three Rejuvenation pendants overhead. A pot filler serves the range. An appliance garage has pocket doors, and a hidden wet bar sits behind mirrored glass fronts with a Kohler bar sink, a spirits pullout and motion-activated lighting. A panel-ready Thermador Emerald dishwasher and a microwave drawer complete the kitchen. Butler's pantry: A hidden door in the white oak cabinetry opens to a moody, fully equipped scullery with taupe cabinetry, floor-to-ceiling tile, shallow display shelving with a rail, a Blanco sink, a Brizo articulating faucet and a second Thermador dishwasher.
| 2 months ago | Listing updated with changes from the MLS | |
| 2 months ago | Listing first seen on site |

Listing information is provided by Participants of the Tahoe Sierra Board of REALTORS MLS. IDX information is provided exclusively for personal, non-commercial use, and may not be used for any purpose other than to identify prospective properties consumers may be interested in purchasing. Information is deemed reliable but not guaranteed. Copyright 2026, Tahoe Sierra Board of REALTORS MLS.
Data last updated at: 2026-11-14 01:36 AM UTC
Did you know? You can invite friends and family to your search. They can join your search, rate and discuss listings with you.