
Save
Ask
Tour
Hide
Share
$2,250,000
71 Days On Site

11910 Skislope Way
Truckee, CA96161

Single Family Residence|Pending
4
Beds
5
Total Baths
4
Full Baths
1
Partial Bath
3,430
SqFt
$656
/SqFt
1998
Built
Subdivision:
Tahoe Donner
County:
Nevada
Listing courtesy of Megan Evans of Sierra Sotheby's Int - Rock
Call Now: 916.218.4500
Is this the listing for you? We can help make it yours.
916.218.4500
11910 Skislope Way11910 Skislope Way11910 Skislope Way11910 Skislope Way
Save
Ask
Tour
Hide
Share

Mortgage Calculator

Monthly Payment (Est.)

Enter an interest rate to see your estimated monthly payment.
Calculator powered by Showcase IDX, a Constellation1 Company. Copyright ©2026 Information is deemed reliable but not guaranteed.

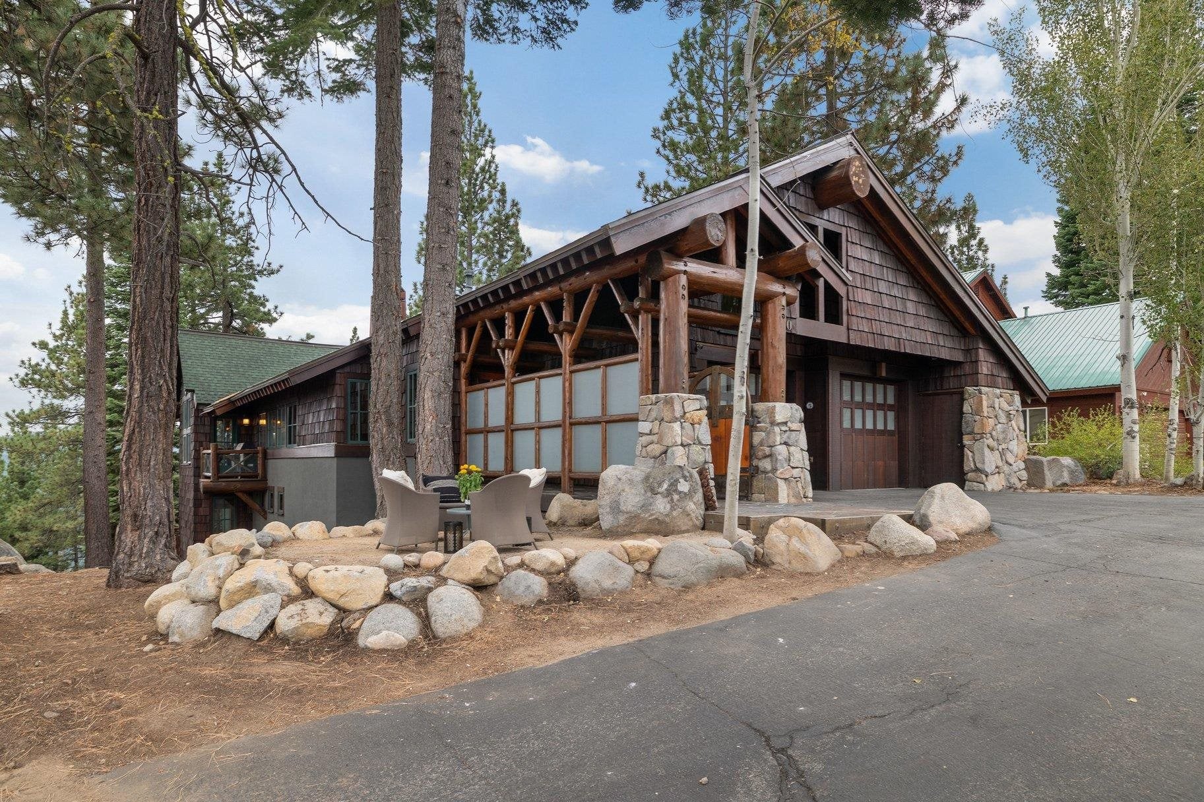
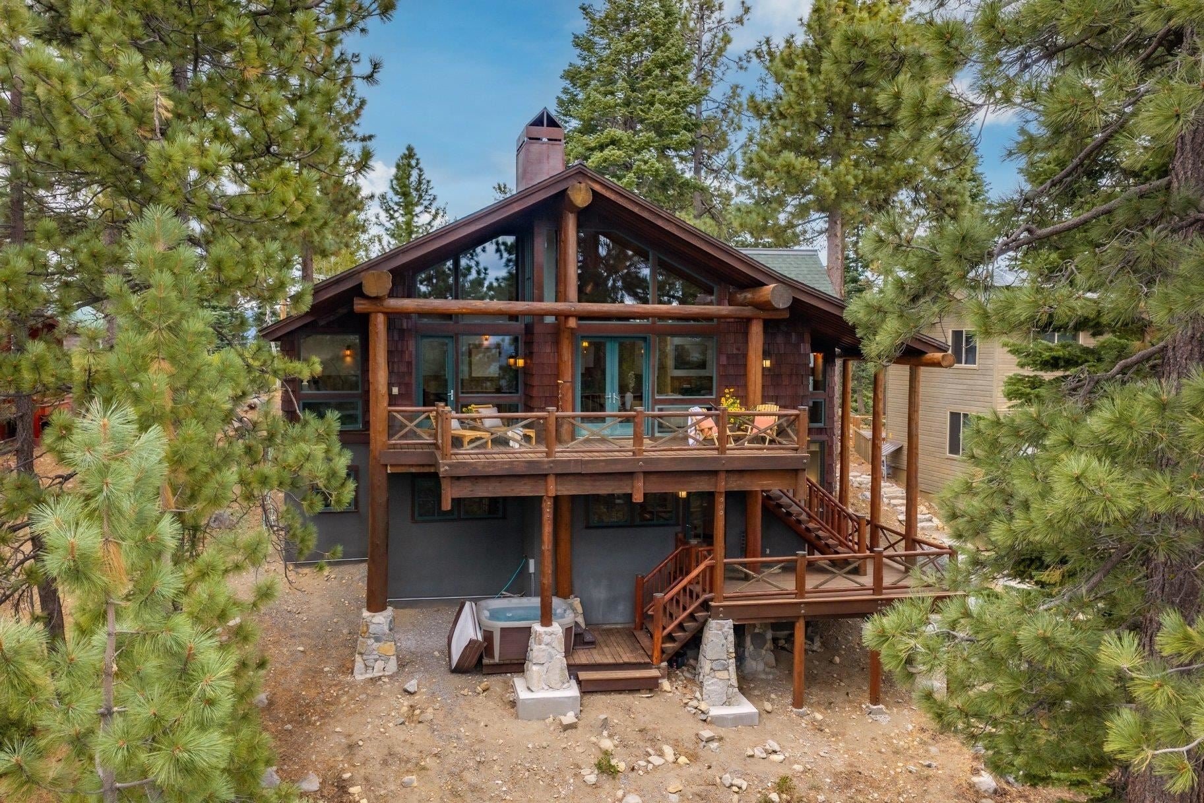
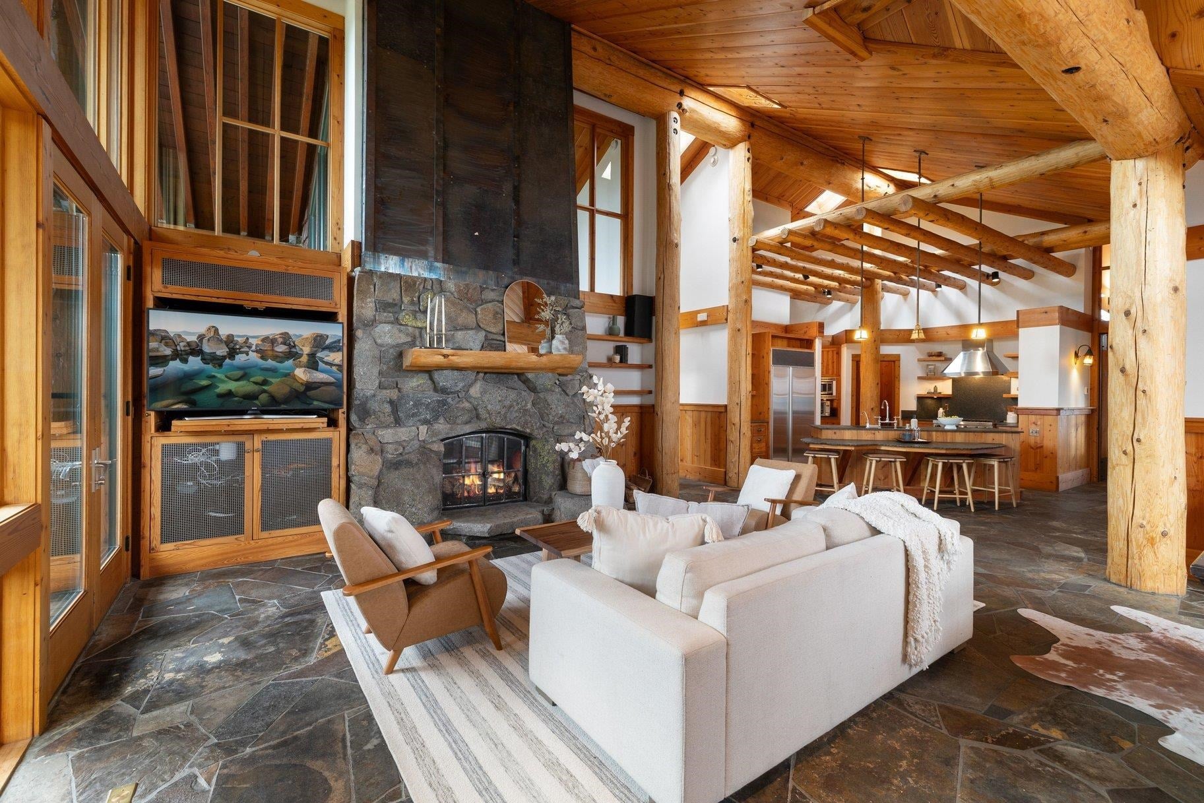
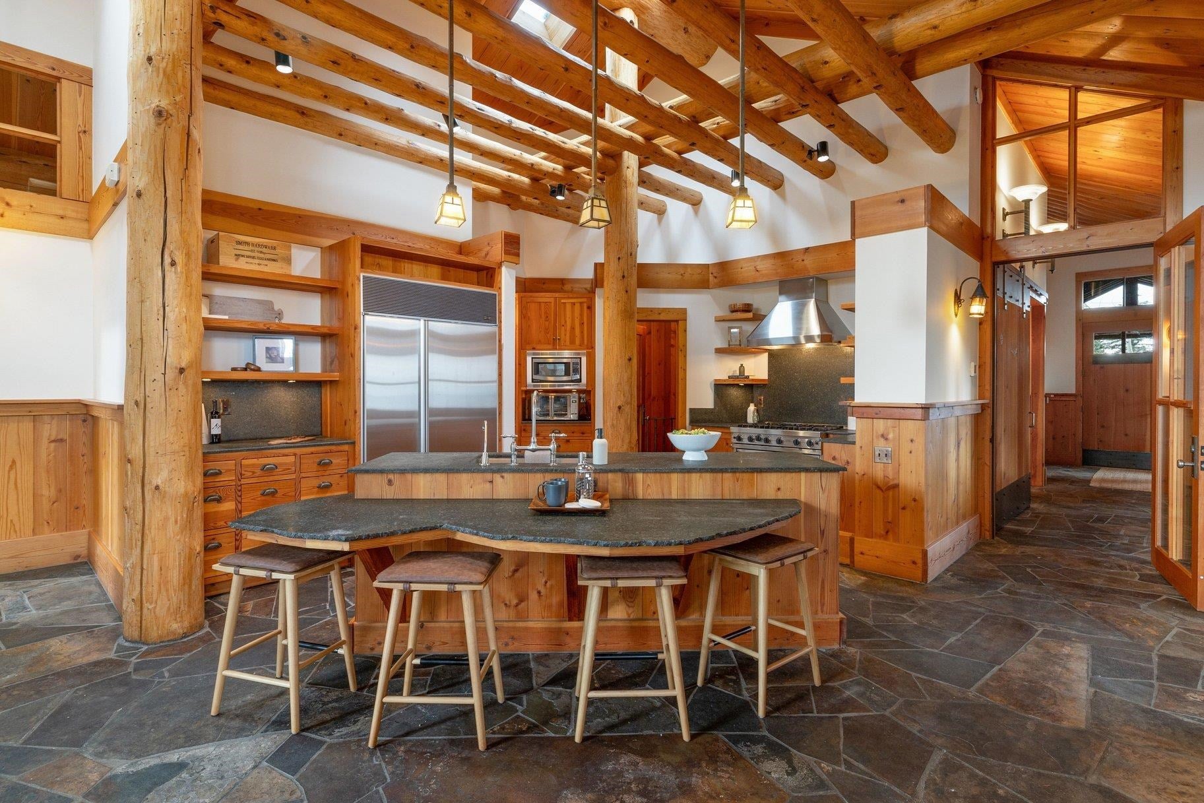
Perched above Tahoe Donner with sweeping Donner Lake and Sierra Crest views, this 4BD/4.5BA, 3,430 sf mountain retreat was designed by a locally celebrated Truckee architect whose mountain homes have been featured in Architectural Digest, Architectural Record, and Dwell. Log-and-stone construction, hydronic radiant heat, and a wine cellar anchor a home built for four-season sierra living. The upper-level great room soars with log beams and walls of glass around a pass-through wood-burning fireplace shared with the primary suite. Downstairs, three additional en suite bedrooms and a family room with gas fireplace open to a lower deck and covered hot tub. A 3-car garage leaves plenty of room for toys including mountain bikes to go explore the direct access to the Donner Lake Rim Trail just below the house. The trail connects to the Glacier Way Trailhead and Johnson Canyon Overlook. Fresh paint and new carpet throughout make this home move in ready. Offered at $2,250,000 with some furniture negotiable.

Save
Ask
Tour
Hide
Share
Listing Snapshot
Price 
$2,250,000
Days On Site 
71 Days
Bedrooms 
4
Inside Area (SqFt) 
3,430 sqft
Total Baths 
5
Full Baths 
4
Partial Baths 
1
Lot Size 
0.3 Acres
Year Built 
1998
MLS Number 
20261885
Status 
Pending
Property Tax 
N/A
HOA/Condo/Coop Fees 
$301.75 monthly
Sq Ft Source 
Assessor
Friends & Family
Recent Activity
4 days agoListing updated with changes from the MLS
5 days agoStatus changed to Pending
2 months agoListing first seen on site
General Features
Acres 
0.3
Attached Garage 
Yes
Cross Street 
Copenhagen
Foundation 
Concrete Perimeter
Garage 
Yes
Garage Spaces 
3
Levels 
Two
Parking 
AttachedGarage
Property Sub Type 
Single Family Residence
Sewer 
Public Sewer
Special Circumstances 
Standard
SqFt Total 
3430
Style 
Mountain
Utilities 
Natural Gas Available
Water Source 
Public
Zoning 
R
Interior Features
Appliances 
RangeOvenMicrowaveDisposalDishwasherTrash CompactorRefrigeratorWasherDryer
Fireplace 
Yes
Fireplace Features 
Family RoomMaster BedroomStoneGasLiving Room
Flooring 
CarpetStoneTile
Furnished 
Negotiable
Heating 
Laundry Features 
Laundry Room
Save
Ask
Tour
Hide
Share
Exterior Features
Construction Details 
FrameLog
Lot Features 
Greenbelt
Patio And Porch 
Deck
Roof 
CompositionMetal
View 
Lake
Waterview 
Lake
Community Features
Accessibility Features 
Accessible Approach with Ramp
Association Amenities 
Beach AccessTennis Court(s)Golf CourseSki AccessibleFitness Center
Association Fee 
$3621.0
Association Fee Frequency 
Annually
MLS Area 
TAHOE DONNER 05-9TD
Horse Allowed 
Yes
Listing courtesy of Megan Evans of Sierra Sotheby's Int - Rock


Listing information is provided by Participants of the Tahoe Sierra Board of REALTORS MLS. IDX information is provided exclusively for personal, non-commercial use, and may not be used for any purpose other than to identify prospective properties consumers may be interested in purchasing. Information is deemed reliable but not guaranteed. Copyright 2026, Tahoe Sierra Board of REALTORS MLS.
Data last updated at: 2026-11-15 02:02 AM UTC

Neighborhood & Commute
Source: Walkscore
Disclosure: Community information and market data powered by Constellation Data Labs. Information is deemed reliable but not guaranteed.
Save
Ask
Tour
Hide
Share