

12671 Muhlebach WayTruckee, CA96161
Mortgage Calculator
Monthly Payment (Est.)
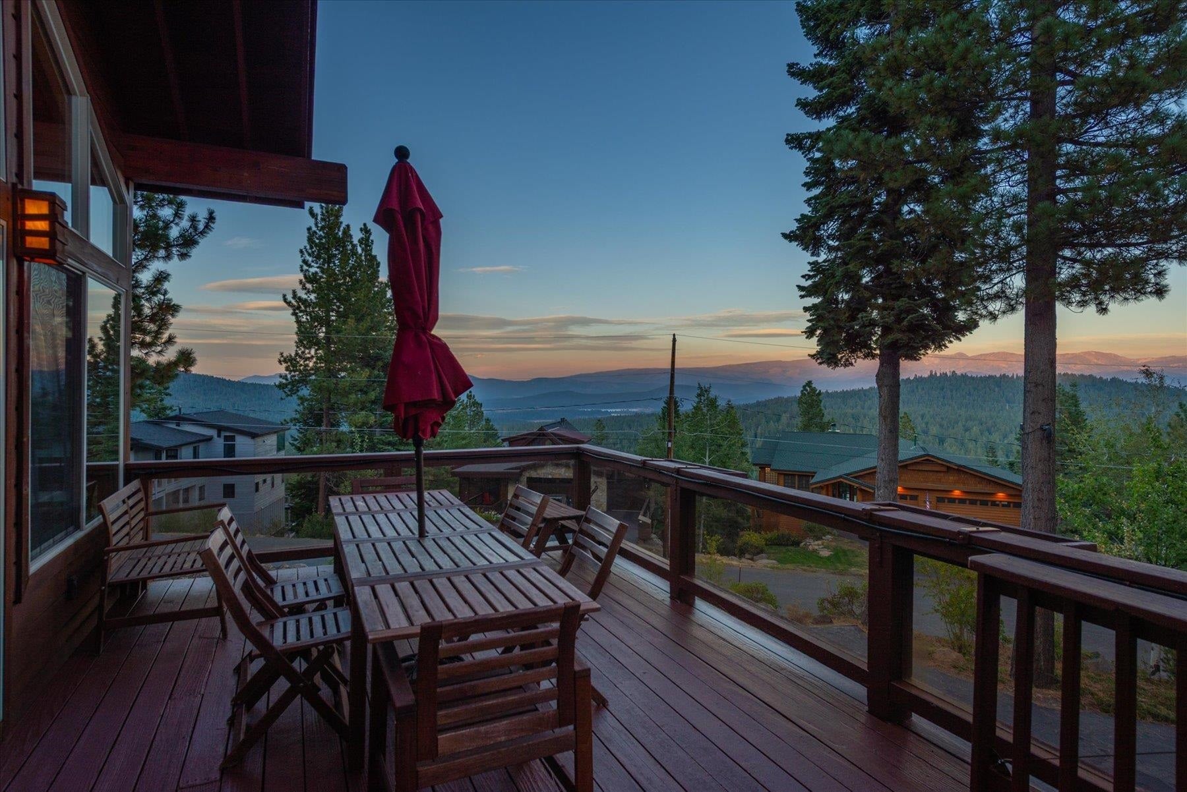
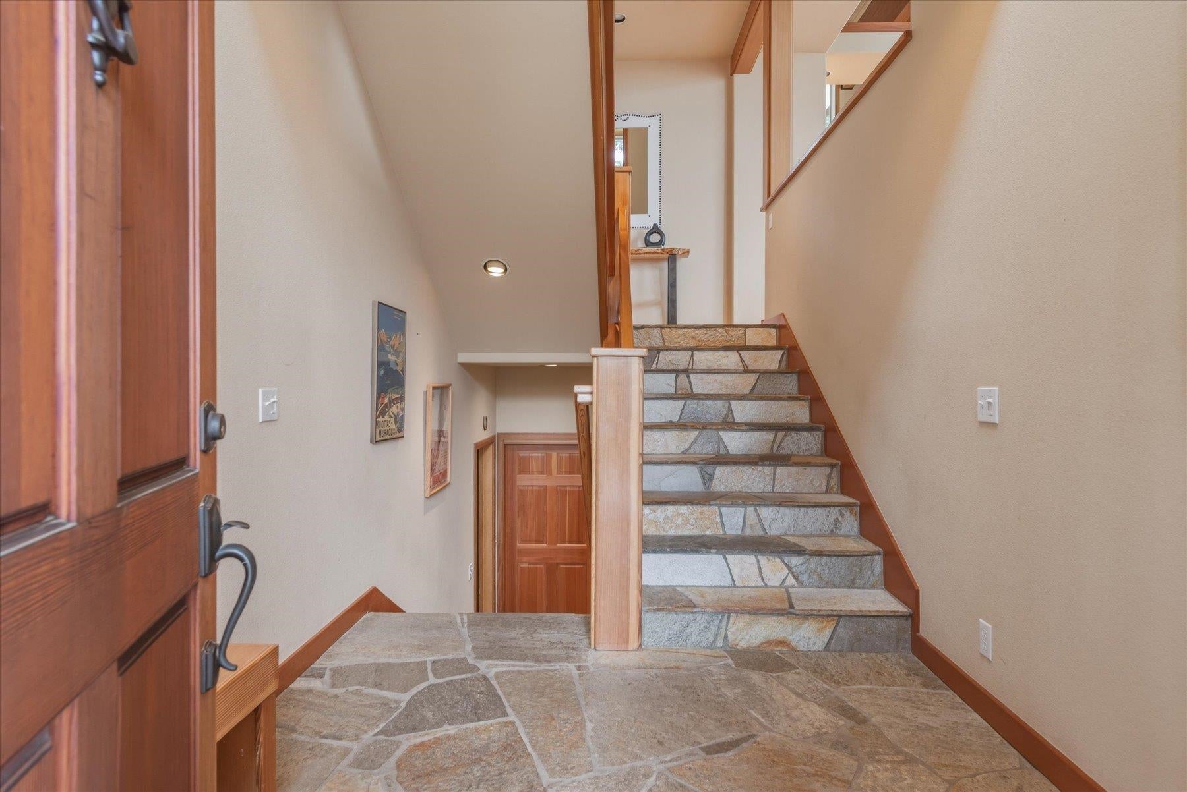
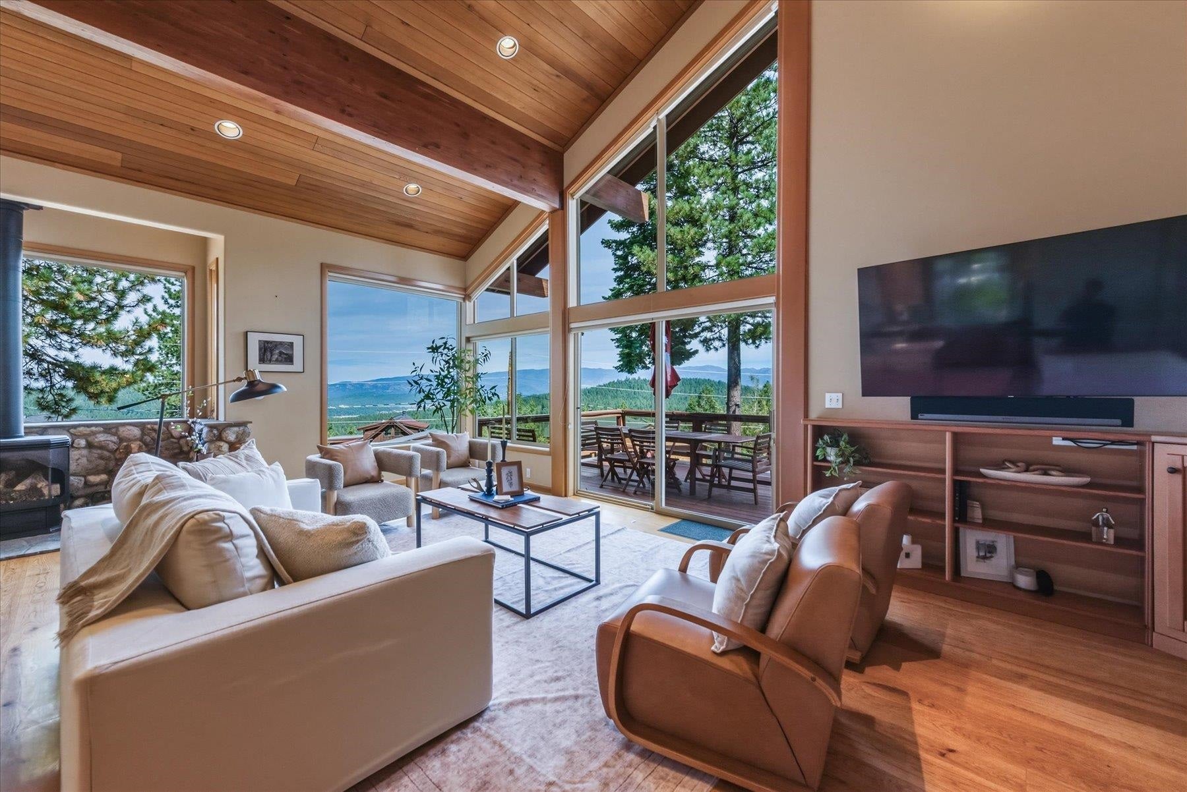
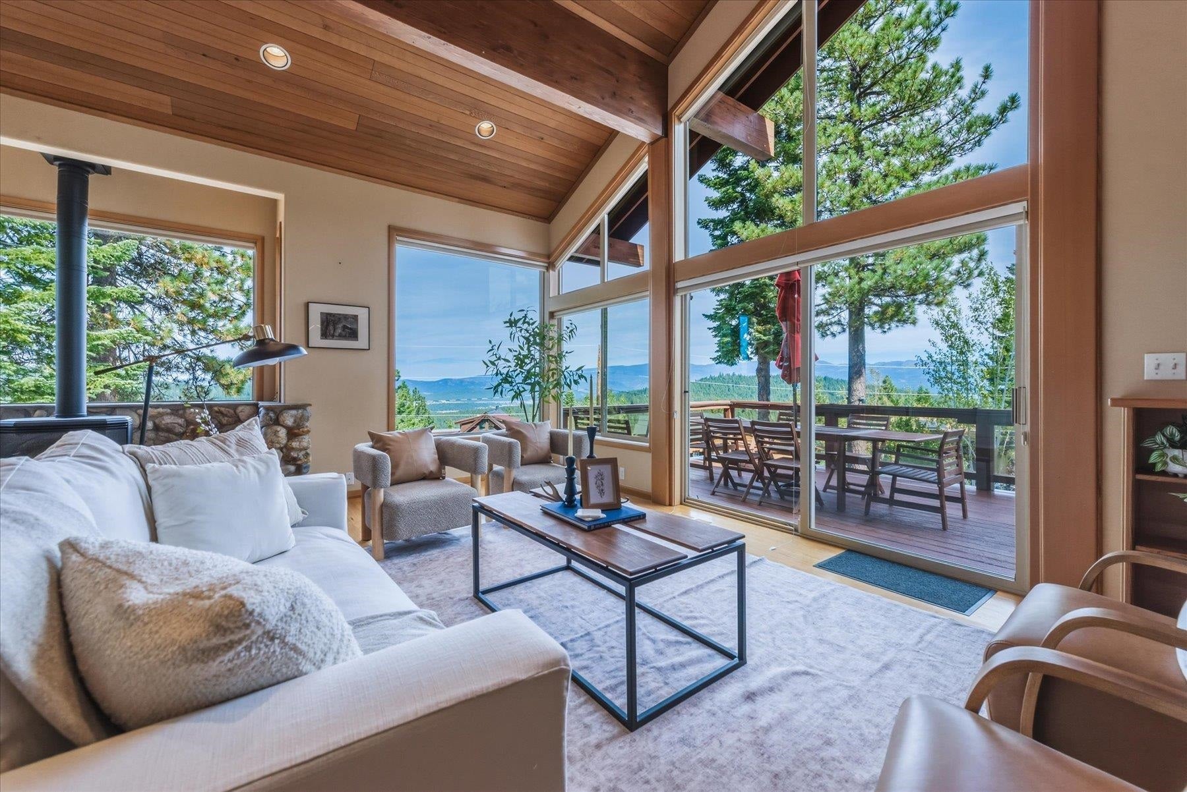
Enter an interest rate to see your estimated monthly payment.Open houses! Friday 3-6pm, Saturday 10-5pm, Sunday 10-1pm--- Elevated Living in Tahoe Donner! From Mt. Rose to Tinker’s Knob, the Sierra stretches across the horizon from this custom home, with expansive mountain views framed through windows throughout the house. Designed by Kurt Reinkens and built by Cotton Construction, the 2,912 square foot residence was thoughtfully sited to take full advantage of its surroundings. Clean architectural lines, warm natural materials and multiple decks create a home that feels connected to the landscape from nearly every level. The main living area is where the architecture and views really come together. A dramatic vaulted wood ceiling rises above the space, while extensive windows bring in natural light and open the room to the mountains beyond. Hardwood floors add warmth, a fireplace anchors the living room, and sliding doors lead directly to a large deck where the view becomes even more impressive. The adjacent dining area shares the same outlook, creating a natural gathering place with the Sierra as its backdrop. The kitchen is comfortably connected to the main living spaces and features granite countertops, stainless steel appliances and plenty of room to work. The open arrangement allows the kitchen, dining and living areas to function together while each retains its own sense of space. Four bedrooms and four bathrooms are arranged across multiple levels, providing flexibility and separation when the house is full. The primary suite has a character all its own, with hardwood floors, a fireplace and private deck overlooking the surrounding landscape. Additional bedrooms are generously sized with convenient access to bathrooms, and the upstairs loft adds another flexible space above the main living area. Downstairs, a family room with wet bar creates a second place to gather and can also serve as the fourth bedroom. The outdoor spaces offer another side of the property. Multiple decks provide different vantage points for enjoying the mountain views, while the landscaped backyard feels more intimate beneath the trees. Stonework, mature landscaping, a pond and waterfall create a peaceful garden setting, with a stone patio providing a natural place to spend time outside. What makes this home memorable is not simply the view, but the way the house was designed around it. The architecture follows the site rather than competing with it, creating sight lines to the mountains, connections to the decks and outdoor spaces, and a sense of the surrounding Sierra throughout the home. Distinctive architecture, far reaching views, flexible living spaces and beautifully established grounds come together in a home that feels unmistakably Tahoe.
| 2 weeks ago | Listing updated with changes from the MLS® | |
| 2 weeks ago | Status changed to Pending | |
| 3 weeks ago | Listing first seen on site |

Listing information is provided by Participants of the Tahoe Sierra Board of REALTORS MLS. IDX information is provided exclusively for personal, non-commercial use, and may not be used for any purpose other than to identify prospective properties consumers may be interested in purchasing. Information is deemed reliable but not guaranteed. Copyright 2026, Tahoe Sierra Board of REALTORS MLS.
Data last updated at: 2026-09-23 04:21 AM UTC
Did you know? You can invite friends and family to your search. They can join your search, rate and discuss listings with you.