

11557 Zermatt DriveTruckee, CA96161
Mortgage Calculator
Monthly Payment (Est.)
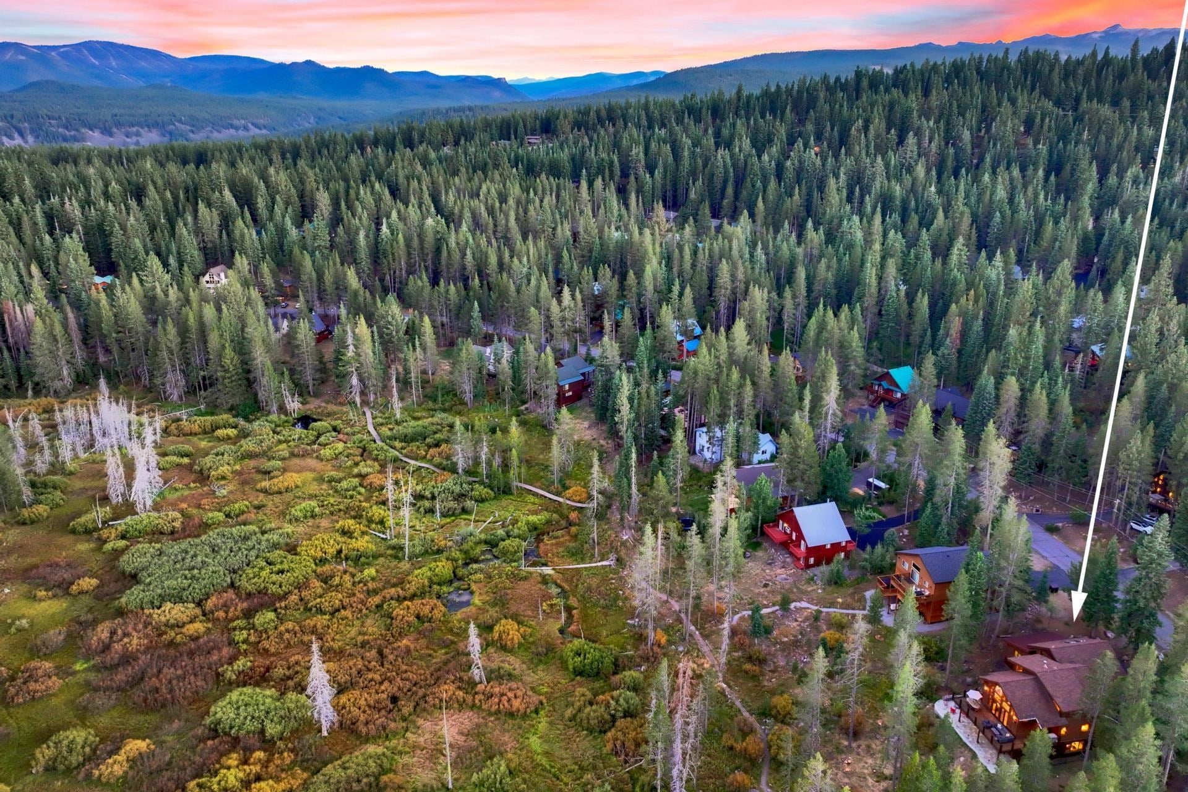
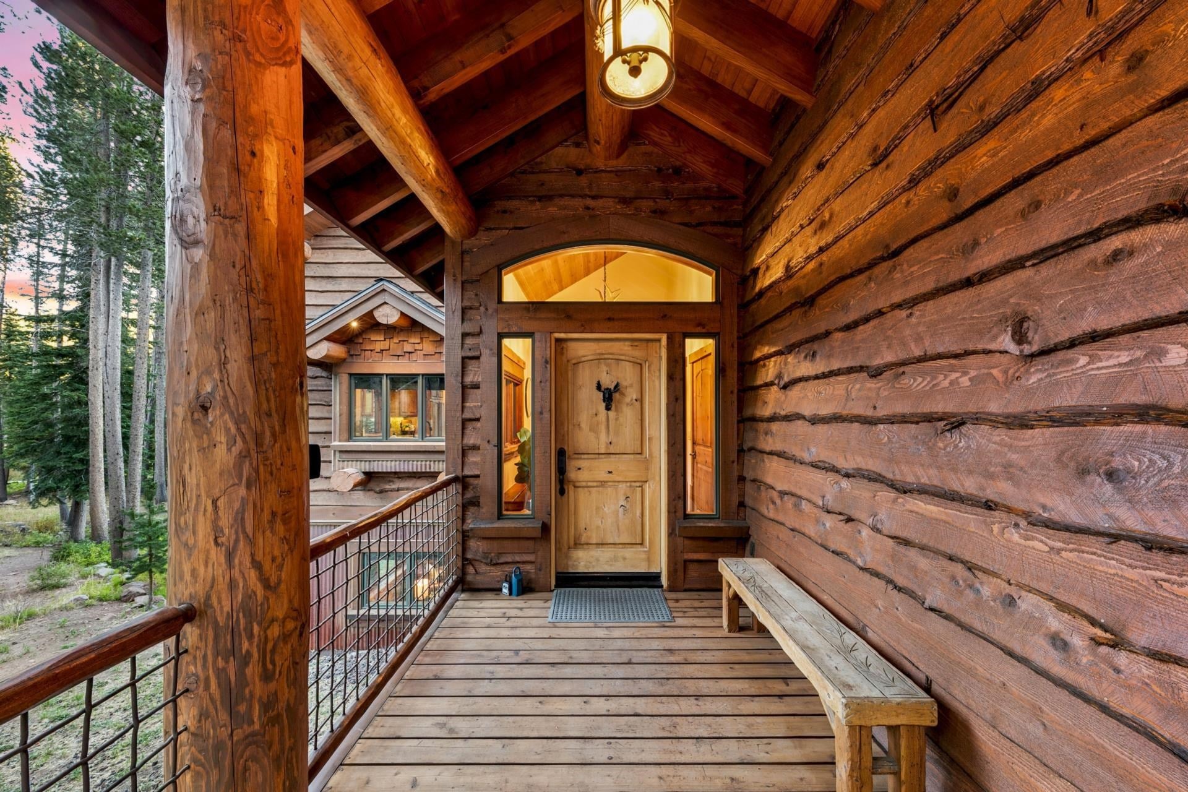
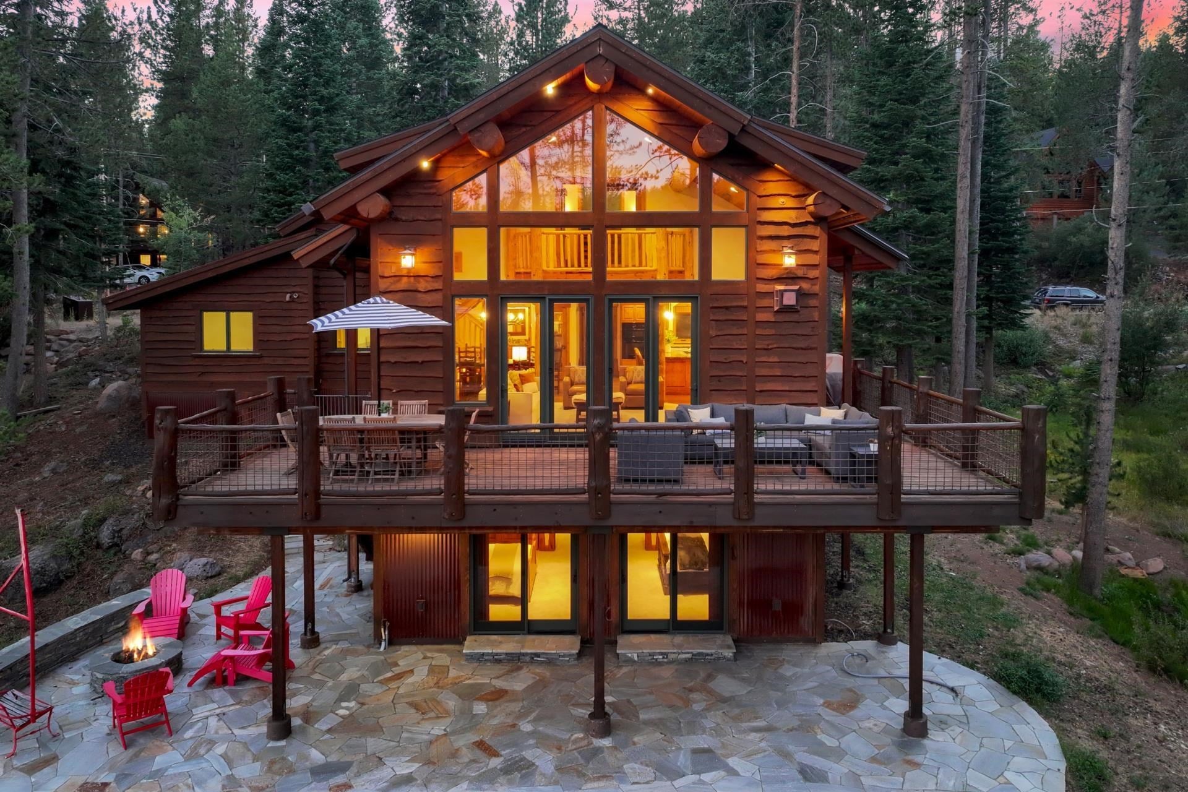
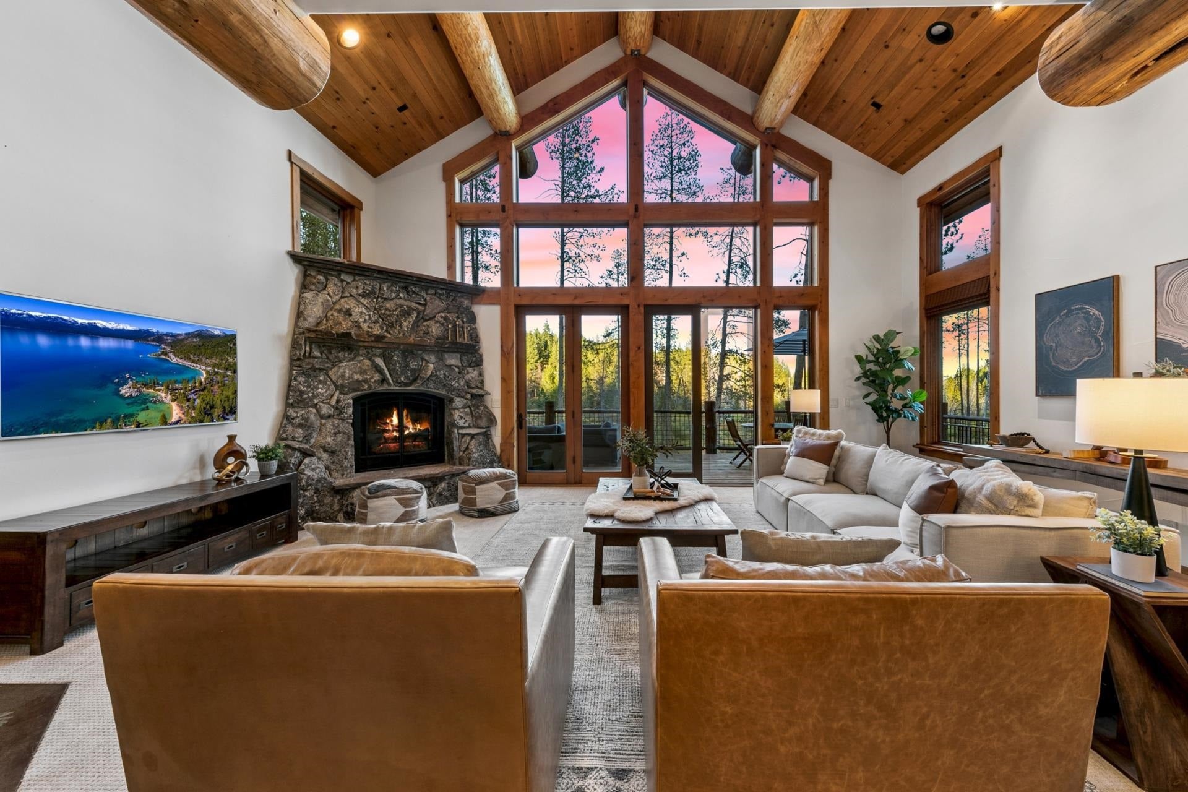
Enter an interest rate to see your estimated monthly payment.EXCEPTIONAL TAHOE LUXURY MEETS TIMELESS MOUNTAIN LODGE DESIGN in this extraordinary custom home, thoughtfully crafted for those who appreciate quality, character, and the quintessential Tahoe lifestyle. Set on nearly half an acre and backing to open space with meandering streams and a scenic hiking trail, this exceptional property offers a rare connection to the surrounding natural beauty. With approximately 3,735 square feet spanning three levels, the home is designed for both memorable gatherings and comfortable Tahoe living. Expansive picture windows capture beautiful views and fill the home with natural light, while the thoughtful floor plan creates an easy, inviting flow throughout. The main level features a nearly level entry into the impressive great room, where rich log accents, stained concrete flooring, hydronic radiant heat, chiseled-edge granite, travertine and a dramatic granite-rock fireplace create a warm and sophisticated mountain ambiance. Quality craftsmanship and distinctive architectural details are evident throughout. Upstairs, the private primary suite features its own fireplace The luxurious primary suite features classic French doors that open to a private interior balcony, offering a dramatic overlook of the grand great room below. This elevated retreat beautifully balances secluded privacy with an airy, open-concept connection to the home’s main living space. Across the hall, a spacious ensuite bedroom with multiple bunk beds offers incredible flexibility and could easily serve as a recreation or bonus room. The lower level provides a more intimate gathering space with a comfortable family room and fireplace, full bath, and two additional bedrooms, each opening directly onto a large stone patio—perfect for relaxing and enjoying the peaceful setting. A truly special Legacy home, this home is the ideal combination of luxury, character, and direct access to the beauty of the Tahoe outdoors. see video on this link: https://tours.2view.com/mediaoneclick/18396/gallery/
| 5 days ago | Listing updated with changes from the MLS® | |
| 3 weeks ago | Listing first seen on site |

Listing information is provided by Participants of the Tahoe Sierra Board of REALTORS MLS. IDX information is provided exclusively for personal, non-commercial use, and may not be used for any purpose other than to identify prospective properties consumers may be interested in purchasing. Information is deemed reliable but not guaranteed. Copyright 2026, Tahoe Sierra Board of REALTORS MLS.
Data last updated at: 2026-09-24 09:40 AM UTC
Did you know? You can invite friends and family to your search. They can join your search, rate and discuss listings with you.