

8408 Jake TeeterTruckee, CA96161
Mortgage Calculator
Monthly Payment (Est.)
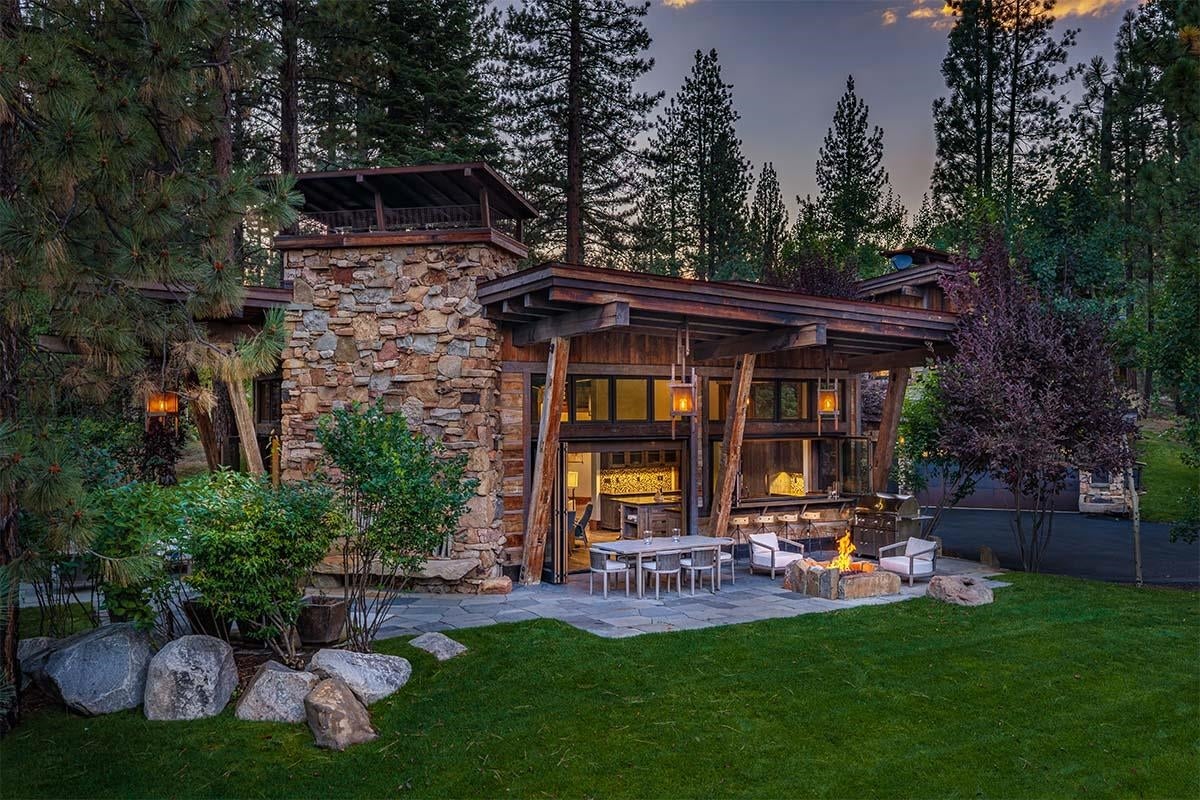
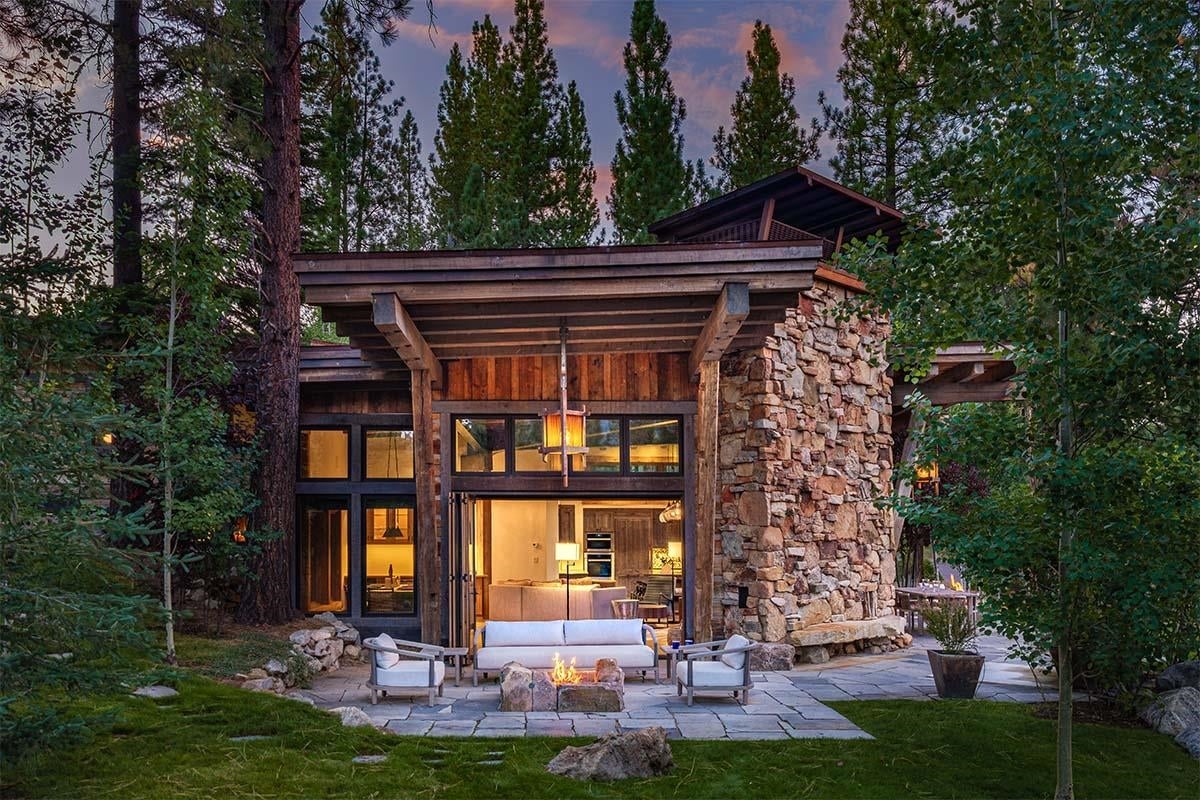
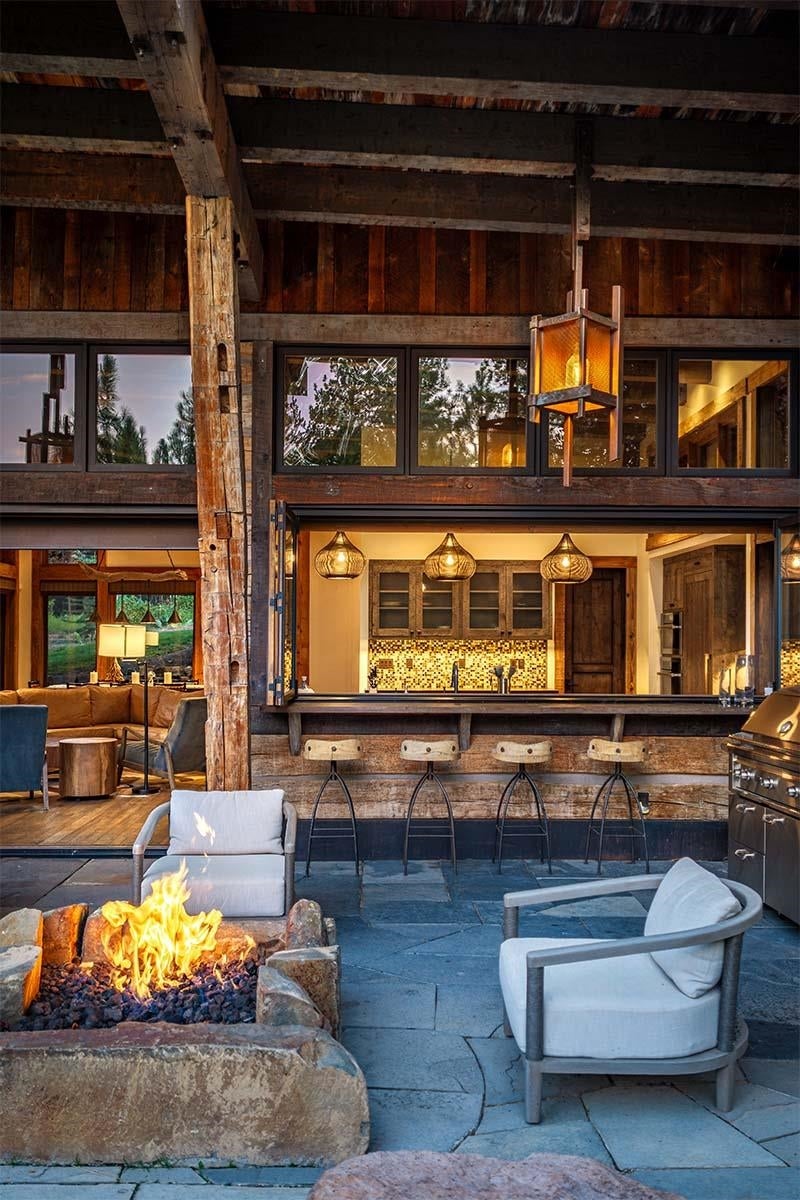
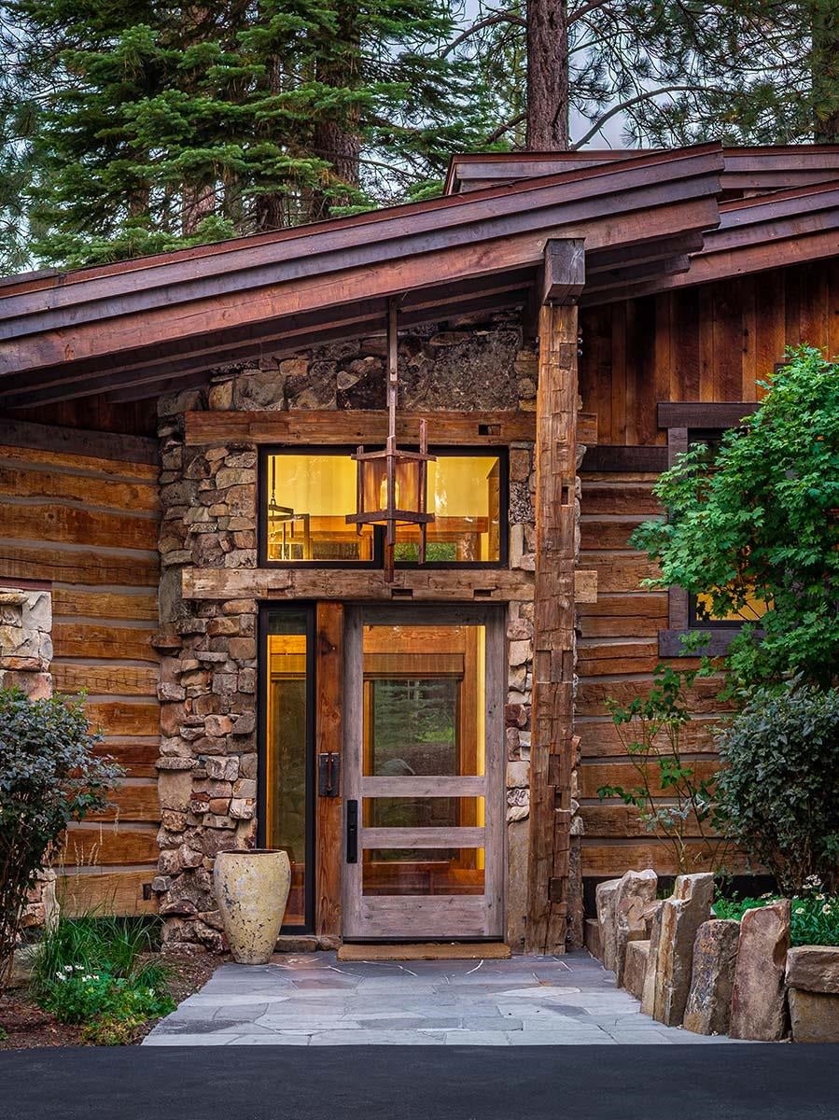
Enter an interest rate to see your estimated monthly payment.The massive rock fireplace at the center of this 3,442 square-foot home features a big screen tv above a mantel constructed of reclaimed timber. That tv, however, is no match for the entertainment that unfolds to the left and right of this showcase. There, doors on both sides virtually disappear, eliminating any distinction between the great outdoors and the equally great indoors that run the course of this 4-bed/4.5-bath home. Beyond those fold-away partitions are two patios; one facing sunrise and the other oriented to capture sunset. It’s this balance of rustic and sophisticated that explains why it’s been featured in the pages of Forbes and why it was named winner of Tahoe Quarterly’s Mountain Home Awards. “The ultimate goal was to make the home look like it was built by an artisan, not a builder,” explained Mark Neave of award-winning NSM Construction and the original owner of this family home designed by architect Dennis Zirbel. Elements that highlight its artisanal character include living room beams of redwood and iron, a sink made from a smelting pot, wine barrel ceilings, light fixtures fashioned from beer growlers, distressed and reclaimed white oak floors, and a fairytale-ish garage roof of flowers and grass. The dining room is tucked against a window with forest views while the handsome kitchen holds views over this comfortable gathering. There’s a large counter here as well as abundant cabinetry, a pantry, and windows that slide open to connect with the covered patio counter. That covered patio also includes a barbecue bay and views while the patio on the flip side of the fireplace holds a firepit and filtered views of Lookout Mountain. Sleeping quarters are all upstairs, just beyond the landing area/office. A media room serves as a hub for this scene with four bedrooms spoking out in all directions of the compass. The primary suite possesses views of Lookout Mountain and its two-way fireplace casts a glow on the bedroom as well as the bathroom whose alluringly deep bath nestles right up to the fireplace. While the ultimate definition of quality craftsmanship, there remains one conundrum you’ll encounter with this pleasantly livable and unpretentious home: choosing which patio to stargaze from.
| 3 weeks ago | Listing updated with changes from the MLS® | |
| 3 weeks ago | Price changed to $4,595,000 | |
| 2 months ago | Listing first seen on site |

Listing information is provided by Participants of the Tahoe Sierra Board of REALTORS MLS. IDX information is provided exclusively for personal, non-commercial use, and may not be used for any purpose other than to identify prospective properties consumers may be interested in purchasing. Information is deemed reliable but not guaranteed. Copyright 2026, Tahoe Sierra Board of REALTORS MLS.
Data last updated at: 2026-10-14 10:08 PM UTC
Did you know? You can invite friends and family to your search. They can join your search, rate and discuss listings with you.