Save
Ask
Tour
Hide
Share
$5,800,000
29 Days On Site

265 Laura Knight
Truckee, CA96161

For Sale|Single Family Residence|Active
5
Beds
5
Total Baths
4
Full Baths
1
Partial Bath
4,380
SqFt
$1,324
/SqFt
2018
Built
Subdivision:
Martis Valley
County:
Placer
Listing courtesy of Breck Overall of Sierra Sotheby's Int - Rock
Call Now: 916.218.4500
Is this the listing for you? We can help make it yours.
916.218.4500
265 Laura Knight265 Laura Knight265 Laura Knight265 Laura Knight
Save
Ask
Tour
Hide
Share

Mortgage Calculator

Monthly Payment (Est.)

$26,462
Calculator powered by Showcase IDX, a Constellation1 Company. Copyright ©2026 Information is deemed reliable but not guaranteed.

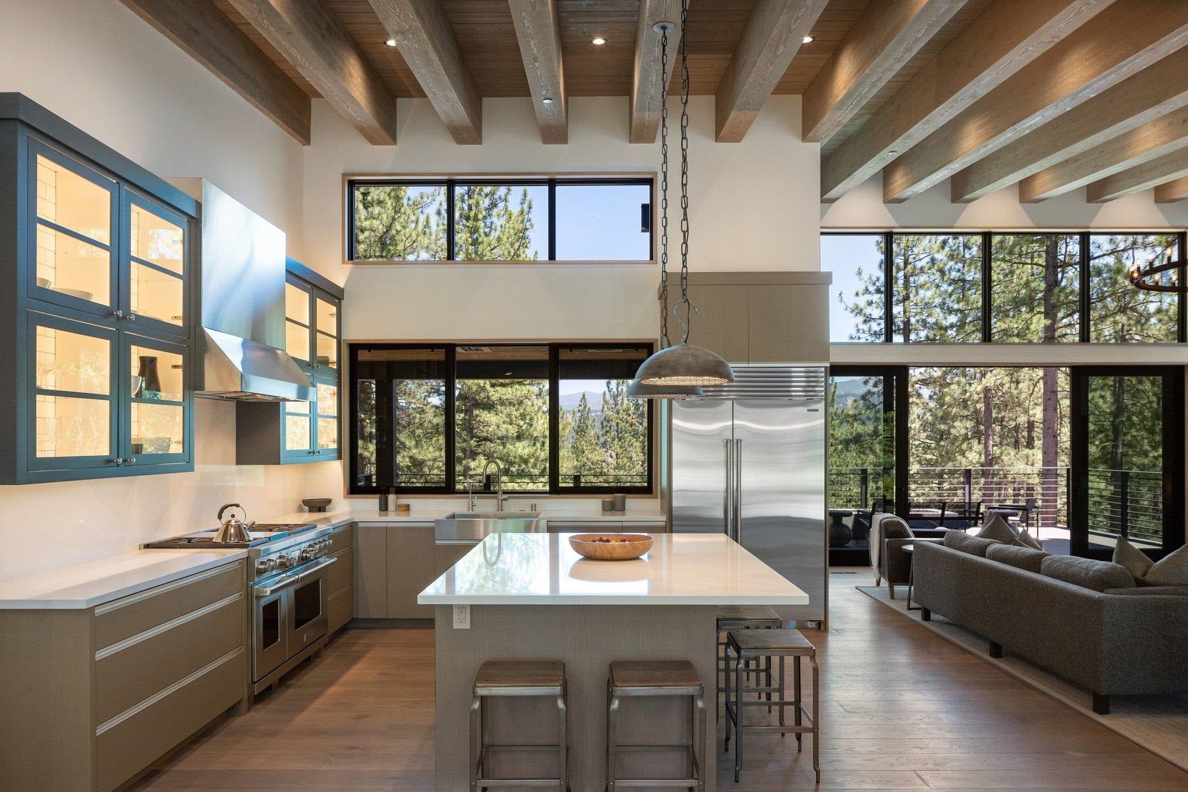
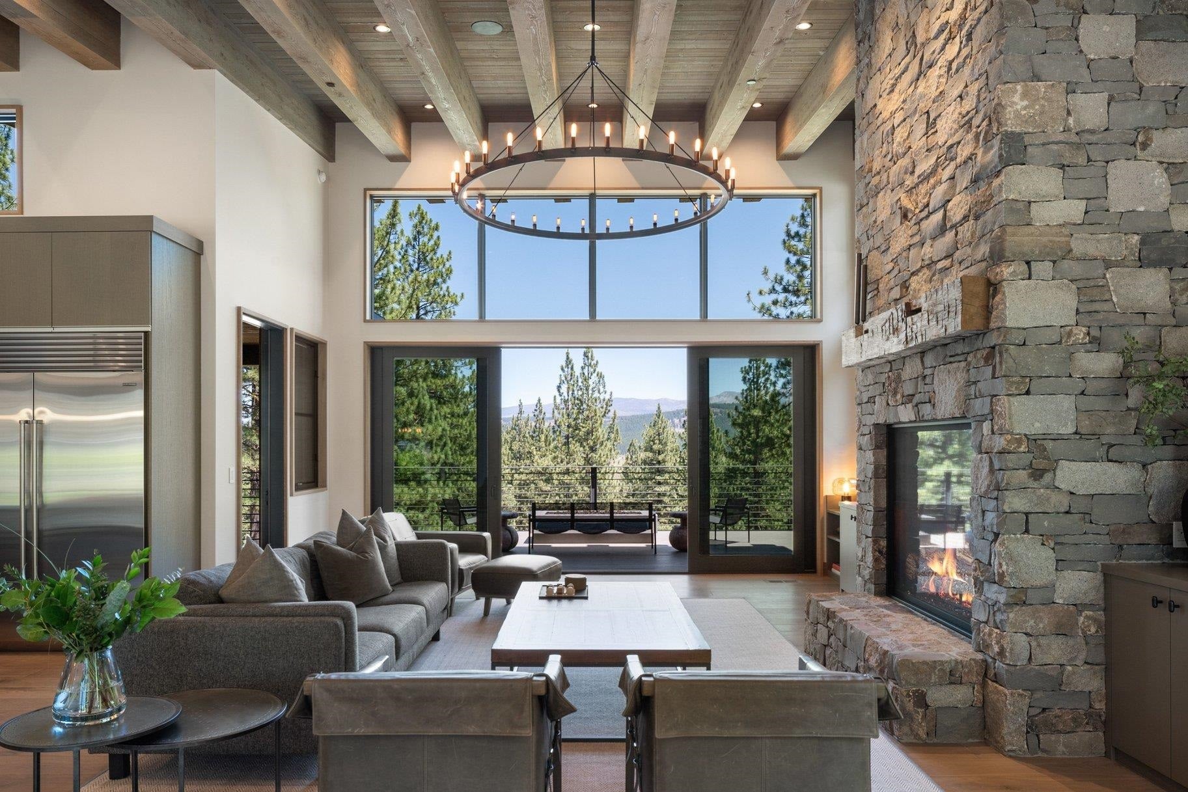
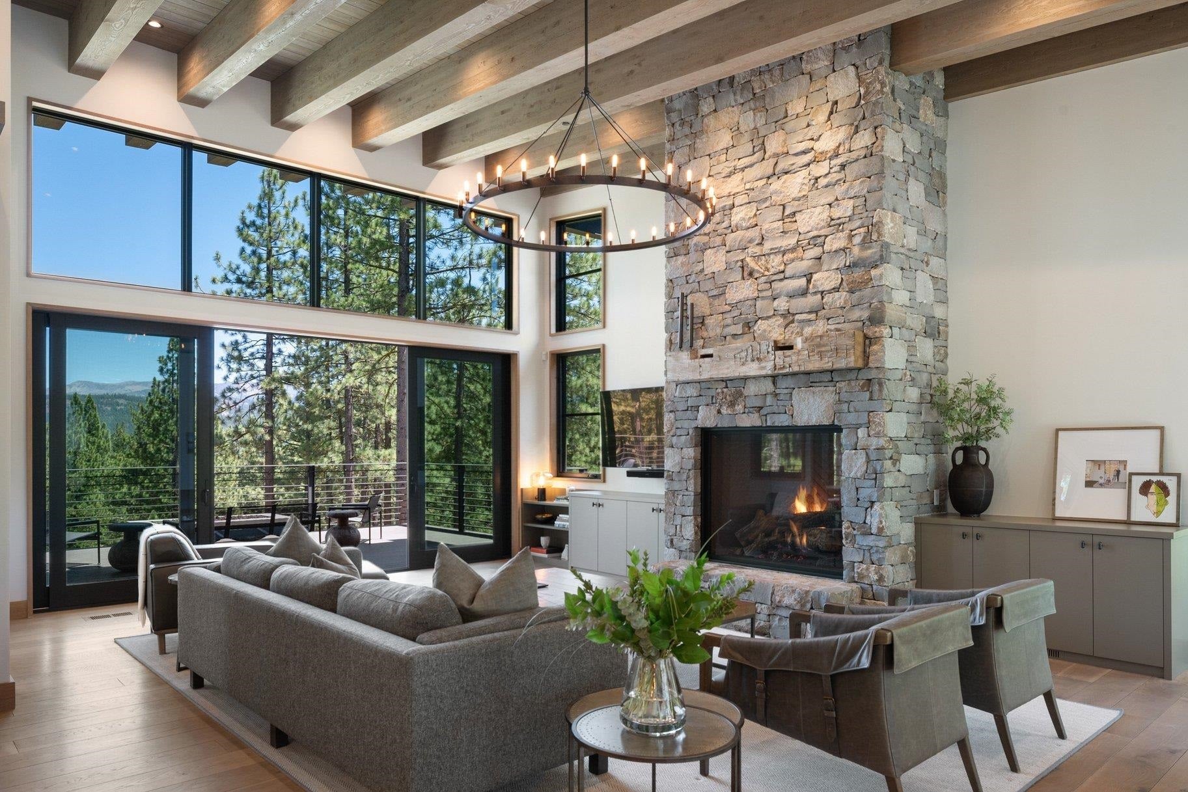
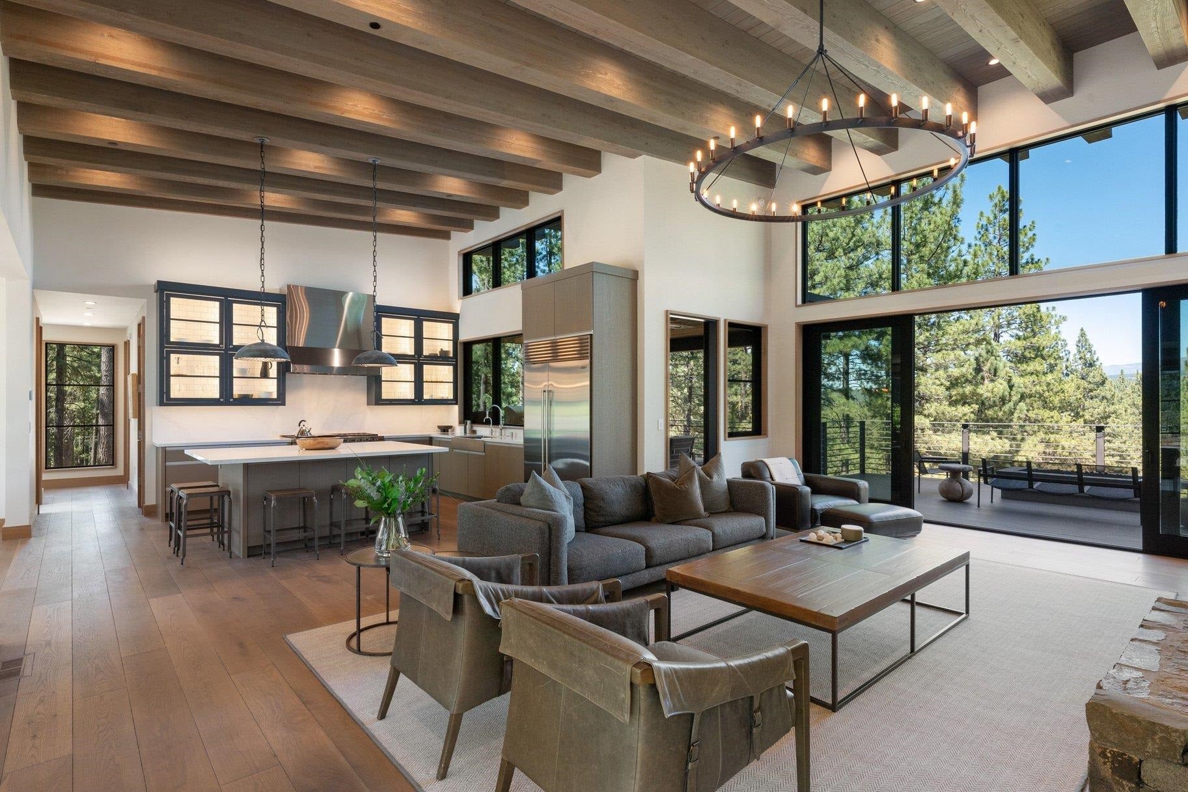
Extensively upgraded and meticulously maintained, this exceptional mountain retreat blends luxury, comfort, and thoughtful functionality. Inside, the home has been beautifully refreshed with refaced cabinetry, custom built-ins, designer finishes, expanded storage solutions, smart home enhancements, and numerous custom improvements throughout. The wine cellar has been expanded, the garage transformed with premium organization systems, a Tesla charger, automated overhead storage, and a generator hookup, while mechanical upgrades—including humidifiers and HRVs—enhance year-round comfort. Outdoor living has been equally elevated with professionally redesigned landscaping, expanded parking, a custom fire pit terrace, oversized spa, gas line for a pizza oven, and improved mountain views. Every enhancement reflects quality craftsmanship and pride of ownership, creating a truly turnkey Truckee retreat designed for effortless mountain living. House is being sold fully furnished with a few exclusions.

Save
Ask
Tour
Hide
Share
Listing Snapshot
Price 
$5,800,000
Days On Site 
29 Days
Bedrooms 
5
Inside Area (SqFt) 
4,380 sqft
Total Baths 
5
Full Baths 
4
Partial Baths 
1
Lot Size 
0.643 Acres
Year Built 
2018
MLS® Number 
20261472
Status 
Active
Property Tax 
N/A
HOA/Condo/Coop Fees 
$6,500
Sq Ft Source 
N/A
Friends & Family
Recent Activity
3 weeks agoListing updated with changes from the MLS®
4 weeks agoListing first seen on site
General Features
Acres 
0.643
Attached Garage 
Yes
Garage 
Yes
Garage Spaces 
4
Levels 
Two
Parking 
AttachedGarageGarage Door OpenerOversized
Property Sub Type 
Single Family Residence
Sewer 
Public Sewer
Special Circumstances 
Standard
SqFt Total 
4380
Style 
Mountain
Utilities 
Natural Gas Available
Water Source 
Public
Interior Features
Appliances 
RangeOvenMicrowaveDisposalDishwasherRefrigeratorWasherDryer
Cooling 
Fireplace 
Yes
Fireplace Features 
Master BedroomGasLiving Room
Flooring 
CarpetWoodTile
Heating 
Natural Gas
Interior 
PantryHigh Ceilings
Laundry Features 
Laundry Room
Spa 
Yes
Save
Ask
Tour
Hide
Share
Exterior Features
Lot Features 
Landscaped
Patio And Porch 
Deck
Spa 
Yes
View 
PanoramicTrees/WoodsMountain(s)
Waterview 
PanoramicTrees/WoodsMountain(s)
Community Features
Association Amenities 
PoolTennis Court(s)Golf CourseSki AccessibleFitness Center
Association Dues 
6500
Community Features 
Gated
MLS Area 
LAHONTAN-7SO
Listing courtesy of Breck Overall of Sierra Sotheby's Int - Rock


Listing information is provided by Participants of the Tahoe Sierra Board of REALTORS MLS. IDX information is provided exclusively for personal, non-commercial use, and may not be used for any purpose other than to identify prospective properties consumers may be interested in purchasing. Information is deemed reliable but not guaranteed. Copyright 2026, Tahoe Sierra Board of REALTORS MLS.
Data last updated at: 2026-08-14 02:12 PM UTC

Neighborhood & Commute
Source: Walkscore
Disclosure: Community information and market data powered by Constellation Data Labs. Information is deemed reliable but not guaranteed.
Save
Ask
Tour
Hide
Share