

11450 Cinder Cone DriveTruckee, CA96161
Mortgage Calculator
Monthly Payment (Est.)
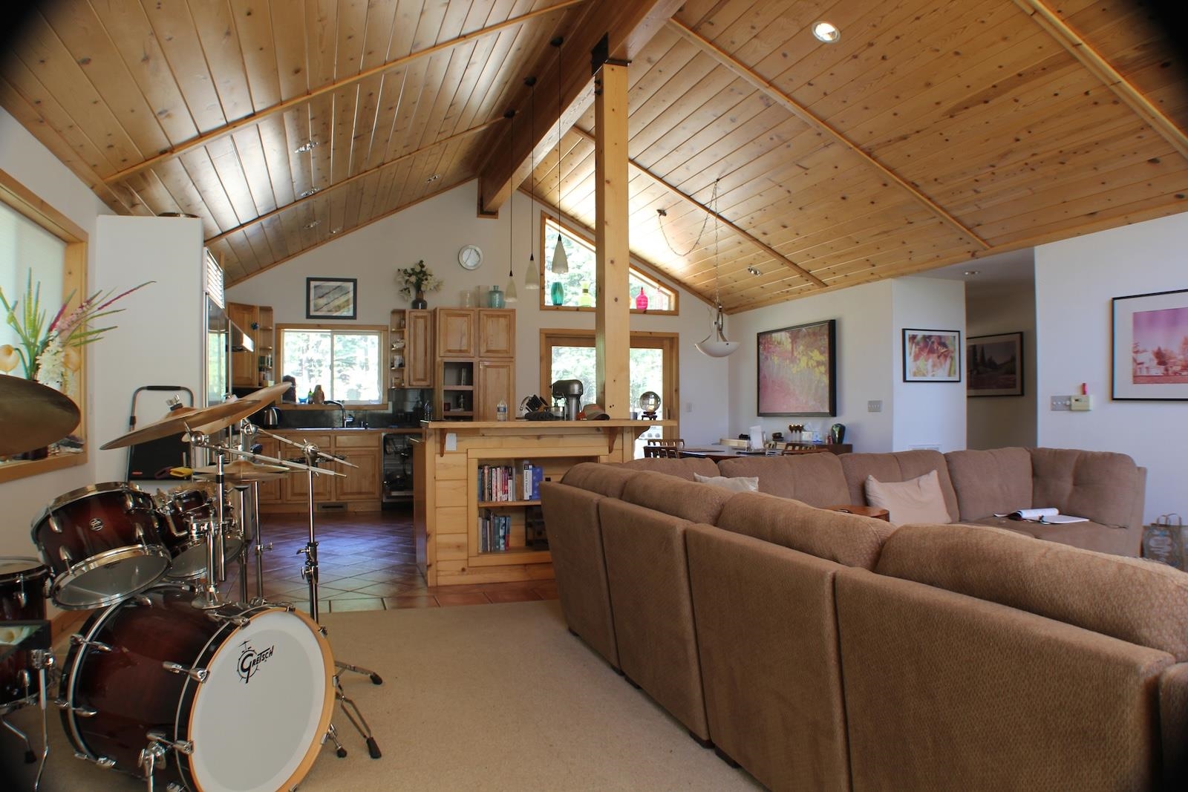
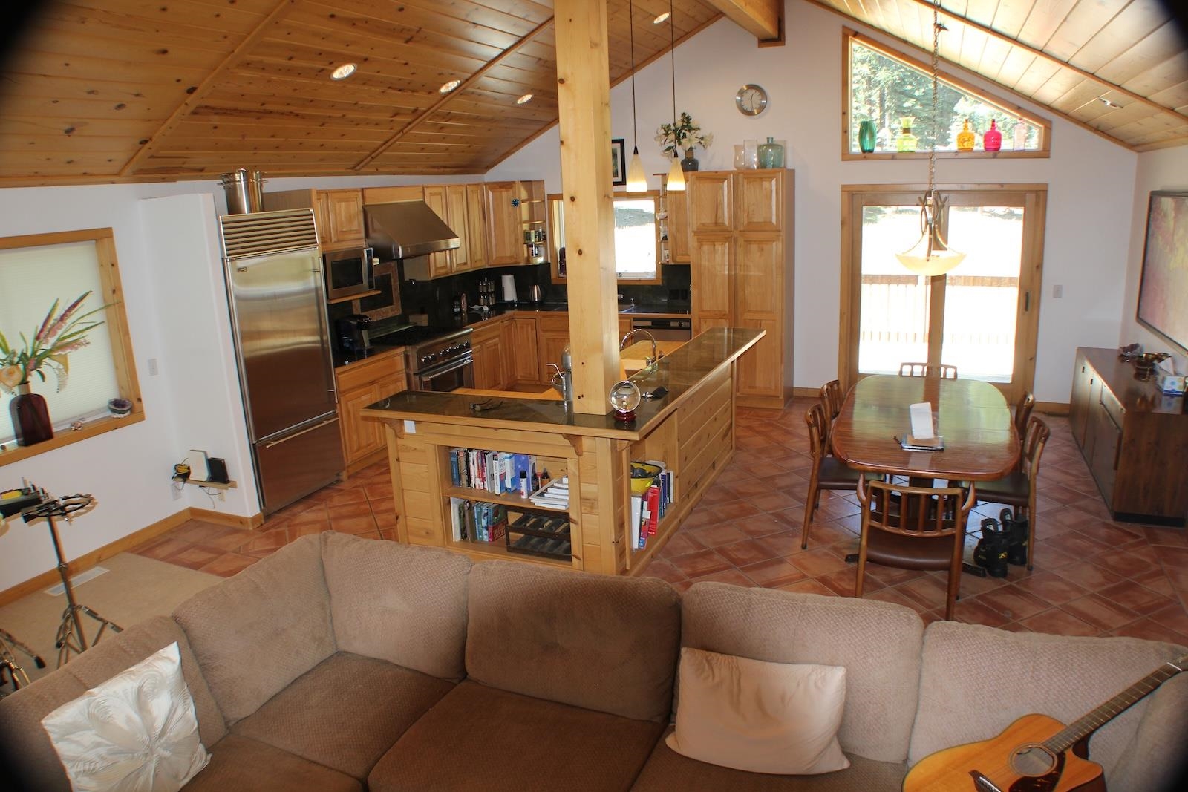
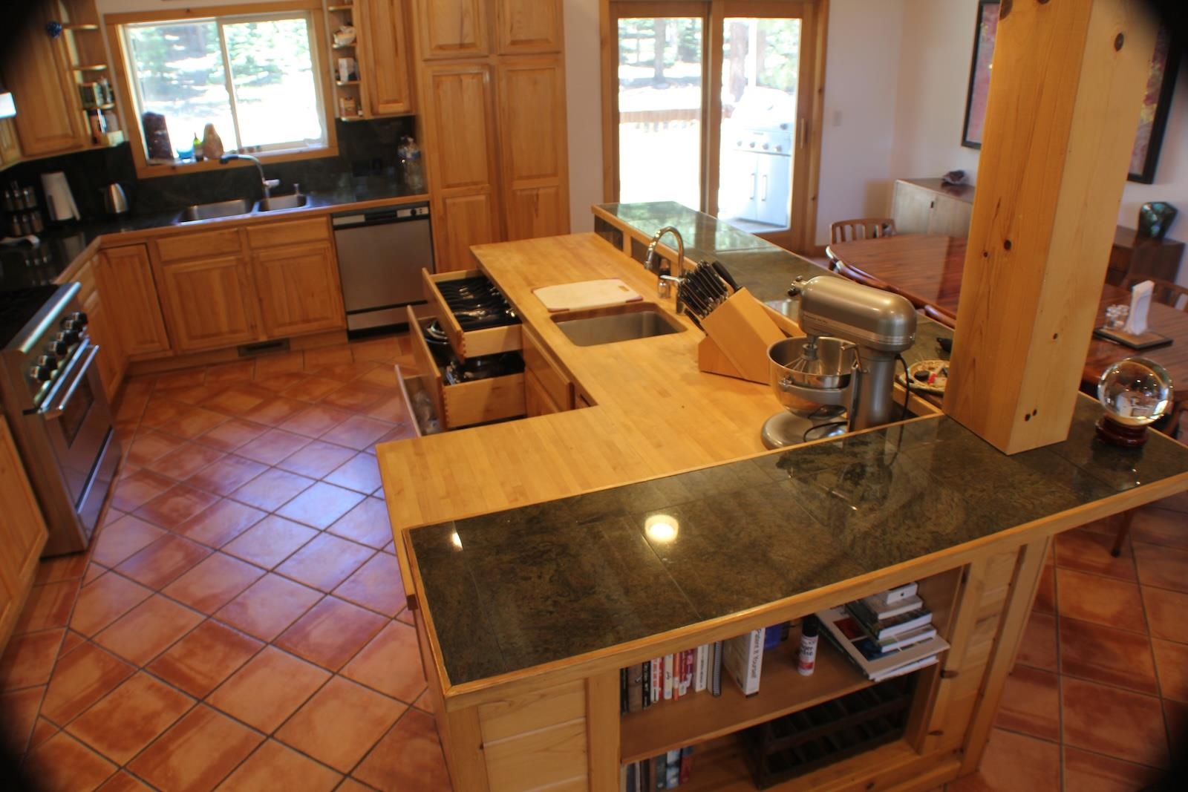
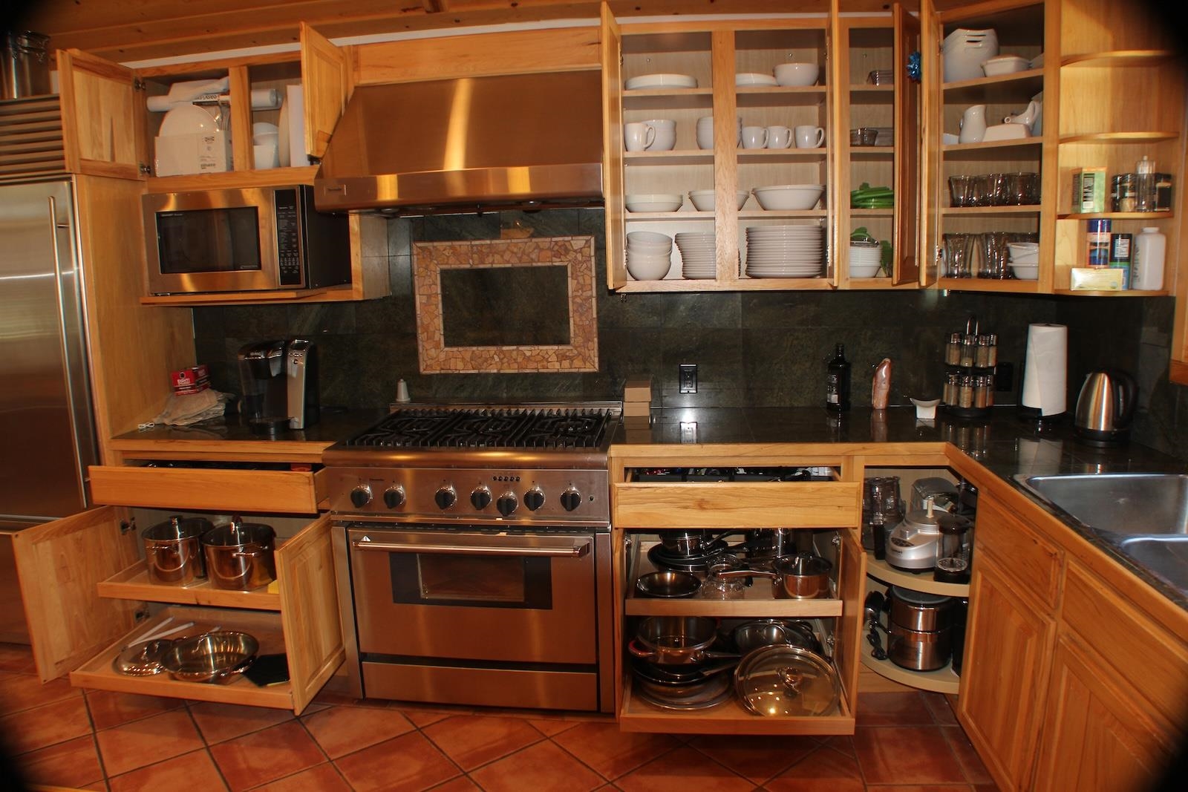
$7,847This fabulous acre lot property has a great central Truckee location and in an upscale neighborhood where power lines are buried under the ground. The house is being sold furnished with fully equipped kitchen making it a great ready to use vacation home or rental with spa on back porch. Being located at the pivot point between Norstar and Palisades it’s a skier’s paradise, not to mention being close to national Park, scenic downtown Truckee, and regional Park. restaurants and markets. The exceptionally large flat backyard is big enough for a tennis court. The driveway has a turnaround and extra parking spaces. Never lived in by pets or children, the interior is in exceptional condition. No homeowner’s association and not located in the town of Truckee, plus located on a very low traffic court with great neighbors who live full-time in their homes. Attractive low maintenance rock landscaping that blends with the mountain environment. There is a small loft space/bedroom as well as attic storage. Both front and rear porches are located on the second floor making them usable year-round when the snow gets deep. This is a mountain design home with covered entrances to both front door and garage making it a wonderful ski chalet when the snow gets deep. Master bedroom is located on second floor with private bath that includes separate shower and bathtub. The half bath is located on the second floor for easy access from living room, kitchen and dining area. The additional two bedrooms are located on the first floor with shared bathroom. The community room/romper room is also on that floor with doorway to backyard and is covered overhead by the rear deck. All in all, a well-designed mountain home that is good for year-round living. Looking out the back windows, you only see trees giving this home that private, forest getaway feeling.
| yesterday | Listing updated with changes from the MLS® | |
| yesterday | Status changed to Active | |
| 2 weeks ago | Price changed to $1,720,000 | |
| 3 weeks ago | Listing first seen on site |

Listing information is provided by Participants of the Tahoe Sierra Board of REALTORS MLS. IDX information is provided exclusively for personal, non-commercial use, and may not be used for any purpose other than to identify prospective properties consumers may be interested in purchasing. Information is deemed reliable but not guaranteed. Copyright 2026, Tahoe Sierra Board of REALTORS MLS.
Data last updated at: 2026-07-27 09:39 AM UTC
Did you know? You can invite friends and family to your search. They can join your search, rate and discuss listings with you.