

11417 China Camp RoadTruckee, CA96161
Mortgage Calculator
Monthly Payment (Est.)
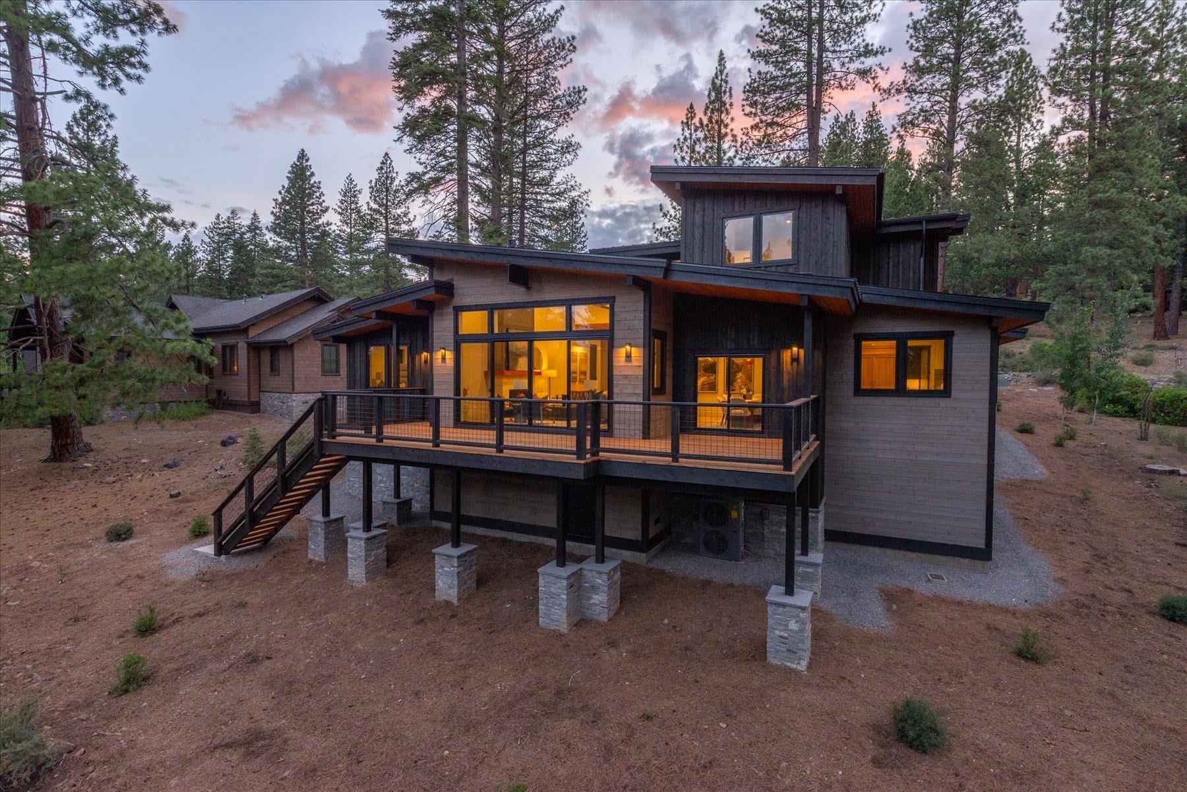
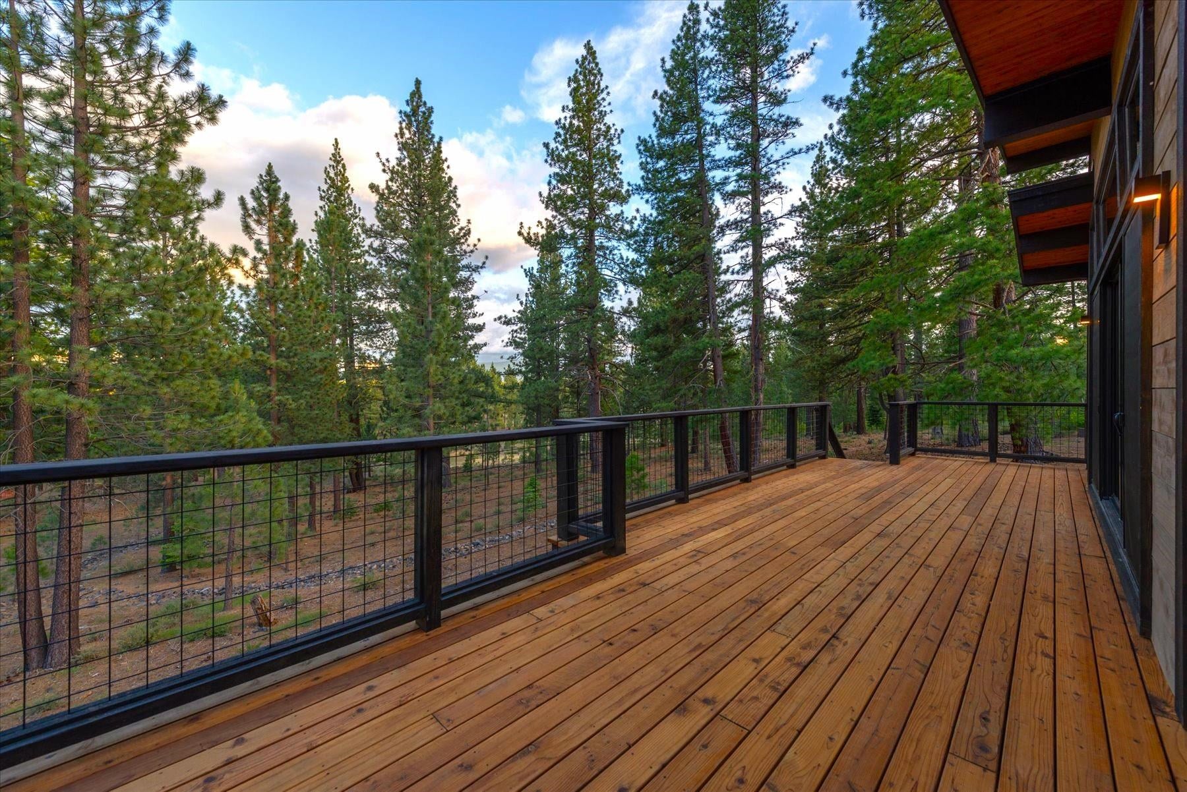
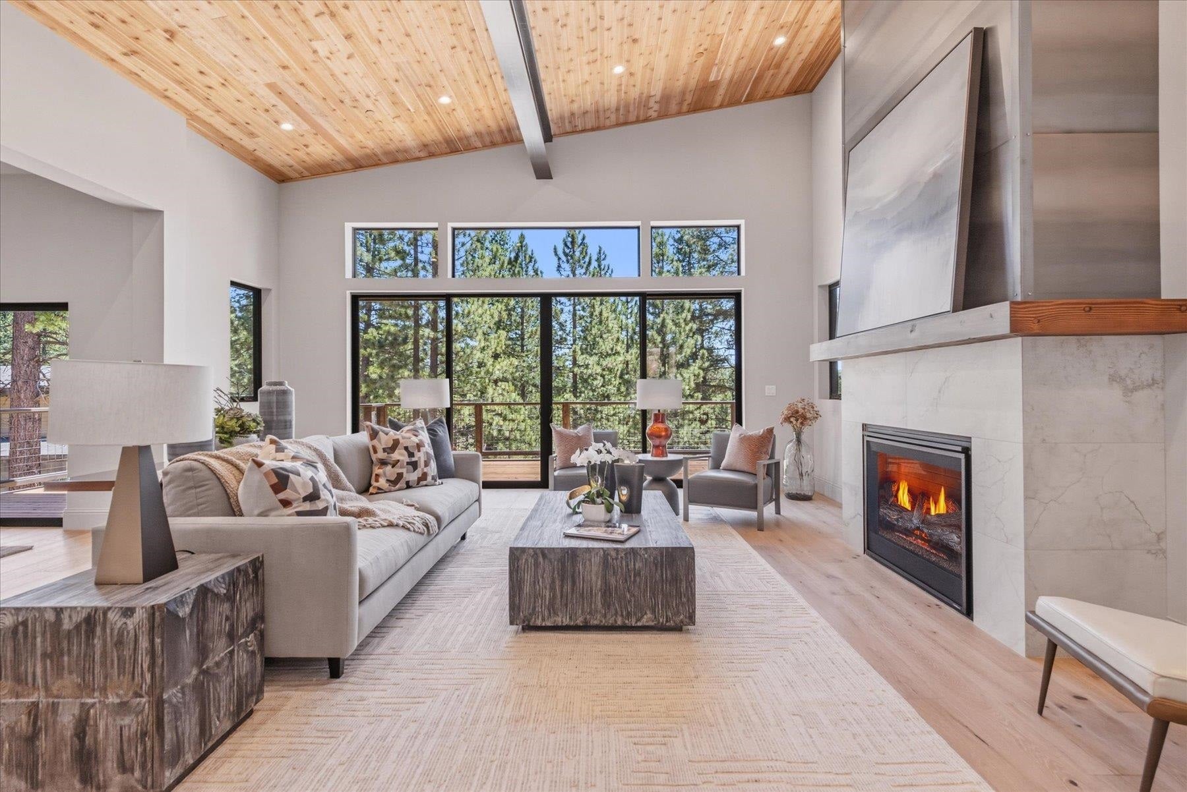
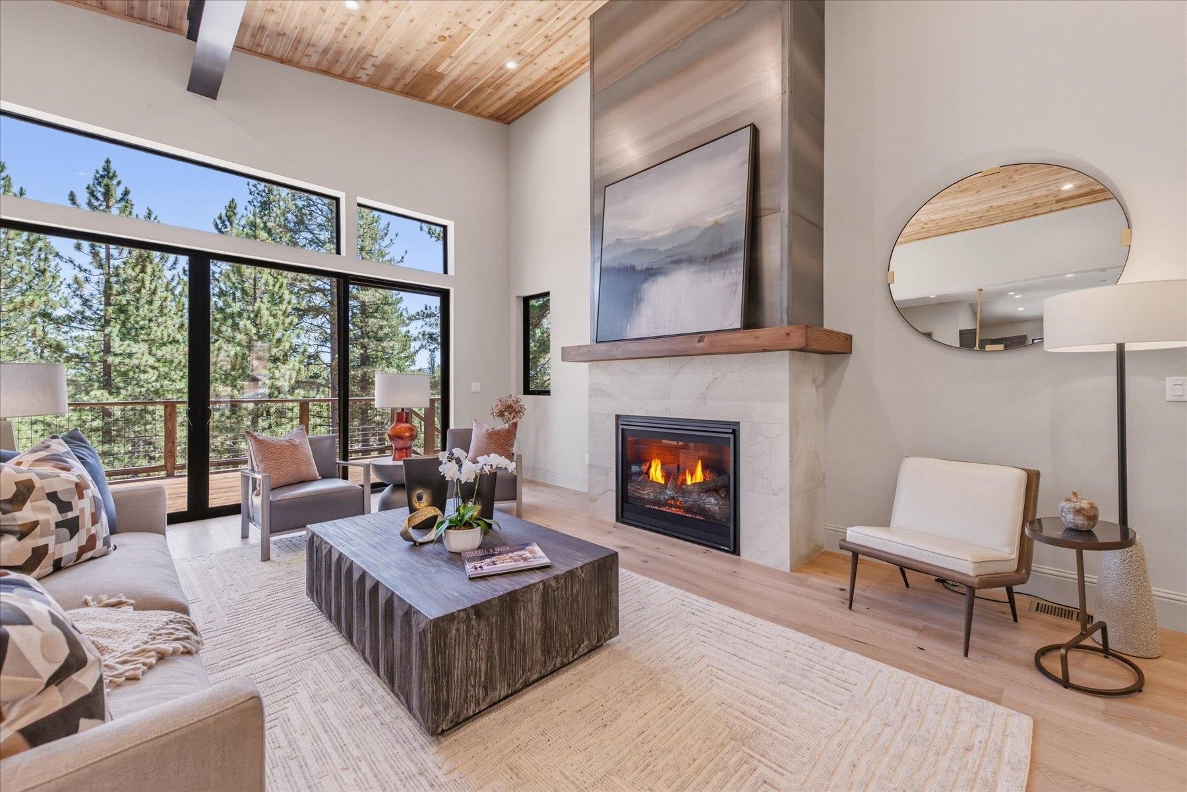
Enter an interest rate to see your estimated monthly payment.Completed in July, 2026, this stunning NEW construction property, located at 11417 China Camp Road, is nestled in the prestigious community of Gray’s Crossing, Truckee. Artfully designed to embody the sophistication of contemporary Truckee living overlooking a tranquil meadow, this 3,481 SF retreat presents a rare composition of timeless architecture, refined craftsmanship and effortless luxury. Offering four bedrooms (two en-suite), 3.5 bathrooms, a large family/media lounge, central air conditioning, spacious second entry mudroom, two car garage and so much more, every element has been thoughtfully curated to create a residence of enduring elegance and uncompromising quality. Framed by soaring ceilings and expansive walls of glass, the main living level is thoughtfully designed to maximize natural light and capture forest views. The integrated floor plan connects the great room, dining area and chef's kitchen for everyday living and entertaining. Beautifully appointed, the kitchen brings a back pantry/prep room, premium appliances, custom cabinetry, curated granite finishes, designer lighting and pretty views. Hardwood flooring and stunning hot rolled steel encompassing the gas fireplace, enhances form and functionality. A refined palette of layered neutrals compliments earth tones, warm wood accents and natural materials creates a timeless mountain aesthetic complementing the surrounding landscape. Large glass windows extend the living spaces onto an expansive deck overlooking the meadow, creating a seamless connection between the property's interior and its natural setting. Offering direct access to the grounds below, the design embraces year-round indoor-outdoor enjoyment while offering an inviting backdrop for gathering, entertaining or simply enjoying the season’s alpenglow. The main-level primary suite is located off the living area, positioned for privacy and convenience, bringing direct access to the rear deck and highlights a beautifully appointed, ensuite bath. The upper level is dedicated to family and guests, featuring a private ensuite bedroom, two additional guest bedrooms served by a shared bath plus an expansive, light-filled area that providing exceptional flexibility as a family/media lounge. Completing the main level, a secondary exterior entrance opens to a large mudroom for daily family traffic with built-in cubby’s and easy access to the spacious garage designed for your Tahoe-Truckee lifestyle. Positioned within one of Truckee's most sought-after golf course communities, Gray's Crossing offers an exceptional lifestyle surrounded by championship links, miles of hiking and biking on/off road trails and the natural beauty of Tahoe. Historic downtown Truckee is just minutes away on integrated bike paths: Northstar Resort, Palisades Tahoe and Sugar Bowl offer endless opportunities for year-round recreation and adventure. 11417 China Camp Road represents a RARE opportunity to own a newly completed luxury residence where exceptional craftsmanship, curated design and coveted setting come together in Truckee's Gray’s Crossing mountain community. Welcome to your new, mountain lifestyle!
| 14 hours ago | Listing updated with changes from the MLS® | |
| yesterday | Price changed to $2,995,000 | |
| 3 months ago | Listing first seen on site |

Listing information is provided by Participants of the Tahoe Sierra Board of REALTORS MLS. IDX information is provided exclusively for personal, non-commercial use, and may not be used for any purpose other than to identify prospective properties consumers may be interested in purchasing. Information is deemed reliable but not guaranteed. Copyright 2026, Tahoe Sierra Board of REALTORS MLS.
Data last updated at: 2026-09-24 06:46 AM UTC
Did you know? You can invite friends and family to your search. They can join your search, rate and discuss listings with you.