

10541 Brickell CourtTruckee, CA96161
Mortgage Calculator
Monthly Payment (Est.)
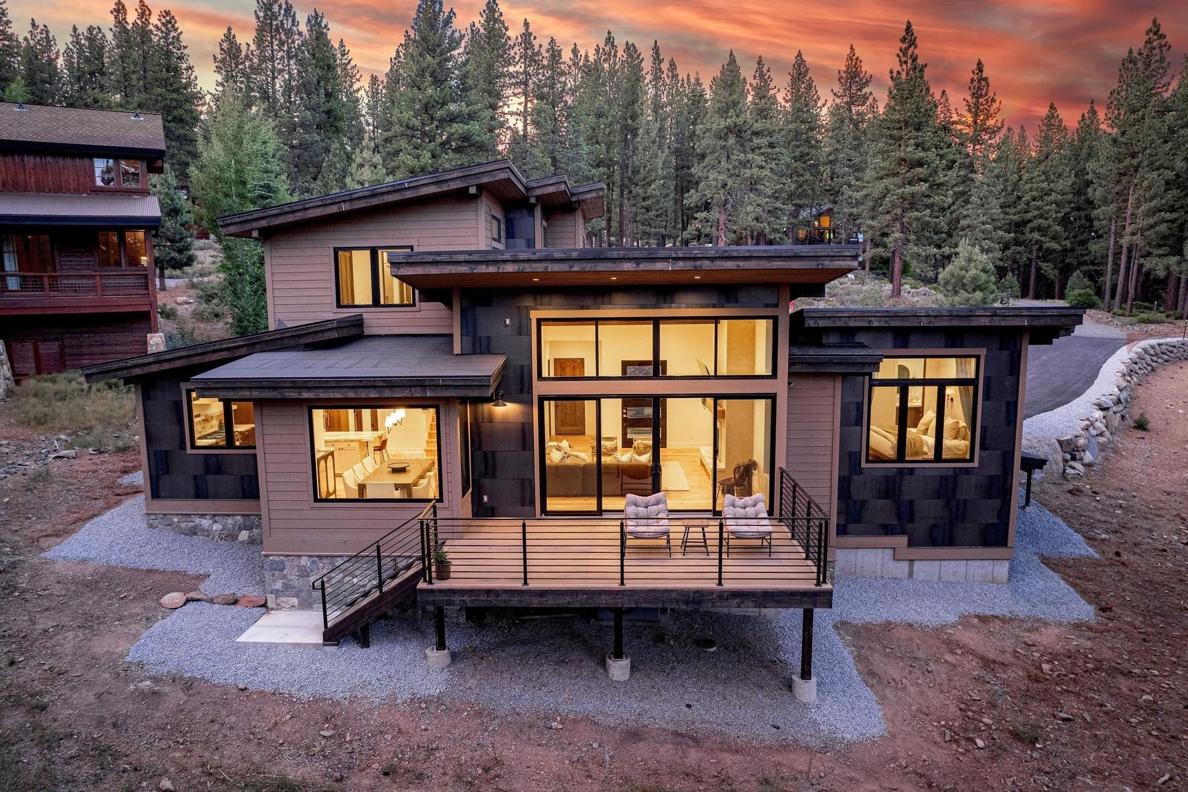
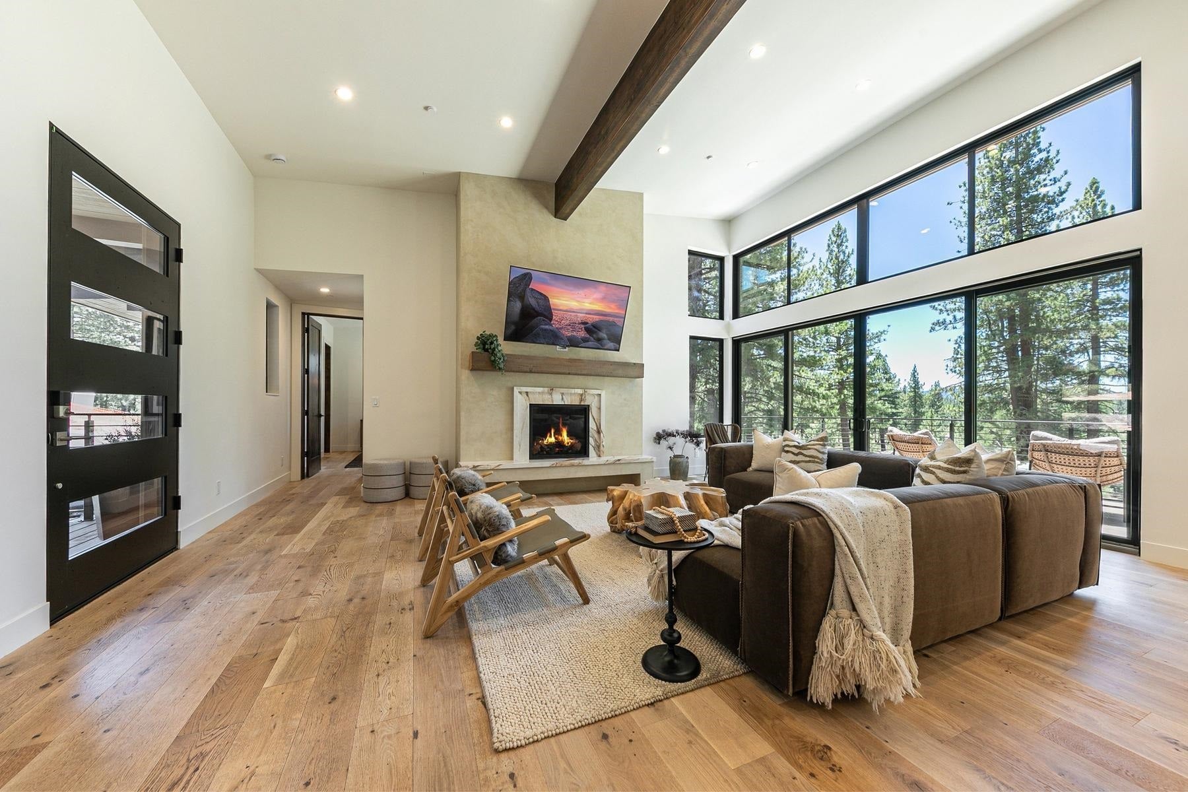
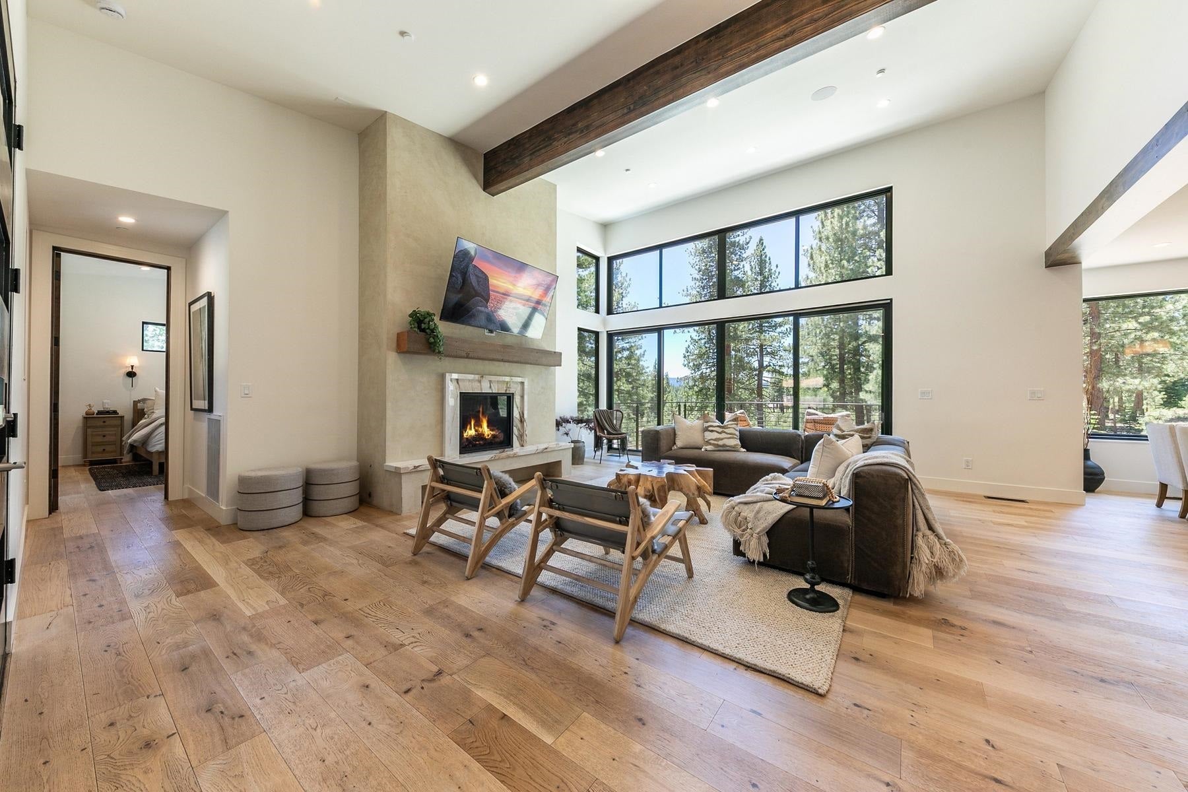
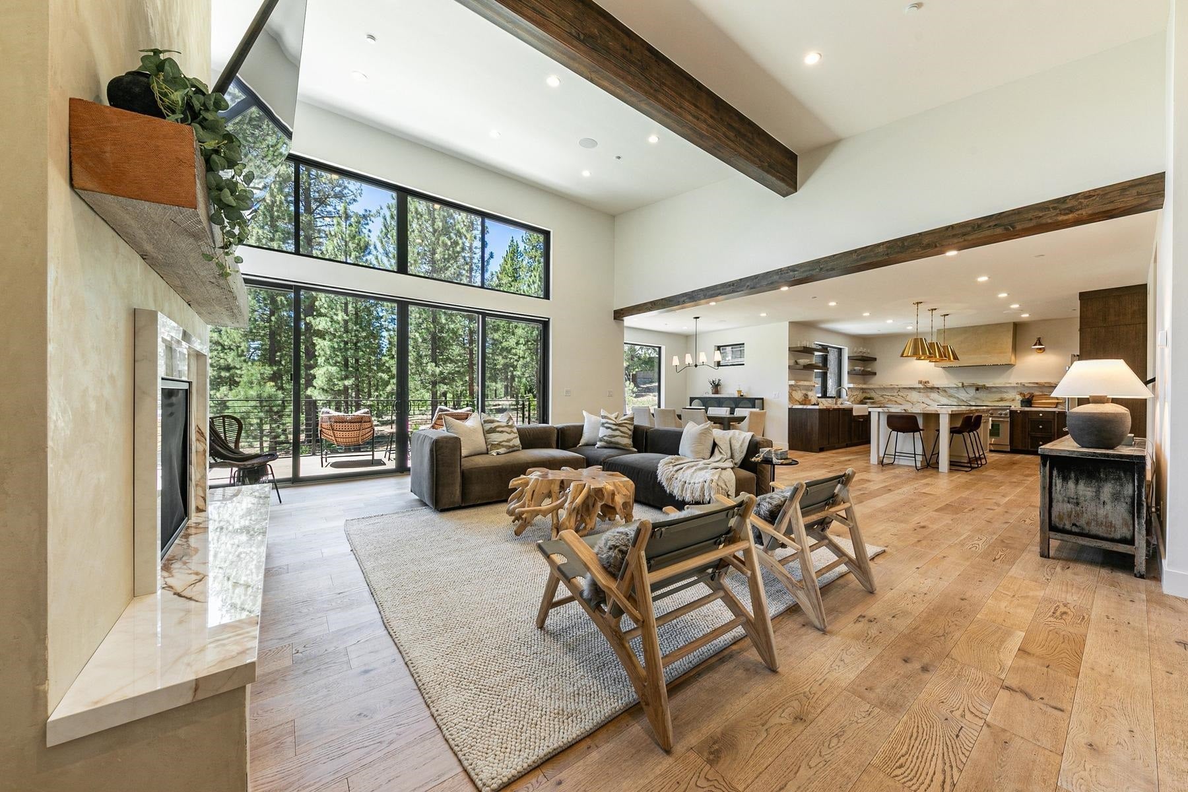
Enter an interest rate to see your estimated monthly payment.Welcome home to your mountain modern Truckee oasis. Tastefully appointed by Sierra Design and Interiors, you'll fall in love the moment you walk through the front door. The great room features large south-facing windows that flood the space with natural light and frame peaceful views of the trees and meadow beyond. The kitchen boasts a beautiful island, Thermador appliances, and a built-in appliance garage that keeps countertops clean and uncluttered. The primary suite is conveniently located on the main level, with a Maax Baths soaking tub and handmade Moroccan Zia Zellige tile in the shower. Upstairs you'll find two additional bedrooms and a full bath. A tucked-away home office offers the privacy and quiet you need to get things done. The 3-car garage provides plenty of room for all your Tahoe toys, including an extra-long bay that can accommodate a boat and potentially a camper van. Grays Crossing residents enjoy a newly remodeled workout facility complete with sauna, cold plunges, and a swimming pool. Additional highlights include central air conditioning, a whole-home humidifier, two heating/cooling zones, built-in Sonos speakers, solid white oak cabinetry, heated marble mosaic flooring in the upstairs bathroom, and Toto bidet toilets. This is mountain living, elevated.
| 9 hours ago | Listing updated with changes from the MLS® | |
| 2 days ago | Price changed to $2,225,000 | |
| 4 weeks ago | Status changed to Active | |
| 3 months ago | Listing first seen on site |

Listing information is provided by Participants of the Tahoe Sierra Board of REALTORS MLS. IDX information is provided exclusively for personal, non-commercial use, and may not be used for any purpose other than to identify prospective properties consumers may be interested in purchasing. Information is deemed reliable but not guaranteed. Copyright 2026, Tahoe Sierra Board of REALTORS MLS.
Data last updated at: 2026-09-23 04:26 AM UTC
Did you know? You can invite friends and family to your search. They can join your search, rate and discuss listings with you.