

12804 Quail LaneTruckee, CA96161
Mortgage Calculator
Monthly Payment (Est.)
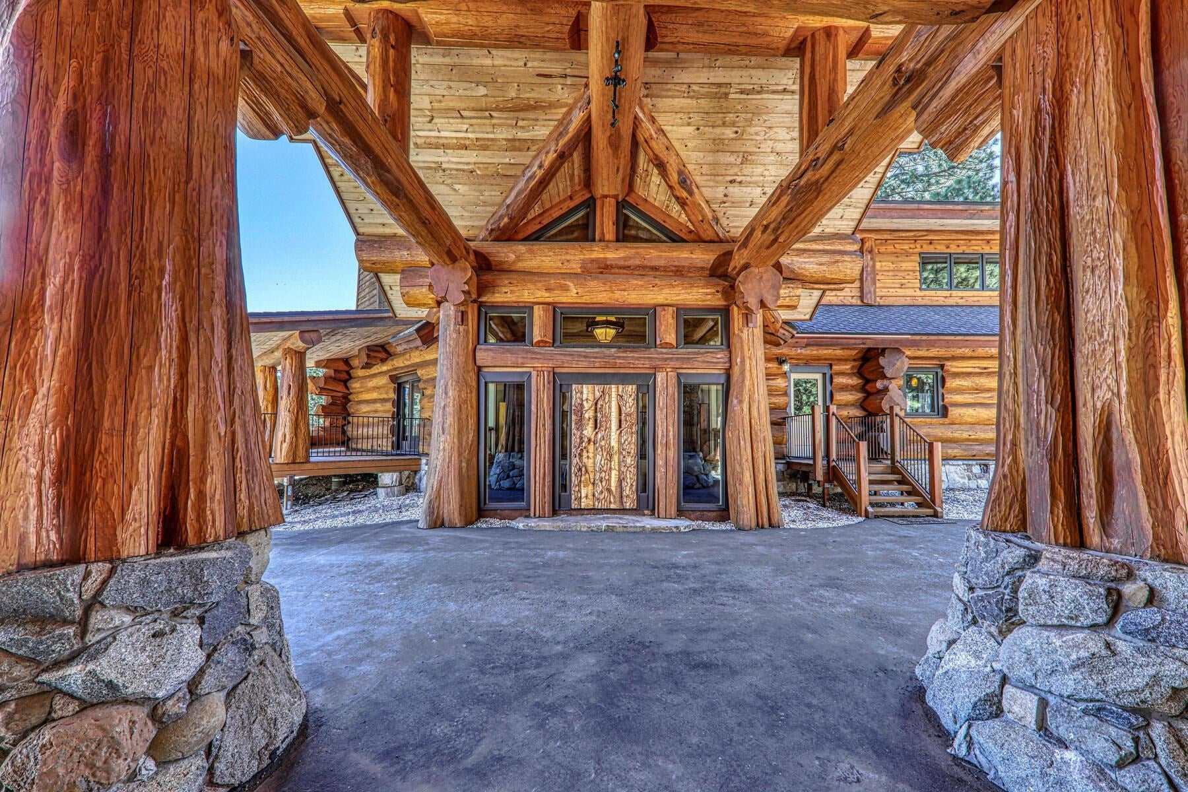
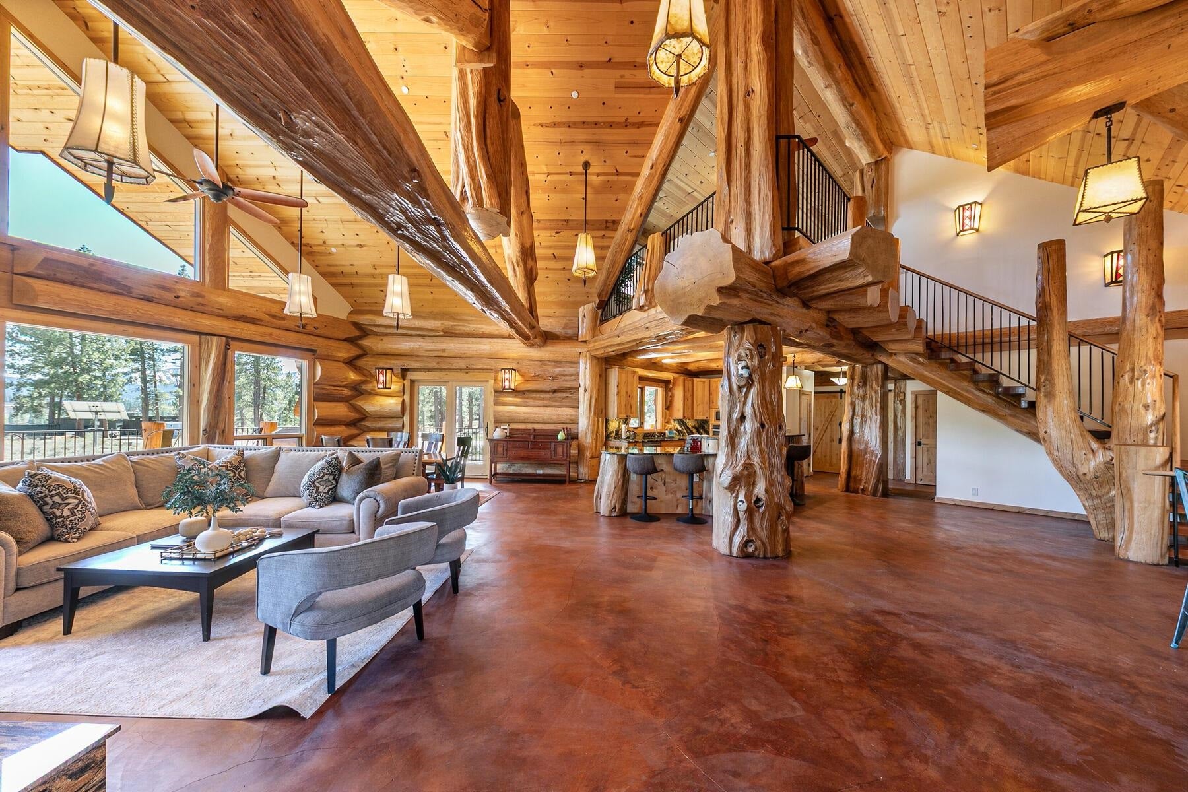
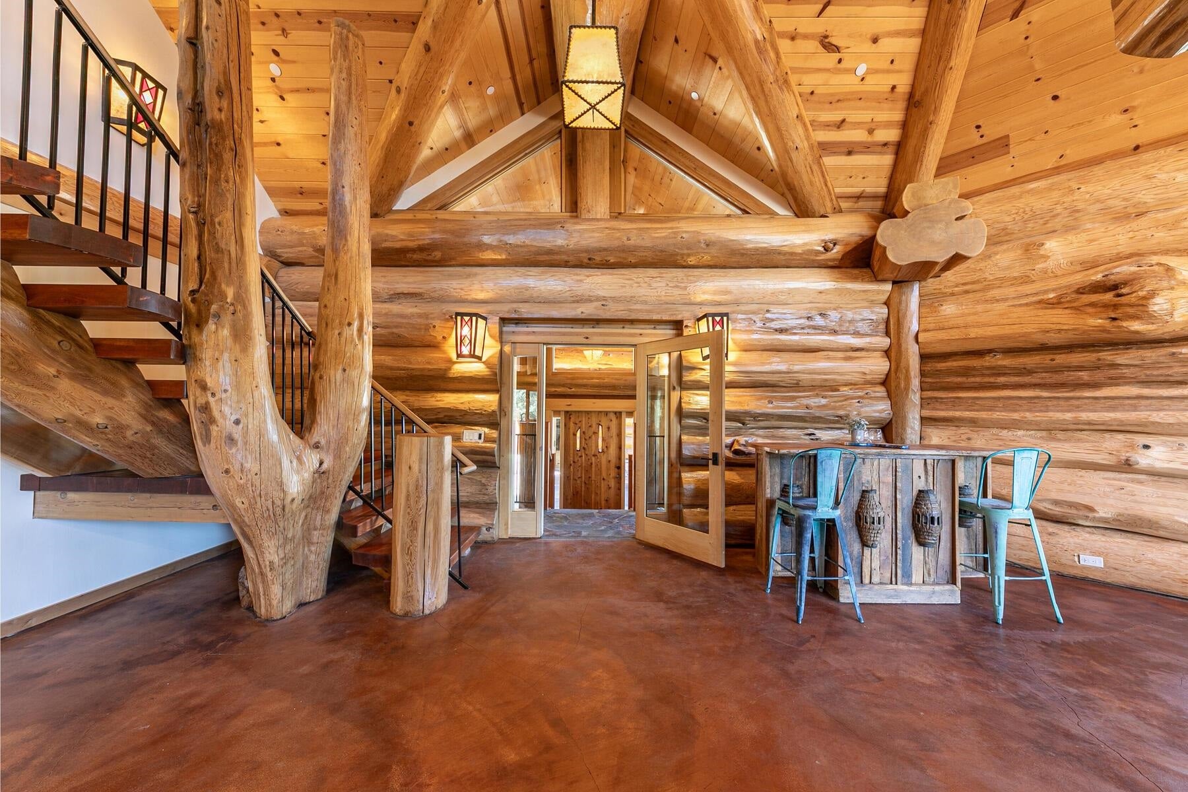
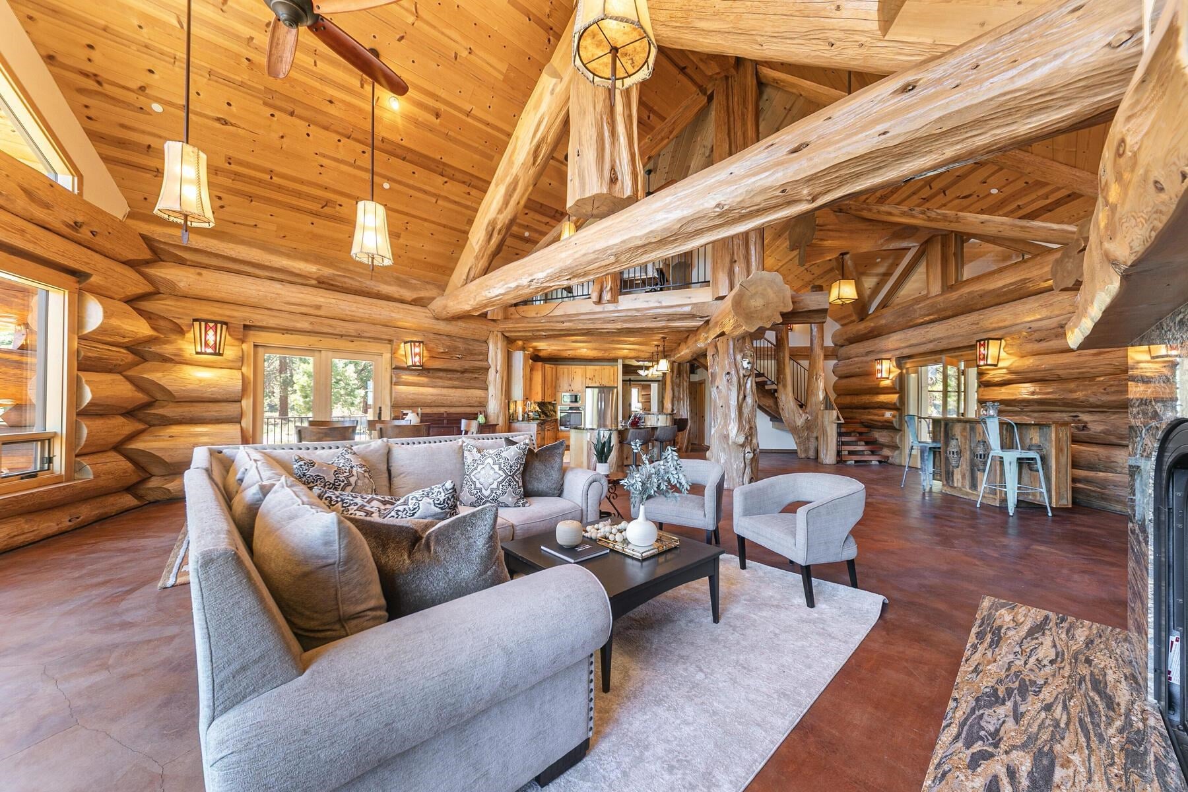
Enter an interest rate to see your estimated monthly payment.Set on over five sun-drenched, level acres just minutes from the heart of Truckee, this extraordinary Western Red Cedar log estate offers a rare blend of seclusion, craftsmanship, and refined mountain living. Expertly constructed with hand-hewn logs sourced from coastal Canada and crafted by Pioneer Log Homes of British Columbia, the residence showcases a level of artistry seldom found. Each log retains its natural character and is seamlessly joined without chinking, creating a home that is both architecturally striking and exceptionally efficient. The main residence spans approximately 3,280 square feet, featuring three generously sized bedrooms and two-and-a-half baths. A thoughtfully designed open-concept layout anchors the home, where the kitchen, dining, and living spaces flow effortlessly beneath a dramatic loft. Rich granite surfaces elevate both the kitchen and the statement fireplace, while expansive windows invite in natural light and forested views. The primary suite is ideally situated on the main level, offering true single-level living. This private retreat is complemented by a spacious walk-in closet and a spa-inspired bath, complete with a soaking tub, walk-in shower with granite feature wall, and a distinctive double vanity crafted from the flared root base of cedar logs—an exceptional, bespoke detail. Encircling the home, wraparound decks provide year-round enjoyment, thoughtfully designed with extended eaves that offer summer shade while allowing for passive solar warmth in the winter months. A three-car garage, connected via a covered portico, is crowned by a fully permitted two-bedroom apartment—appointed with radiant in-floor heating, granite countertops, and stainless steel appliances—ideal for guests, extended family, or income potential. The estate continues with a substantial 30x40 solar-powered outbuilding, designed with both function and versatility in mind. The ground level features a large workshop and generous storage for recreational vehicles and equipment, while the upper level offers a private studio complete with a full bath, laundry hookups, and its own sunlit deck. In total, the property offers over 4,900 square feet of living space across three distinct structures, in addition to extensive utility and workshop areas. A true hallmark of this offering is its fully self-sustained, off-grid infrastructure. Advanced solar systems—including photovoltaic panels and solar thermal technology—provide power, hot water, and hydronic radiant heating throughout the property. A robust battery bank and backup generator ensure uninterrupted performance year-round, with the added flexibility to connect to grid via existing conduit if desired. Filtered views of the Carson Range and glimpses toward Northstar California Resort reinforce the property's idyllic mountain setting. Free from HOA constraints, the land offers exceptional versatility for equestrian pursuits and year-round recreation, with immediate access to trails for riding, biking, and snowmobiling. Membership to the amenity rich Tahoe Mountain Club is available for an all encompassing Tahoe experience. This is a truly rare Tahoe-region legacy property—where timeless craftsmanship, self-sufficiency, and expansive alpine living converge in one remarkable offering.
| 3 days ago | Listing updated with changes from the MLS® | |
| 3 months ago | Listing first seen on site |

Listing information is provided by Participants of the Tahoe Sierra Board of REALTORS MLS. IDX information is provided exclusively for personal, non-commercial use, and may not be used for any purpose other than to identify prospective properties consumers may be interested in purchasing. Information is deemed reliable but not guaranteed. Copyright 2026, Tahoe Sierra Board of REALTORS MLS.
Data last updated at: 2026-09-24 06:41 AM UTC
Did you know? You can invite friends and family to your search. They can join your search, rate and discuss listings with you.