

Save
Ask
Tour
Hide
$2,879,000
144 Days On Site
11083 China Camp RoadTruckee, CA96161
For Sale|Single Family Residence|Active
4
Beds
4
Total Baths
4
Full Baths
3,198
SqFt
$900
/SqFt
2026
Built
Subdivision:
Truckee
County:
Nevada
Listing courtesy of David A Vaille of Truckee River Homes
Call Now: 916.218.4500
Is this the listing for you? We can help make it yours.
916.218.4500Upcoming Open Houses
Sat, Nov 14, 4:00 PM - 7:00 PM


Save
Ask
Tour
Hide
Mortgage Calculator
Monthly Payment (Est.)
Enter an interest rate to see your estimated monthly payment.Calculator powered by Showcase IDX, a Constellation1 Company. Copyright ©2026 Information is deemed reliable but not guaranteed.
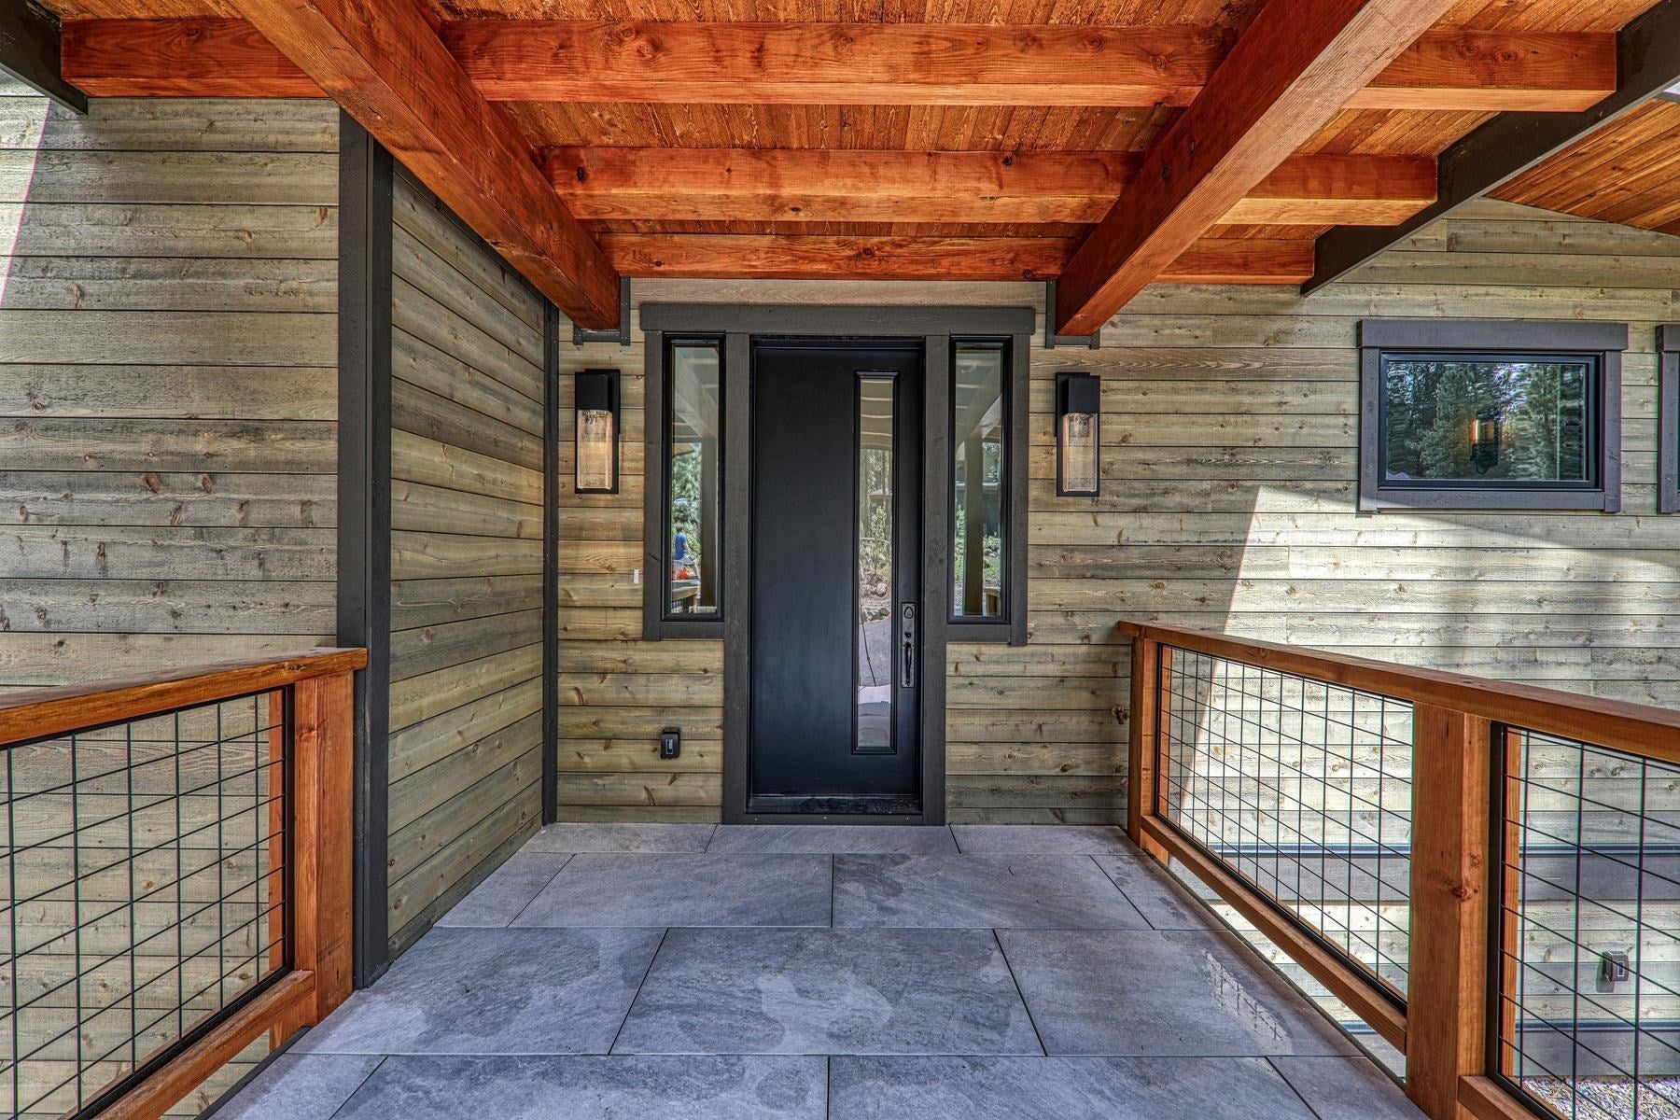
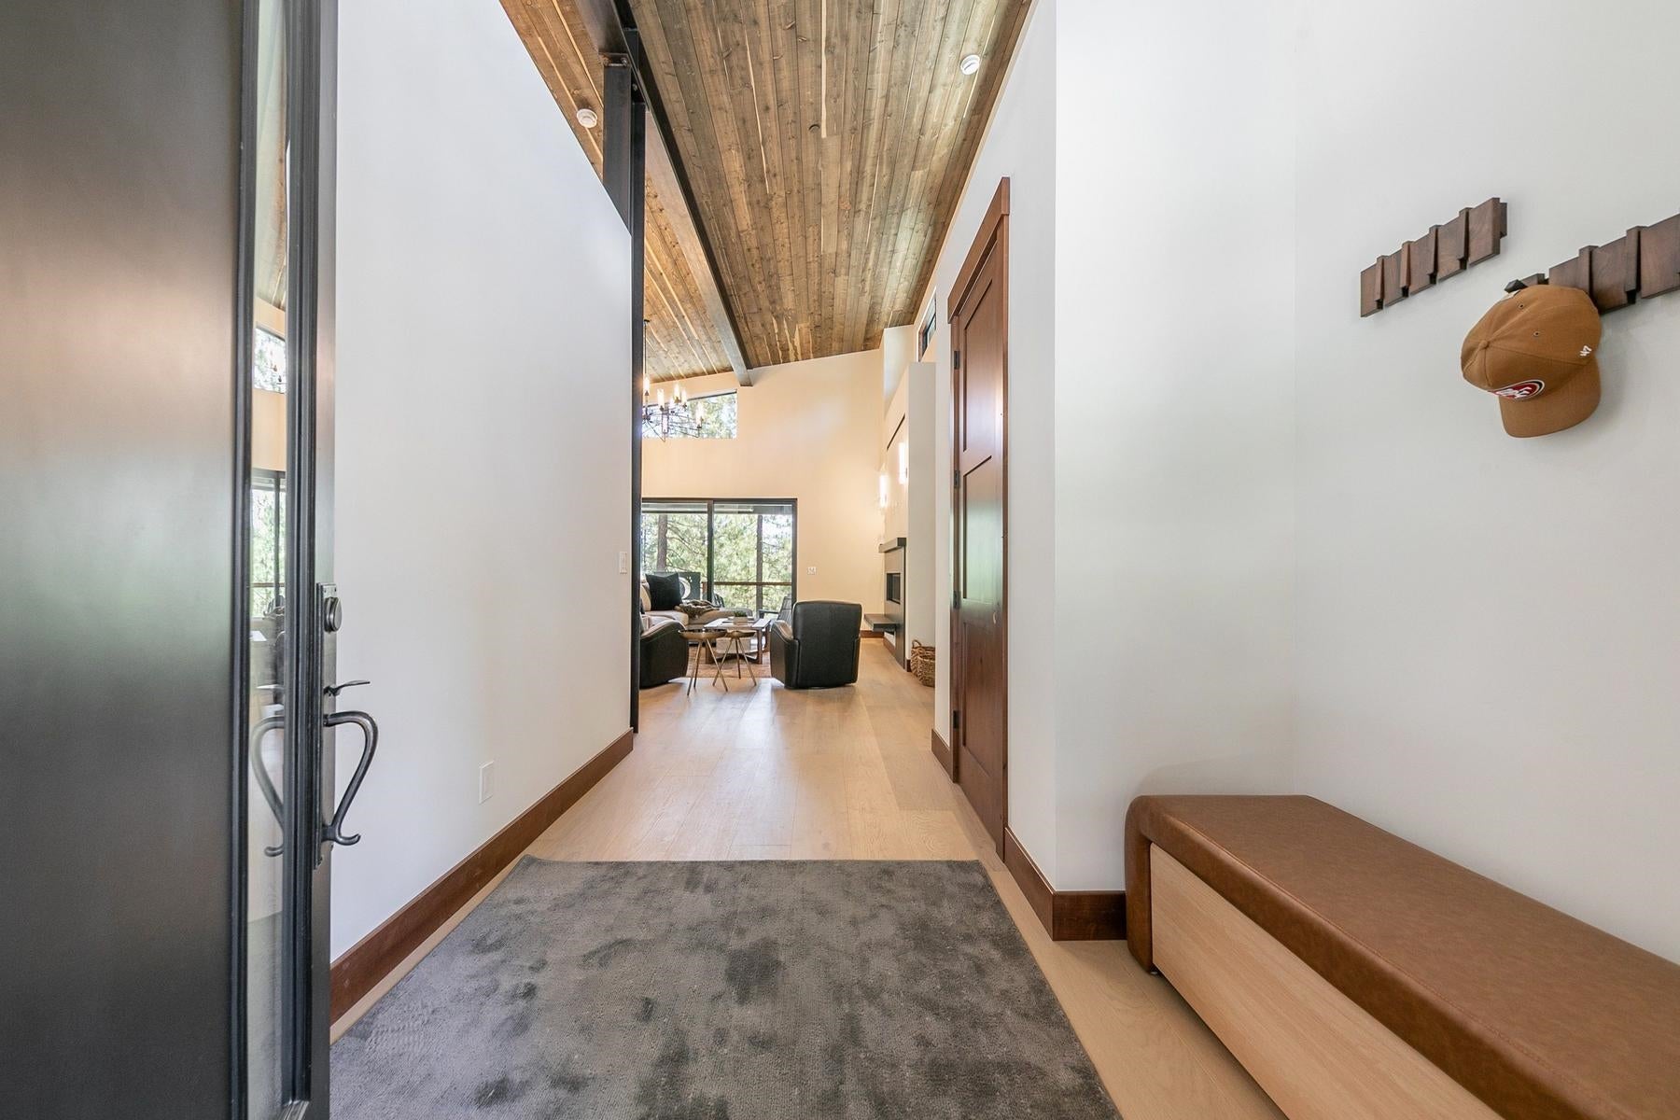
This Home has created engaging and exciting Mountain Modern Architecture, enhancing the connectivity between indoor, and outdoor spaces. Our goal is to create an environment that transcends mere functionality. Alder exterior siding with Steel accents. trim-less wood finishes connections, inside, and out. Gourmet Viking kitchen with custom Euro box solid Oak cabinets hosting outstanding storage for all your seasonal decor and games. Stop by and pick up a spec sheet that notes so many extra features that insures this home provides a valuable place to host of your Multi Generational Family Legacy gathering. A MUST SEE PROPERTY.
Save
Ask
Tour
Hide
Listing Snapshot
Price
$2,879,000
Days On Site
144 Days
Bedrooms
4
Inside Area (SqFt)
3,198 sqft
Total Baths
4
Full Baths
4
Partial Baths
N/A
Lot Size
0.2984 Acres
Year Built
2026
MLS Number
20261257
Status
Active
Property Tax
N/A
HOA/Condo/Coop Fees
N/A
Sq Ft Source
N/A
Friends & Family
Recent Activity
| 3 weeks ago | Listing updated with changes from the MLS | |
| 3 weeks ago | Price changed to $2,879,000 | |
| 5 months ago | Listing first seen on site |
General Features
Acres
0.2984
Attached Garage
Yes
Cross Street
Alder Creek Rd
Energy Features
Solar
Foundation
Pillar/Post/PierConcrete PerimeterSlab
Garage
Yes
Garage Spaces
2
Green Energy Efficient
InsulationAppliances
Levels
Two
Parking
AttachedGarageGarage Door OpenerOversizedParking Pad
Property Condition
New Construction
Property Sub Type
Single Family Residence
Security
Closed Circuit Camera(s)
Sewer
Public Sewer
Special Circumstances
Standard
SqFt Total
3198
Style
Modern
Utilities
Natural Gas AvailableCable ConnectedPhone Available
Water Source
Public
Interior Features
Appliances
RangeMicrowaveDisposalDishwasherRefrigeratorWasherDryer
Fireplace
Yes
Fireplace Features
OtherGasLiving Room
Flooring
CarpetWoodTile
Heating
Natural GasElectric
Interior
PantryHigh CeilingsMaster Downstairs
Laundry Features
Laundry RoomOther
Window Features
Low Emissivity Windows
Save
Ask
Tour
Hide
Exterior Features
Construction Details
FrameSteel SidingICFs (Insulated Concrete Forms)
Lot Features
Landscaped
Other Structures
None
Patio And Porch
Deck
Roof
Composition
View
Mountain(s)
Waterview
Mountain(s)
Windows/Doors
Low Emissivity Windows
Community Features
Accessibility Features
Accessible KitchenAccessible Hallway(s)Accessible EntranceSmart TechnologyAccessible DoorsGrip-Accessible Features
Association Amenities
PoolFitness Center
MLS Area
GRAYS CROSSING-7NR
Financing Terms Available
Cash
Listing courtesy of David A Vaille of Truckee River Homes

Listing information is provided by Participants of the Tahoe Sierra Board of REALTORS MLS. IDX information is provided exclusively for personal, non-commercial use, and may not be used for any purpose other than to identify prospective properties consumers may be interested in purchasing. Information is deemed reliable but not guaranteed. Copyright 2026, Tahoe Sierra Board of REALTORS MLS.
Data last updated at: 2026-11-14 01:31 AM UTC
Listing information is provided by Participants of the Tahoe Sierra Board of REALTORS MLS. IDX information is provided exclusively for personal, non-commercial use, and may not be used for any purpose other than to identify prospective properties consumers may be interested in purchasing. Information is deemed reliable but not guaranteed. Copyright 2026, Tahoe Sierra Board of REALTORS MLS.
Data last updated at: 2026-11-14 01:31 AM UTC
Neighborhood & Commute
Source: Walkscore
Disclosure: Community information and market data powered by Constellation Data Labs. Information is deemed reliable but not guaranteed.
Save
Ask
Tour
Hide
Did you know? You can invite friends and family to your search. They can join your search, rate and discuss listings with you.