

10936 Olana DriveTruckee, CA96161
Mortgage Calculator
Monthly Payment (Est.)
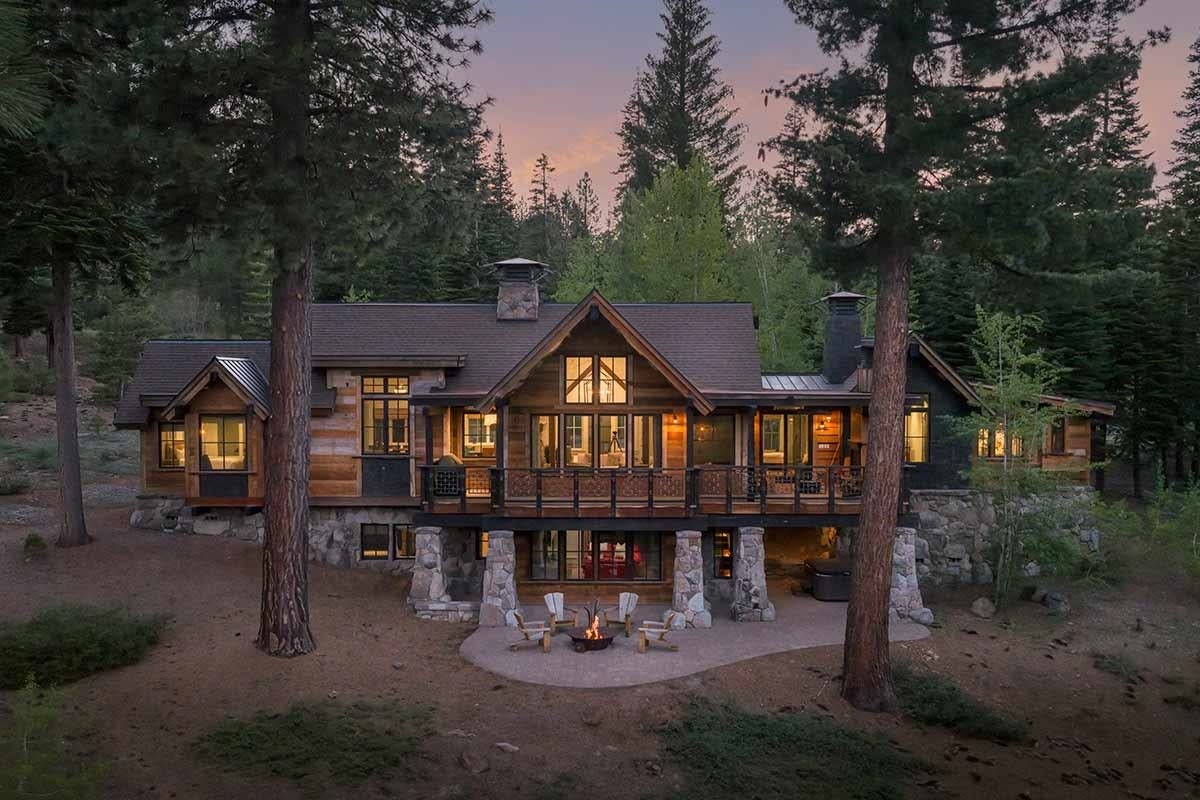
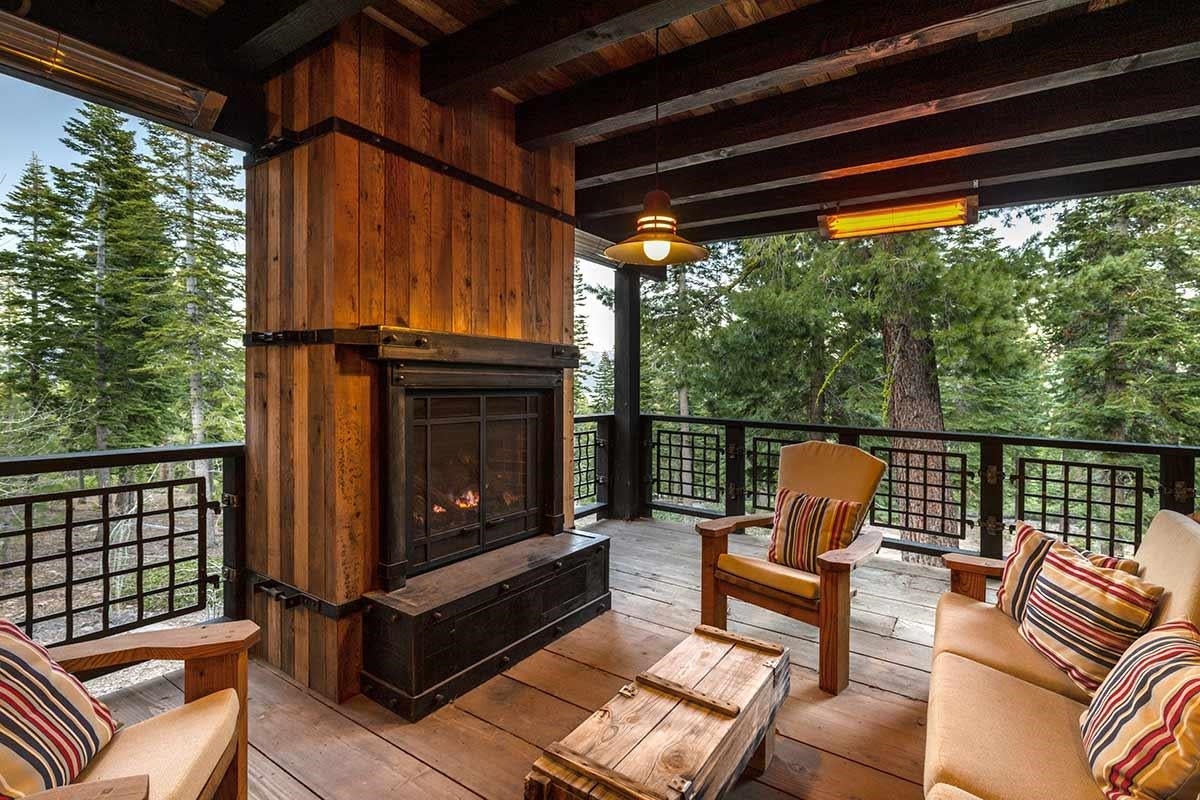
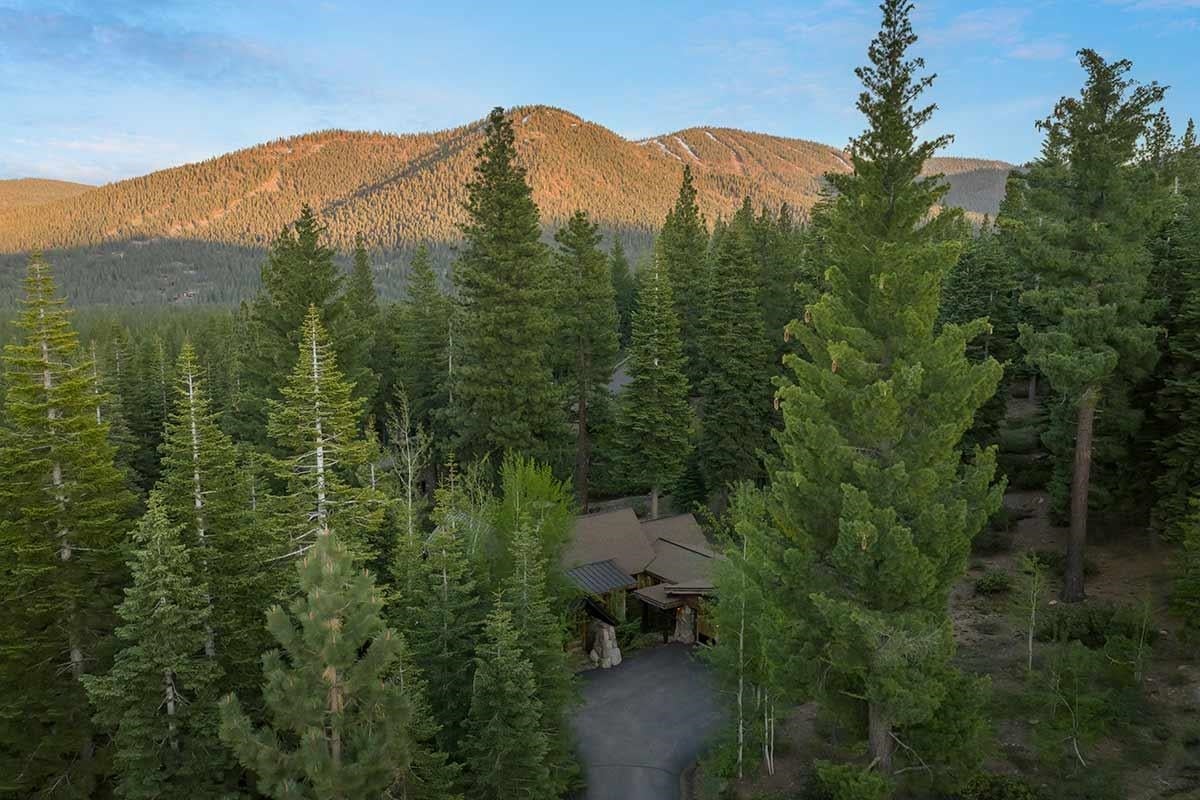
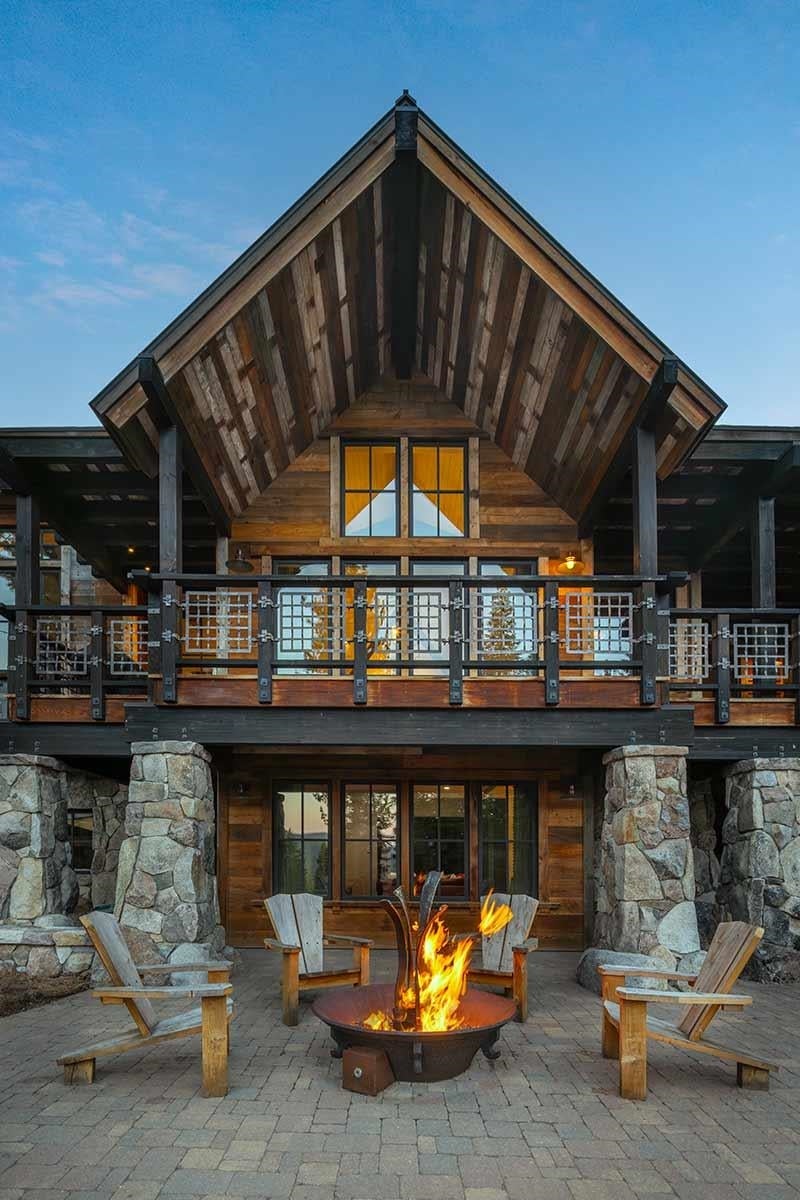
$28,720This Martis Camp residence was meticulously crafted to showcase captivating and artistic elements throughout its design. However, there is one standout feature that commands attention like no other: a striking four-way fireplace, crafted from riveted metal plates atop a bold granite stone base, serving as the focal point in the heart of this 3,721 square foot home. Its allure draws you in, fostering a sense of wonder and connection—a theme echoed throughout the 4-bedroom, 3.5 bathroom layout. From the windowed corner nook boasting a leathered ceiling with hand-sewn cowhide letters to the zinc kitchen countertop and hood, each detail captivates the senses. The downstairs bunkroom features a climbing wall and fitness bag, while the powder room boasts an artistically crafted copper sink. With a clear directive to evoke curiosity, and an appreciation for art and connection, this home delivers on all fronts. Beyond the commanding fireplace lies an open-concept kitchen, dining area, and great room, all leading seamlessly to a deck with sweeping views of Lookout Mountain and Martis Valley. The outdoor space features a barbecue area and a covered/heated cove with its own fireplace, perfect for year-round enjoyment. Venturing inside, you'll find an office and a luxurious primary suite complete with an impressive rock fireplace and a separate sitting room. Downstairs, the ambiance intensifies with a media room featuring expansive red leather seating, a large-screen TV, and recreational amenities like a climbing wall and mini-fridge. Adjacent, a bedroom with a queen bed and bunk beds provides access to the back patio boasting a hot tub, firepit, and covered seating area. All this is nestled within the renowned Martis Camp community, hailed by Forbes as "Possibly the best four-season community in the U.S.," making it a truly exceptional place to call home.
| 3 weeks ago | Listing updated with changes from the MLS® | |
| 3 weeks ago | Price changed to $6,295,000 | |
| 2 months ago | Listing first seen on site |

Listing information is provided by Participants of the Tahoe Sierra Board of REALTORS MLS. IDX information is provided exclusively for personal, non-commercial use, and may not be used for any purpose other than to identify prospective properties consumers may be interested in purchasing. Information is deemed reliable but not guaranteed. Copyright 2026, Tahoe Sierra Board of REALTORS MLS.
Data last updated at: 2026-08-14 03:12 PM UTC
Did you know? You can invite friends and family to your search. They can join your search, rate and discuss listings with you.