

10976 Olana DriveTruckee, CA96161
Mortgage Calculator
Monthly Payment (Est.)
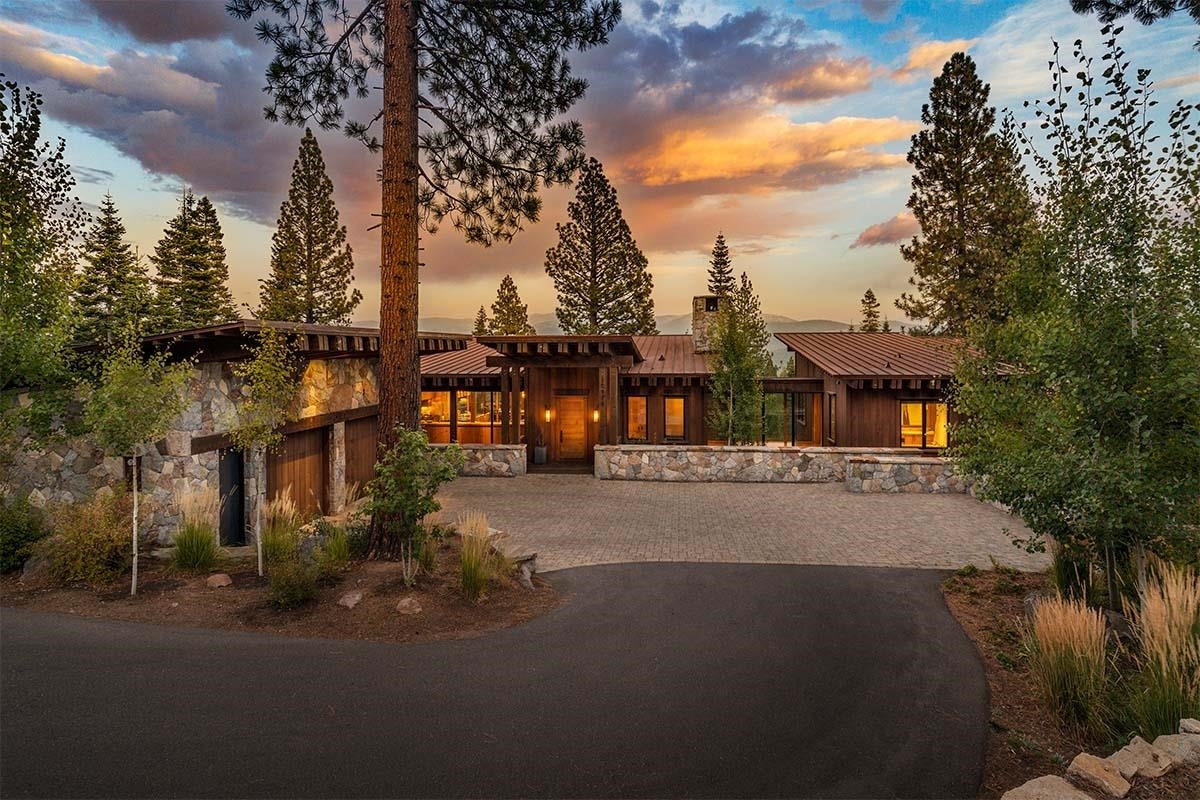
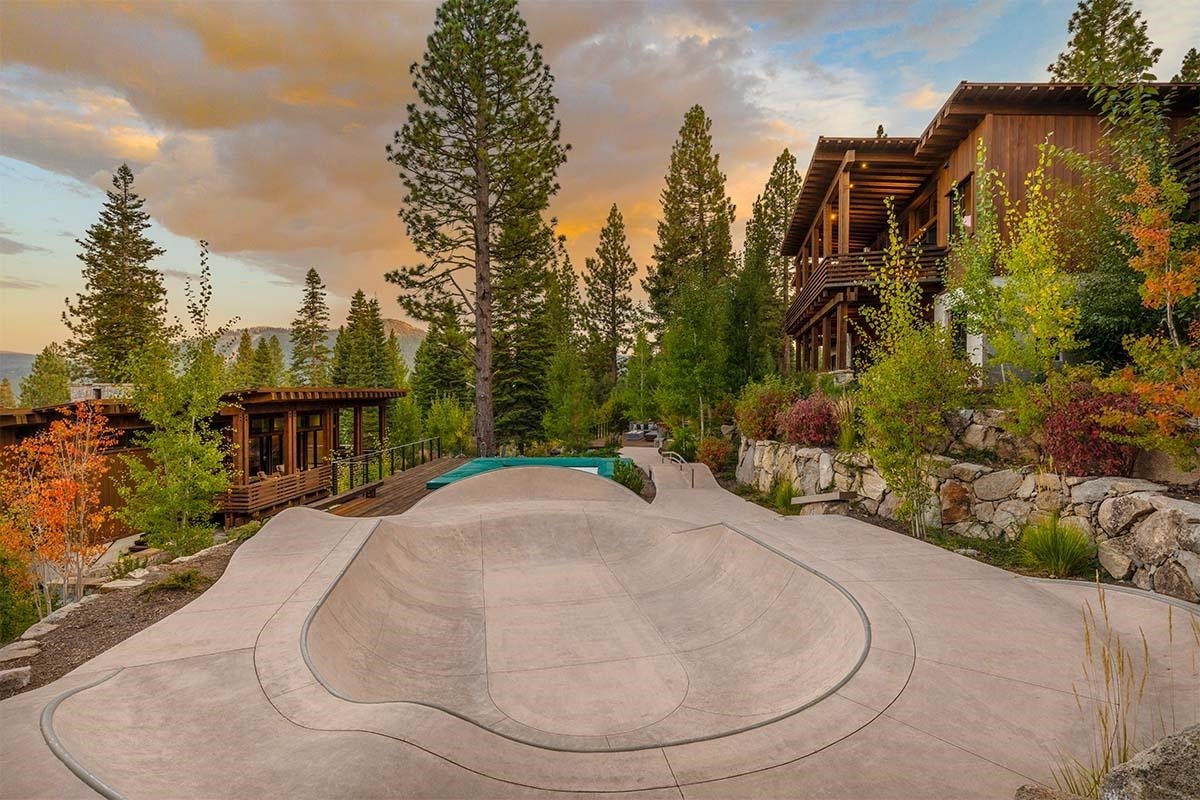
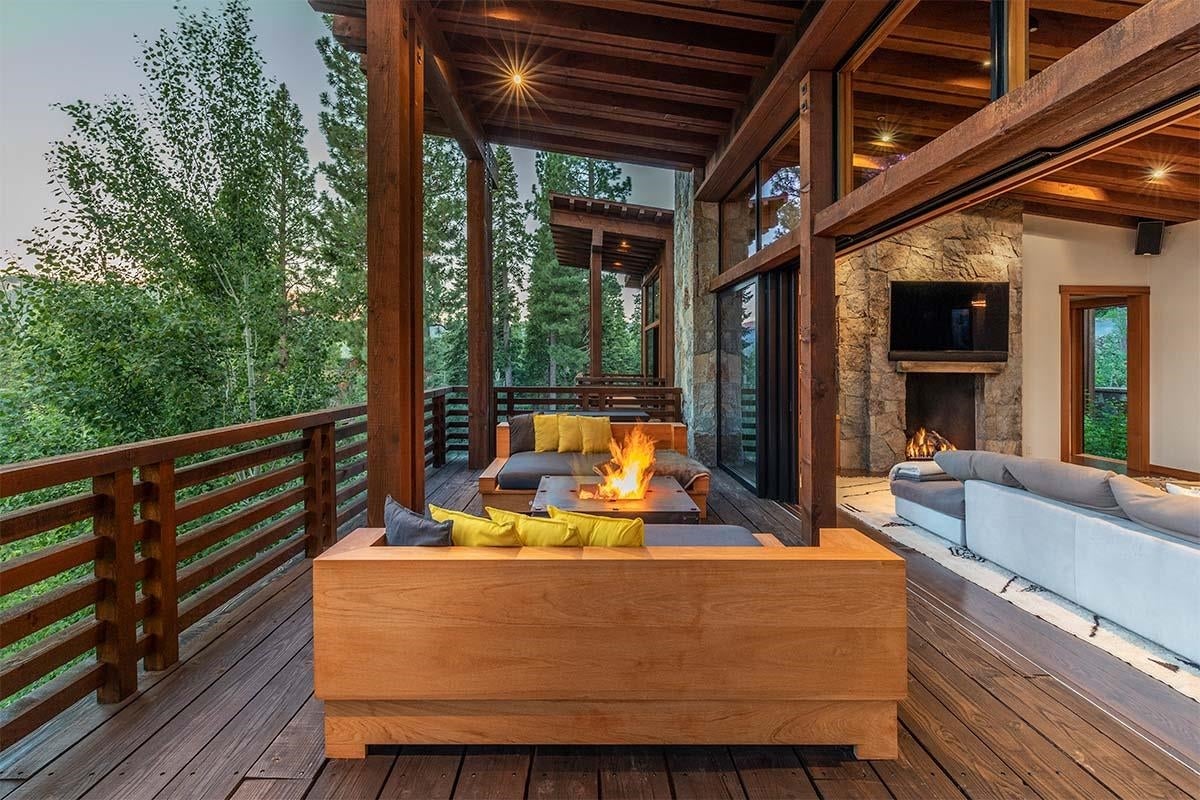
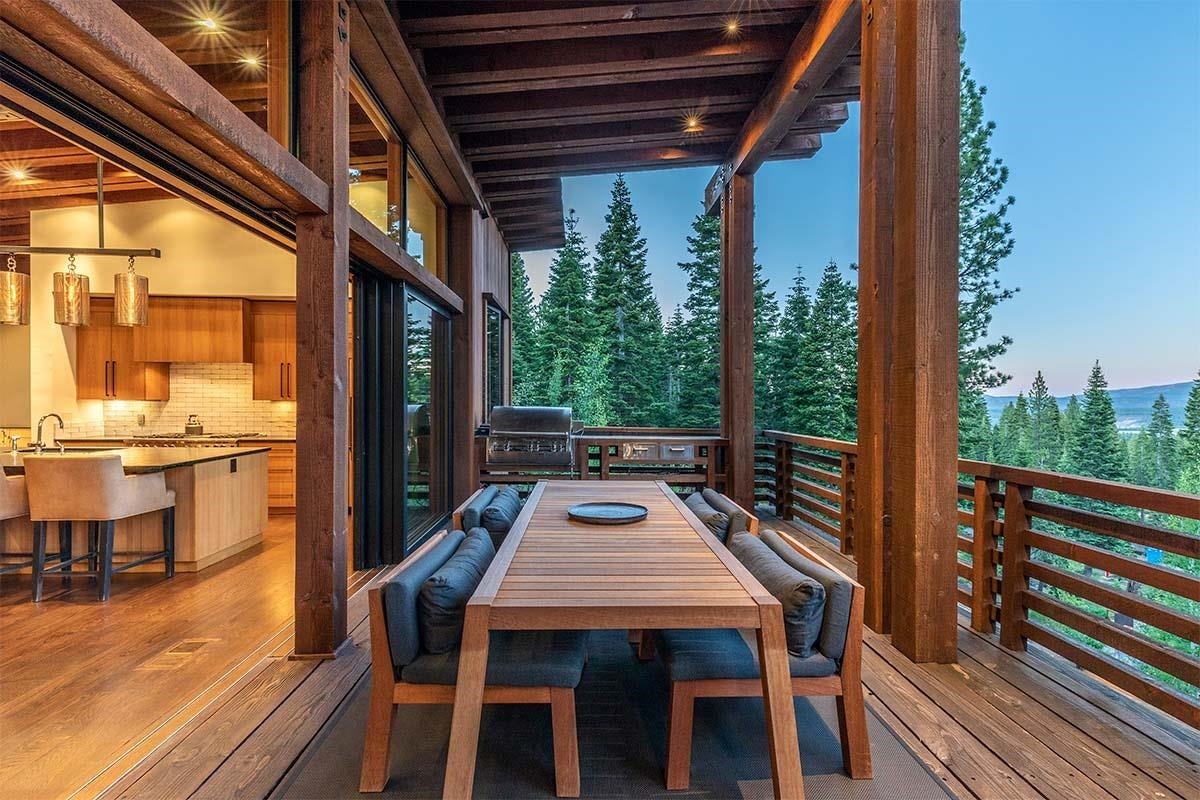
Enter an interest rate to see your estimated monthly payment.This 9,352-square-foot compound, including both a main residence and a separate guest house, is a true masterpiece of design and craftsmanship, set across two expansive lots totaling 2.88 acres in Martis Camp. The two homes, offering 6 bedrooms, 6 full bathrooms, and 3 half-baths, integrate beautifully with their natural surroundings, presenting breathtaking views of towering pines, Martis Valley, Mt. Rose, and the Carson Range. On the main level, the great room, dining room, and kitchen seamlessly open to the expansive panoramic vista of the surrounding mountains, enhancing the home’s sense of space and connection to nature. The generous deck, accessed directly from the main floor, is an entertainer’s dream, featuring a firepit, barbecue bay, and an outdoor lounge and dining area—perfectly designed for relaxation while taking in the sweeping views. A striking architectural feature of the main house is the pair of glass hallways that bridge the wings, making a bold visual statement. One of these hallways provides serene views of a tranquil creek system that cascades toward the guest house below. The primary suite, located in the south wing, spans two levels, with the sleeping area perched above and a spacious lower-level ideal for an office, gym, or library. A similar dual-level layout is mirrored in the north wing, which adjoins a native forest and lush gardens, offering the perfect balance of privacy and natural beauty. The lower level of the main home is designed for both relaxation and entertainment, featuring a media room with a mini-kitchen and bar, a cozy fireplace, and a glass-walled wine closet that can house an extensive collection. Two additional bedrooms on this level offer tranquil morning views across the private acreage that defines this remarkable estate. The grounds surrounding the main house are a carefully curated outdoor oasis, with grand staircases, verandas, a stunning water feature, a skate park, trampoline, and garden paths winding down to the guest house. This separate structure is designed for both comfort and functionality, featuring a spacious bedroom, kitchen, and a great room with a fireplace—ideal for hosting friends and family or for multi-generational living. Beneath the 2,054 sq. ft. guest house lies a spectacular 1,800 sq. ft. garage space—accessible by stairs, an elevator, or even a climbing wall—featuring soaring ceilings, scissor-lift doors, and dual access points. This exceptional garage can accommodate 9+ vehicles, as well as a full array of Tahoe recreational vehicles, from boats and off-road vehicles to bikes and snowmobiles, catering to both car enthusiasts and outdoor adventurers alike. Every inch of this home has been meticulously crafted to offer a seamless blend of modern luxury, functional design, and a deep connection to the surrounding natural beauty, creating an extraordinary living experience in a community that Forbes describes as possible "Possibly the Best Four-Season Private Community in the U.S”
| a month ago | Listing updated with changes from the MLS® | |
| 4 months ago | Listing first seen on site |

Listing information is provided by Participants of the Tahoe Sierra Board of REALTORS MLS. IDX information is provided exclusively for personal, non-commercial use, and may not be used for any purpose other than to identify prospective properties consumers may be interested in purchasing. Information is deemed reliable but not guaranteed. Copyright 2026, Tahoe Sierra Board of REALTORS MLS.
Data last updated at: 2026-10-14 09:31 PM UTC
Did you know? You can invite friends and family to your search. They can join your search, rate and discuss listings with you.