

4530 Ridgewood DriveCarnelian Bay, CA96140
Mortgage Calculator
Monthly Payment (Est.)
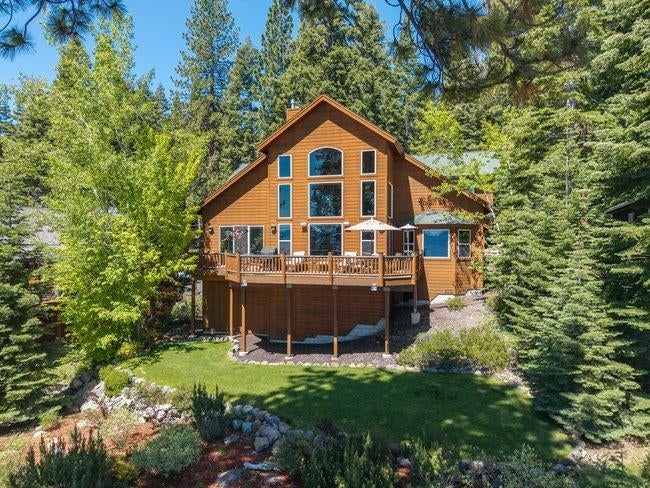
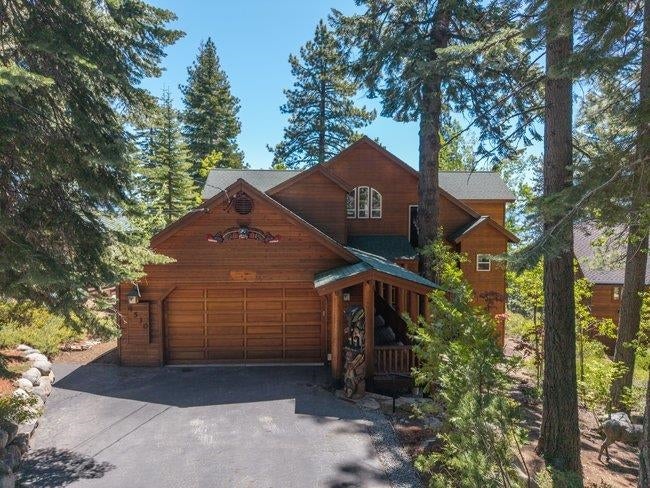
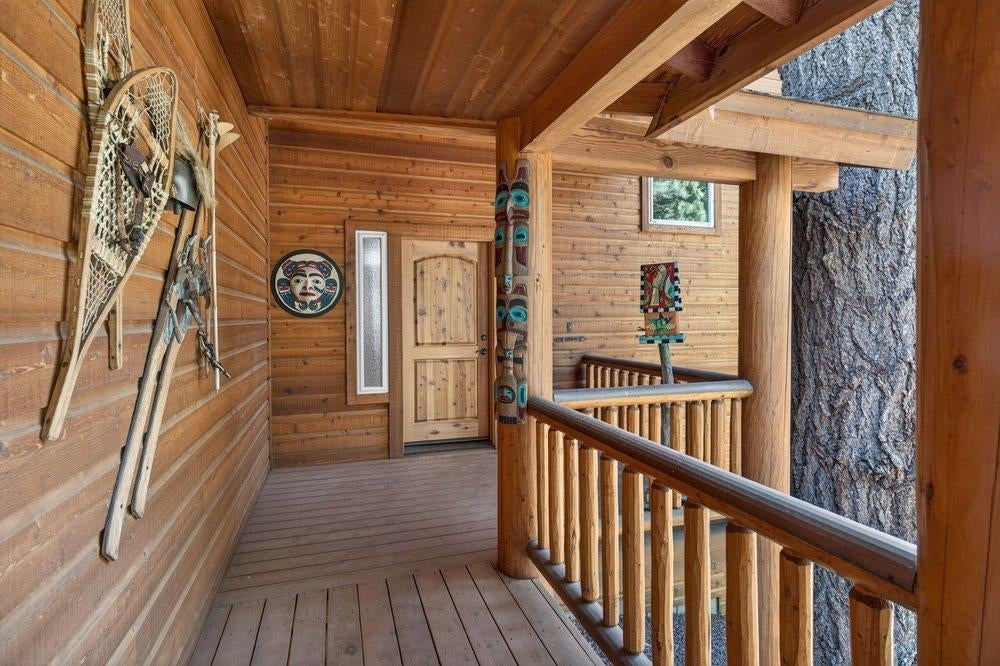
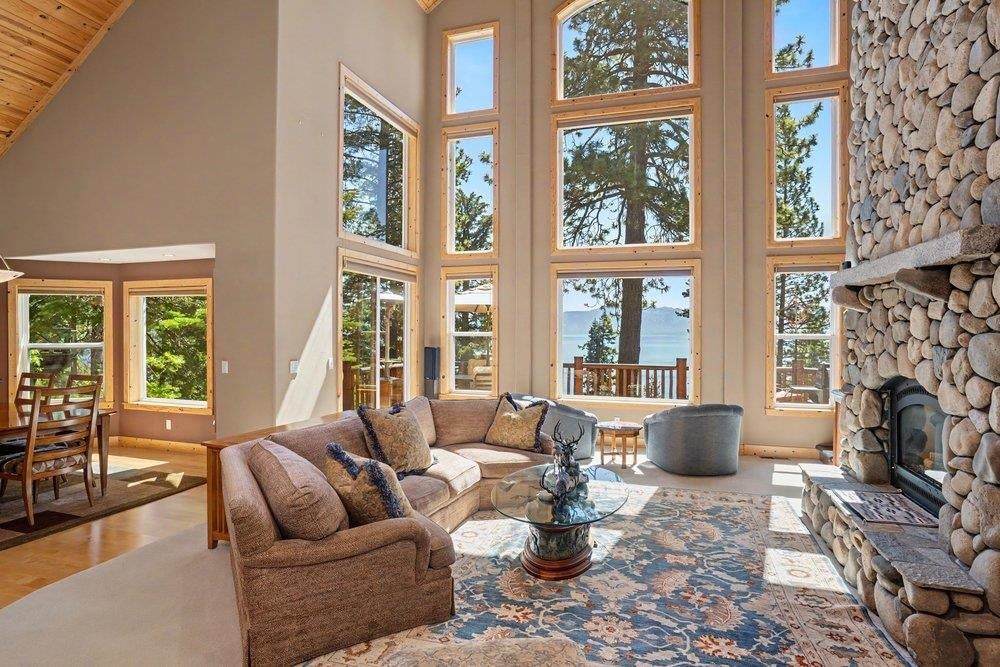
$17,337Captivating lake views, thoughtful design, and timeless mountain elegance define this exceptional 4-bedroom, 3.5-bath residence. Designed to support both relaxation and wellness, the home embraces the restorative benefits of its natural surroundings, with expansive windows and outdoor spaces that foster a seamless connection to the lake and mountain landscape. The chef's kitchen showcases custom Canadian lacquer cabinetry and granite countertops, abundant storage, and a generous walk-in pantry. The open-concept living area is anchored by a striking floor-to-ceiling gas fireplace, creating a warm and inviting gathering space while framing beautiful lake vistas. In-ceiling and portable speakers supply surround sound inside with deck speakers for outdoor ambiance. The main-level primary suite serves as a private sanctuary, opening directly to a lakeview deck ideal for morning coffee, yoga, or quiet reflection. The suite also features a spacious walk-in closet and a spa-inspired bath complete with a soaking tub, separate shower, and private water closet. Upstairs, a versatile loft provides additional living space, accompanied by two guest bedrooms with partial lake views and a separate ensuite bedroom ideal for family and guests. A dedicated laundry room, heated oversized garage fitted with custom cabinets and desk, and ample storage enhance functionality throughout. A spacious crawl space contains the Forced Air Furnace (serviced annually) and hot water heater. Outside, a level lakeview lawn invites recreation, outdoor entertaining, and peaceful moments immersed in nature. This original owner has used the home about 75 days a year, and the property is managed by a personal Estate Manager for landscape and interior maintenance along with twice a month and on-call cleaning. You’ll find beautiful wind sculptures and striking animal statues around the exterior. Blending refined finishes, exceptional comfort, and a wellness-oriented lifestyle, this remarkable property offers a rare opportunity to experience mountain and lake view living at its finest.
| 3 weeks ago | Listing updated with changes from the MLS® | |
| 2 months ago | Listing first seen on site |

Listing information is provided by Participants of the Tahoe Sierra Board of REALTORS MLS. IDX information is provided exclusively for personal, non-commercial use, and may not be used for any purpose other than to identify prospective properties consumers may be interested in purchasing. Information is deemed reliable but not guaranteed. Copyright 2026, Tahoe Sierra Board of REALTORS MLS.
Data last updated at: 2026-08-14 02:12 PM UTC
Did you know? You can invite friends and family to your search. They can join your search, rate and discuss listings with you.