Save
Ask
Tour
Hide
Share
$4,998,000
135 Days On Site

9278 Brae Road
Truckee, CA96161

For Sale|Single Family Residence|Active
4
Beds
5
Total Baths
4
Full Baths
1
Partial Bath
4,625
SqFt
$1,081
/SqFt
2024
Built
Subdivision:
Martis Valley
County:
Placer
Listing courtesy of Jennifer S Ridgeway of Ridgeway Realty
Call Now: 916.218.4500
Is this the listing for you? We can help make it yours.
916.218.4500
9278 Brae Road9278 Brae Road9278 Brae Road9278 Brae Road
Save
Ask
Tour
Hide
Share

Mortgage Calculator

Monthly Payment (Est.)

Enter an interest rate to see your estimated monthly payment.
Calculator powered by Showcase IDX, a Constellation1 Company. Copyright ©2026 Information is deemed reliable but not guaranteed.

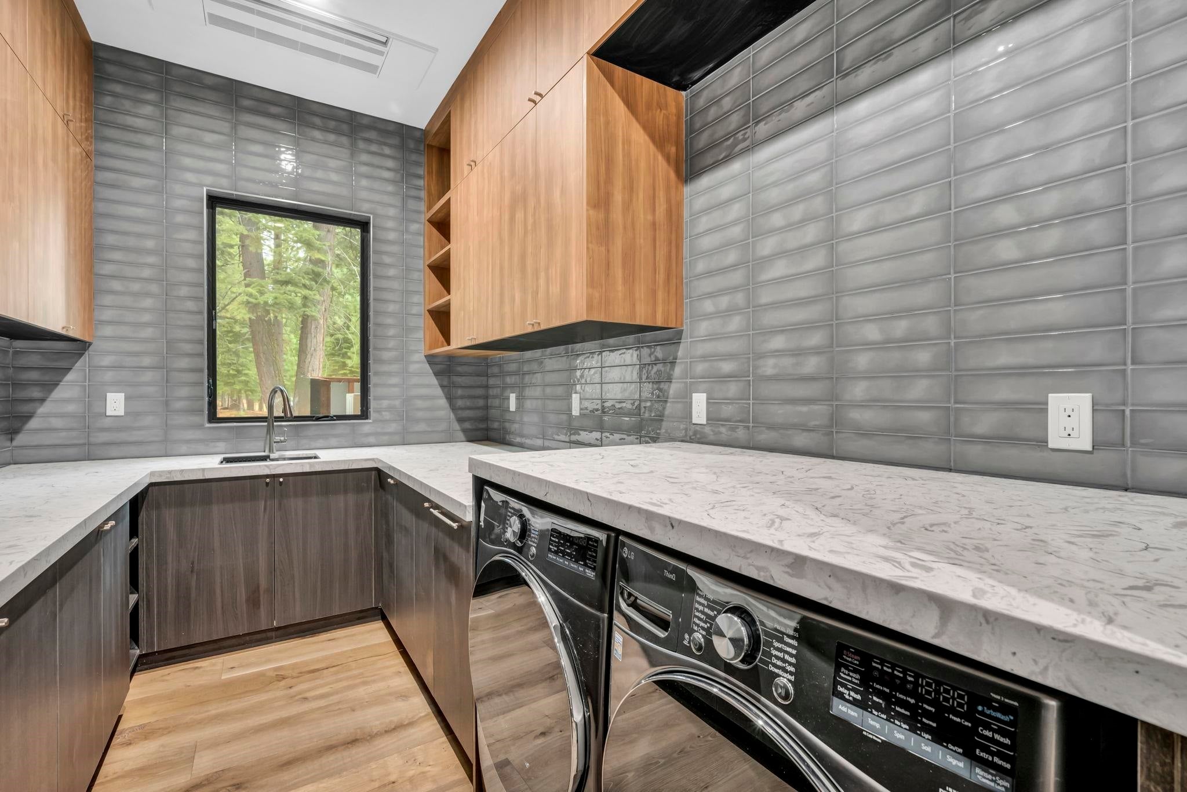
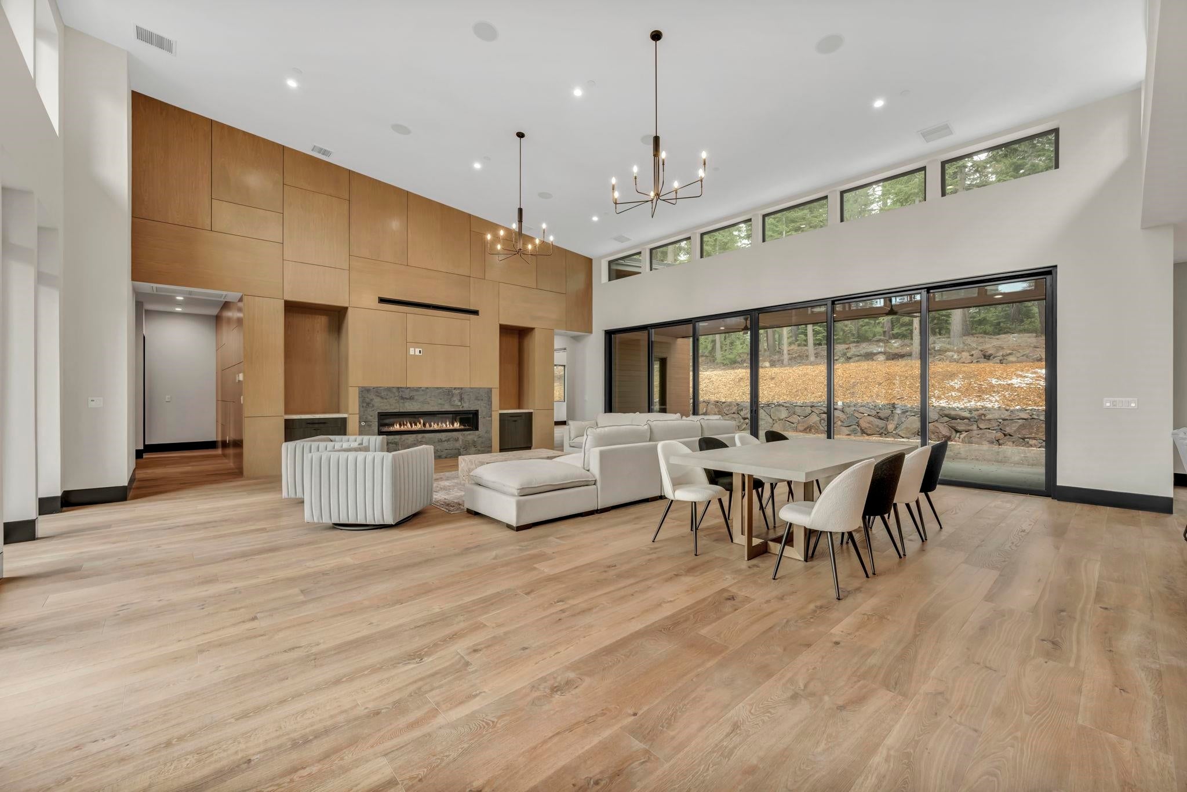
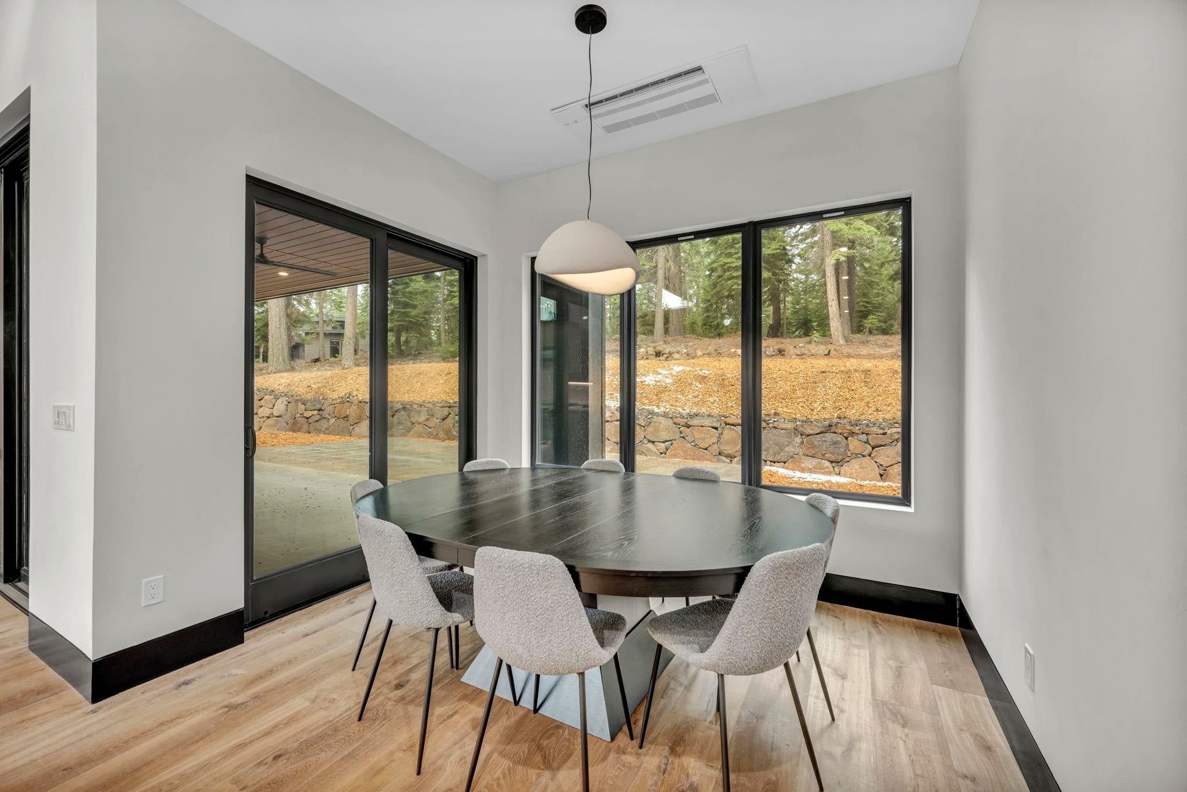
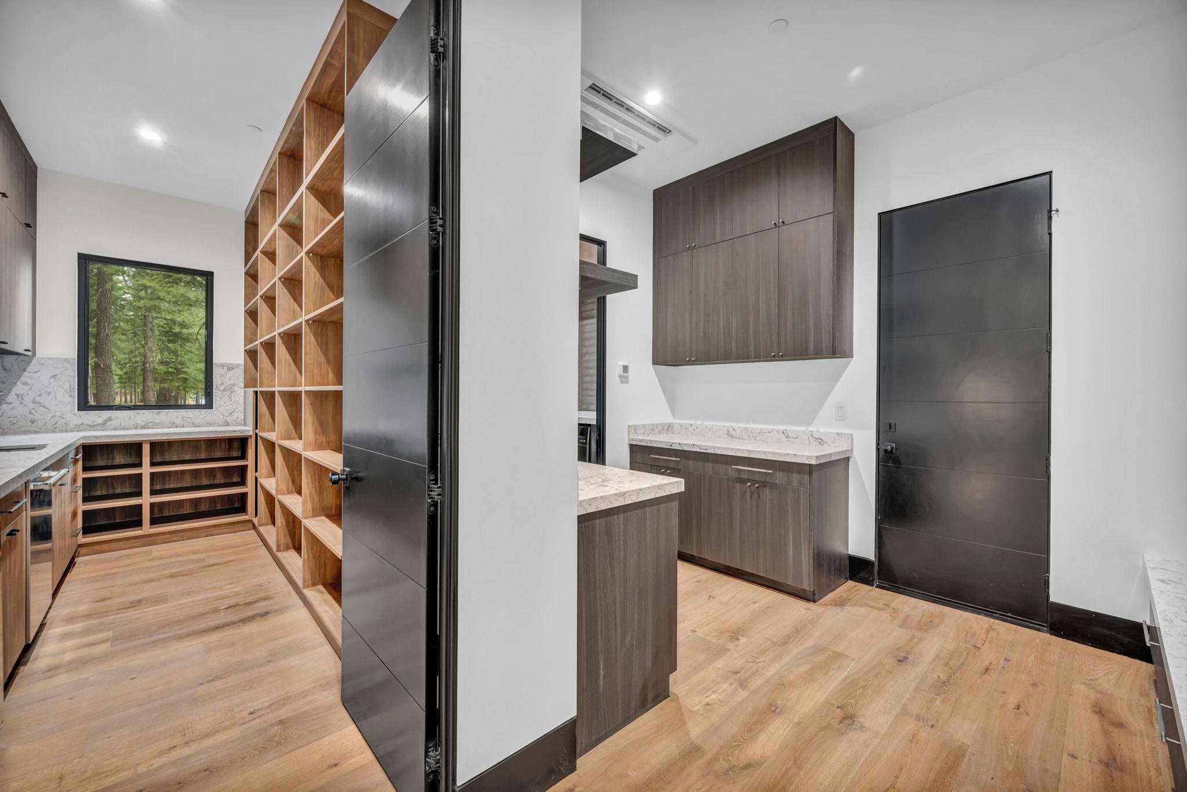
Introducing a stunning modern mountain home in the prestigious Schaffer's Mill community. This brand new, high-end construction residence offers the perfect blend of style, functionality, and tranquility. Nestled amidst the serene natural surroundings, this home provides a peaceful and private setting. Step inside to discover an open floor plan that is perfect for both everyday living and entertaining. The heart of the home is the breathtaking kitchen, designed with a modern aesthetic and equipped with top-of-the-line appliances. The spacious living area provides ample space for relaxation and socializing, while children will delight in the expansive up stairs space. This remarkable home features two master suites on the first floor, ensuring both comfort and convenience. Each suite offers a private oasis to retreat to, complete with luxurious amenities. Additionally, there is a charming bunk room, adding a touch of whimsy and versatility to the property.The indoor/outdoor feel from the living space to the backyard will offer a secluded sanctuary, perfect for outdoor gatherings and relaxation. Don't miss the opportunity to own this beautiful modern mountain home in Schaffer's Mill. Experience the luxury, tranquility, and privacy that this property has to offer.

Save
Ask
Tour
Hide
Share
Listing Snapshot
Price 
$4,998,000
Days On Site 
135 Days
Bedrooms 
4
Inside Area (SqFt) 
4,625 sqft
Total Baths 
5
Full Baths 
4
Partial Baths 
1
Lot Size 
N/A
Year Built 
2024
MLS® Number 
20261040
Status 
Active
Property Tax 
N/A
HOA/Condo/Coop Fees 
N/A
Sq Ft Source 
N/A
Friends & Family
Recent Activity
a month agoListing updated with changes from the MLS®
4 months agoListing first seen on site
General Features
Energy Features 
Solar
Foundation 
Slab
Garage 
Yes
Garage Spaces 
3
Green Energy Efficient 
InsulationAppliances
Levels 
Multi/Split
Parking 
Garage Door Opener
Property Condition 
New Construction
Property Sub Type 
Single Family Residence
Sewer 
Public Sewer
Special Circumstances 
Standard
SqFt Total 
4625
Style 
Modern
Utilities 
Natural Gas Available
Water Source 
Public
Interior Features
Appliances 
RangeMicrowaveDisposalDishwasherRefrigeratorWasherDryer
Cooling 
Electric 
Photovoltaics Seller Owned
Fireplace 
Yes
Fireplace Features 
GasLiving Room
Flooring 
WoodTile
Heating 
Heat Pump
Interior 
PantryHigh CeilingsMaster Downstairs
Laundry Features 
Laundry Room
Save
Ask
Tour
Hide
Share
Exterior Features
Construction Details 
FrameSteel SidingICFs (Insulated Concrete Forms)
Lot Features 
GreenbeltLandscaped
Roof 
Metal
View 
Trees/WoodsMountain(s)
Waterview 
Trees/WoodsMountain(s)
Community Features
Accessibility Features 
Accessible KitchenAccessible Hallway(s)
Association Amenities 
PoolTennis Court(s)Fitness Center
Community Features 
Gated
MLS Area 
SCHAFFERS MILL-7SO
Listing courtesy of Jennifer S Ridgeway of Ridgeway Realty


Listing information is provided by Participants of the Tahoe Sierra Board of REALTORS MLS. IDX information is provided exclusively for personal, non-commercial use, and may not be used for any purpose other than to identify prospective properties consumers may be interested in purchasing. Information is deemed reliable but not guaranteed. Copyright 2026, Tahoe Sierra Board of REALTORS MLS.
Data last updated at: 2026-10-14 09:26 PM UTC

Neighborhood & Commute
Source: Walkscore
Disclosure: Community information and market data powered by Constellation Data Labs. Information is deemed reliable but not guaranteed.
Save
Ask
Tour
Hide
Share