

10606 Dutton CourtTruckee, CA96161
Mortgage Calculator
Monthly Payment (Est.)
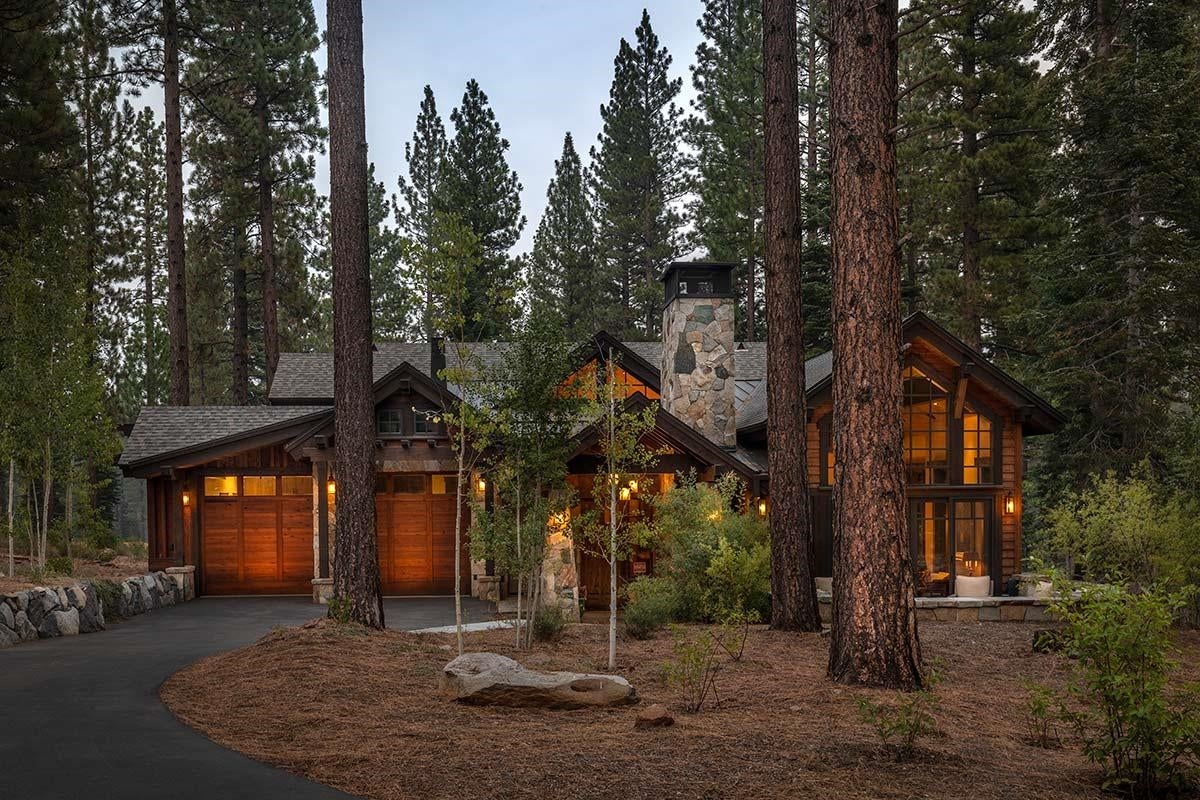
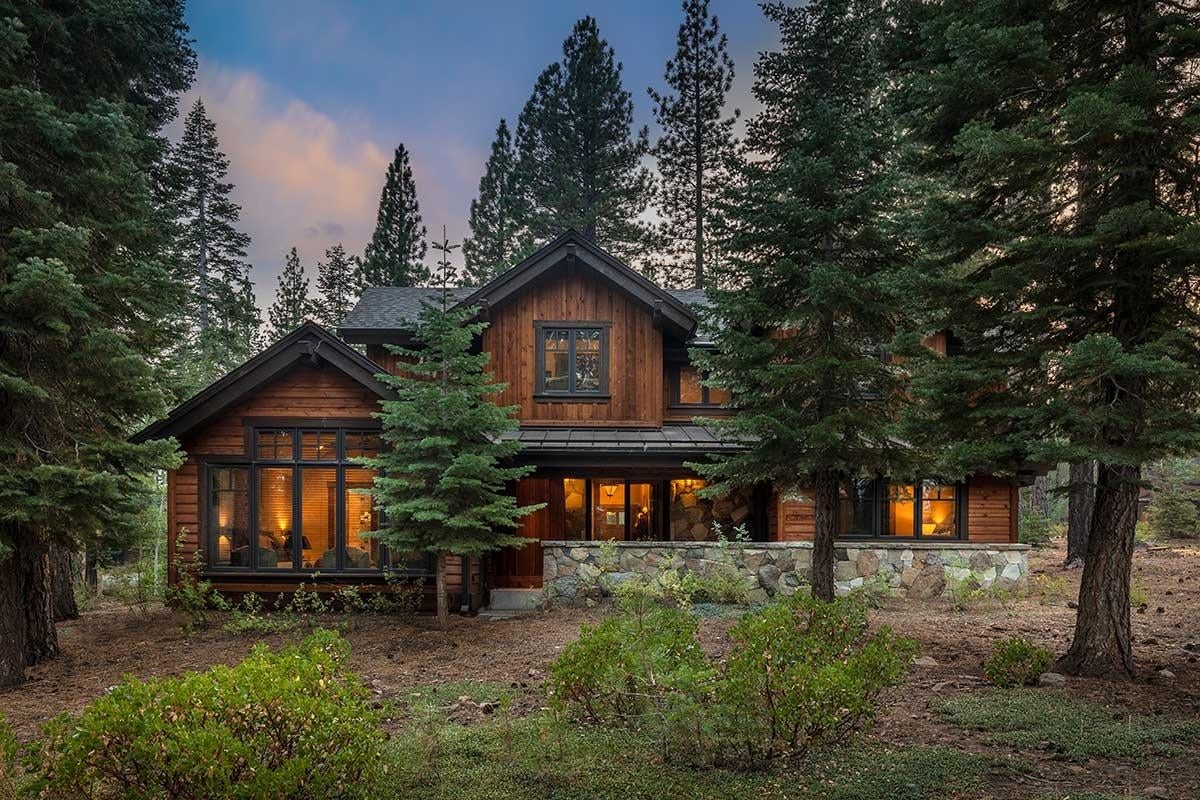
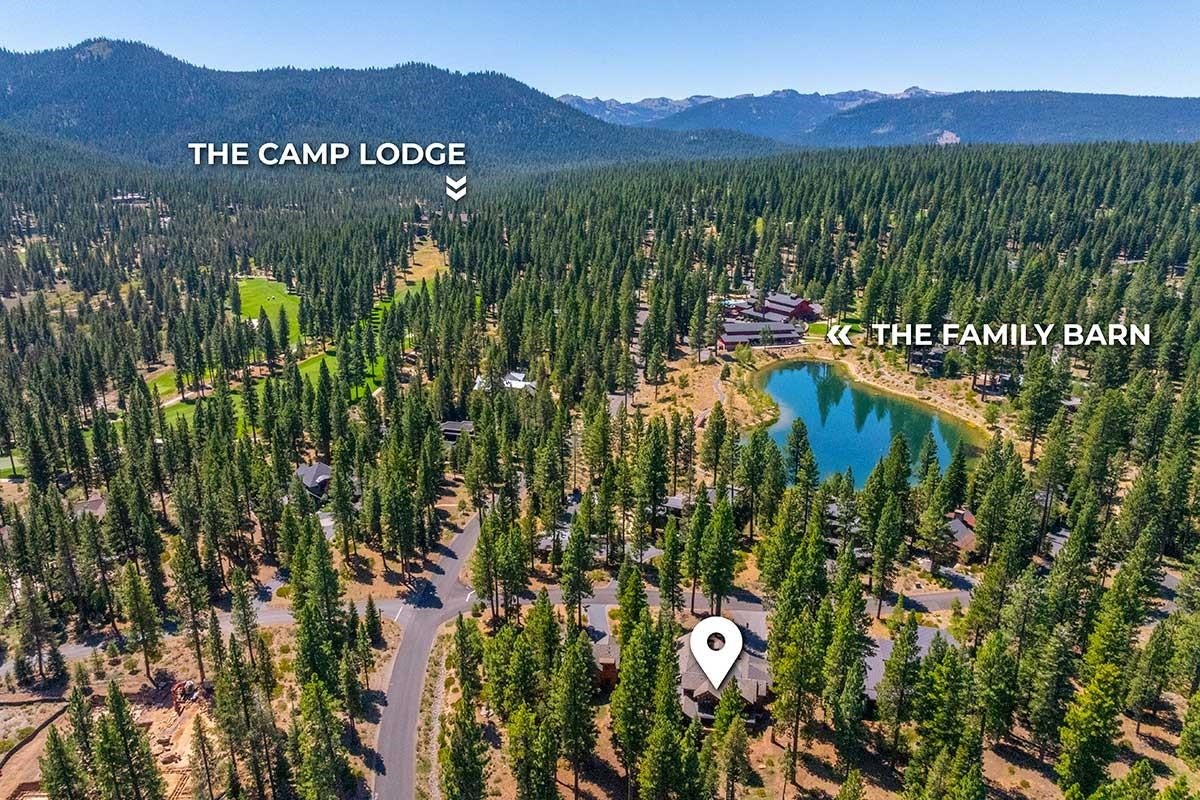
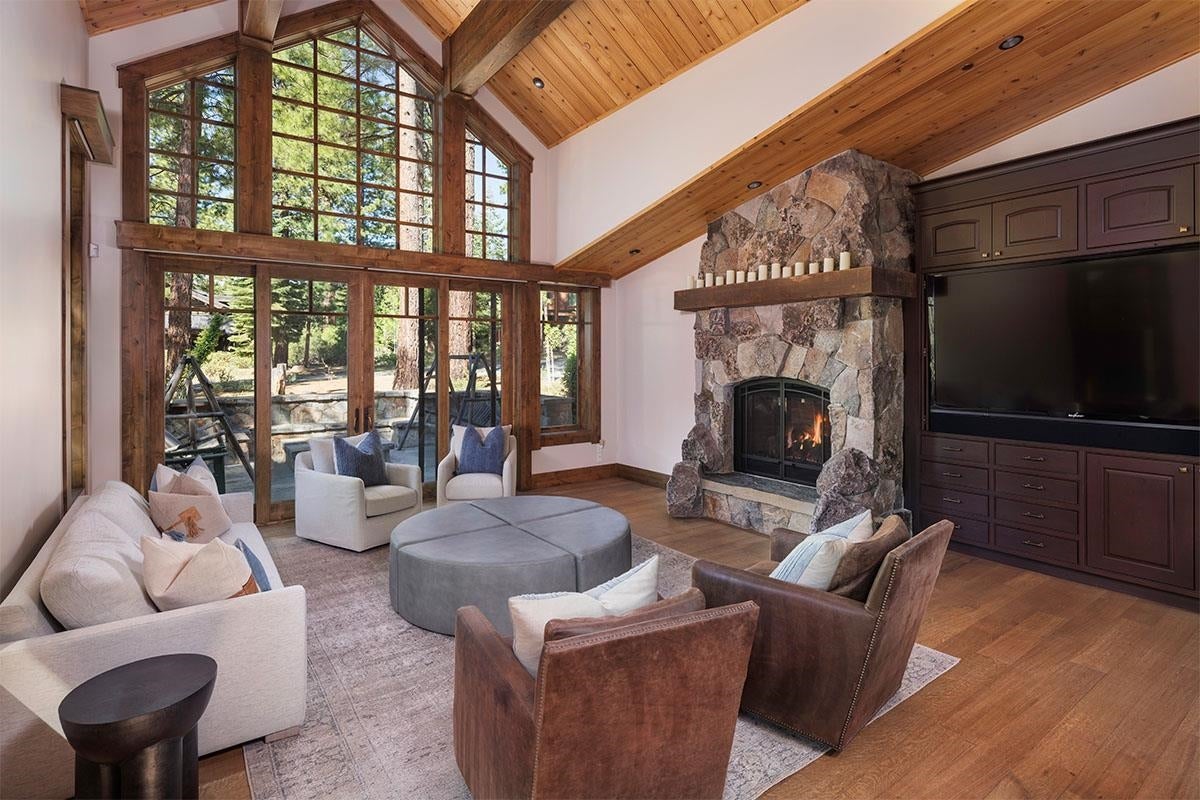
Enter an interest rate to see your estimated monthly payment.From the cozy firepit on the front patio, you’ll hear kids laughing, birds singing, the occasional soft music from a summerconcert on the nearby amphitheater lawn at the Family Barn, and maybe even a stone skipping its way across Concert Lake.Across the way in the other direction, and just a short stroll away, is the 18-hole Putting Park and the Park Pavilion withpickleball courts, a sports field, bocce ball courts, and a barbecue pavilion. The back patio, bookended by a pair of bedroomsuites and a media room, is more subdued, with a hot tub and a steady supply of sunrises, sunsets, and stars. It’s a placemore suited to quiet conversations. And between all this is a stunning 3,250-square-foot Martis Camp cabin home anchored by a bright, spacious kitchen with an expansive counter that welcomes guests and family from sunup to late night. An artistic chandelier cascades down from the second-story ceiling. The nearby great room, with its large fireplace, opens to that amazing front patio and serves as a beacon to those in search of warm conversation—or a cozy night cuddled up with a good book. This four-bedroom, four-and-a-half-bathroom home is thoughtfully designed across two levels. Upstairs, an office provides a quiet space for focus, while two bedrooms offer comfort and privacy. Downstairs, the layout includes a junior suite as well as a primary suite distinguished by a grand stone fireplace and a spacious bath that feels like a private spa. Both suites, along with the media room, share direct access to the back patio, where the evening settles in with a chorus of crickets and the warmth of friendship around the fire. All this, in a community with world-class amenities – leading Golf Digest to proclaim, “The standard for golf and ski living in all of America is Martis Camp.”
| a month ago | Listing updated with changes from the MLS® | |
| 3 months ago | Status changed to Pending | |
| 5 months ago | Listing first seen on site |

Listing information is provided by Participants of the Tahoe Sierra Board of REALTORS MLS. IDX information is provided exclusively for personal, non-commercial use, and may not be used for any purpose other than to identify prospective properties consumers may be interested in purchasing. Information is deemed reliable but not guaranteed. Copyright 2026, Tahoe Sierra Board of REALTORS MLS.
Data last updated at: 2026-10-14 10:08 PM UTC
Did you know? You can invite friends and family to your search. They can join your search, rate and discuss listings with you.