

11736 Hope Court #ATruckee, CA96161
Mortgage Calculator
Monthly Payment (Est.)
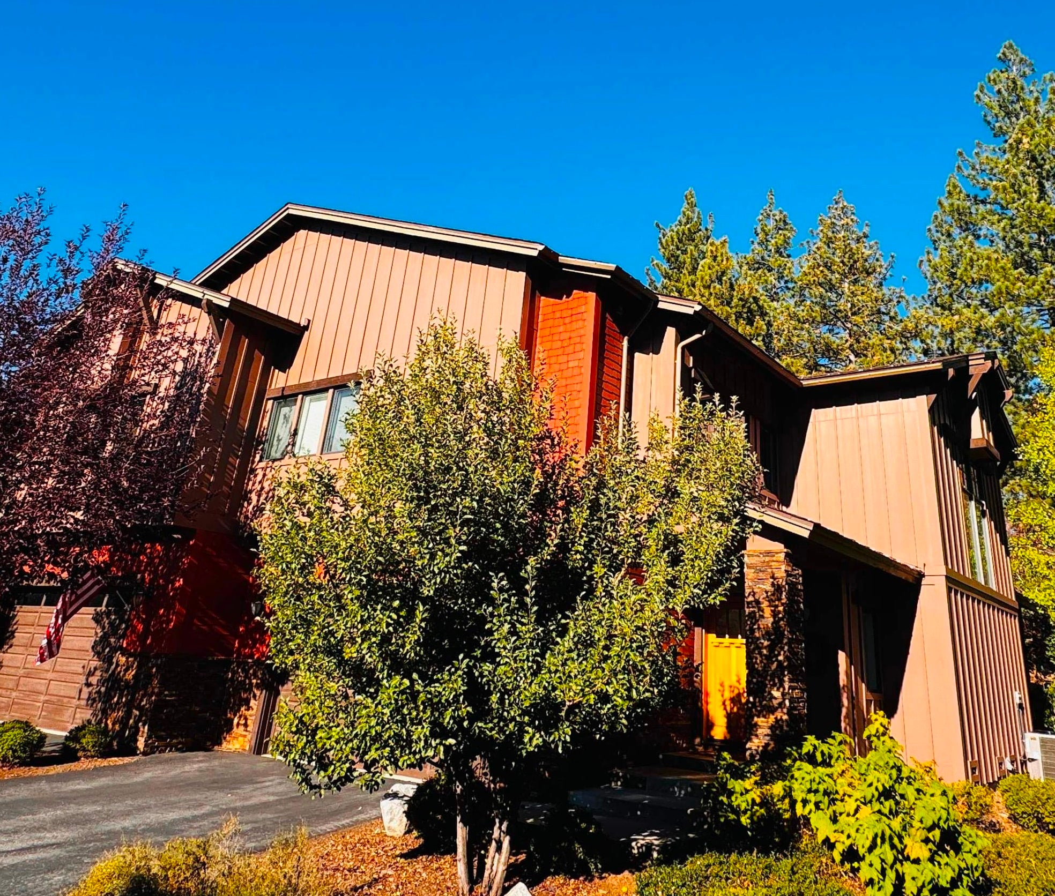
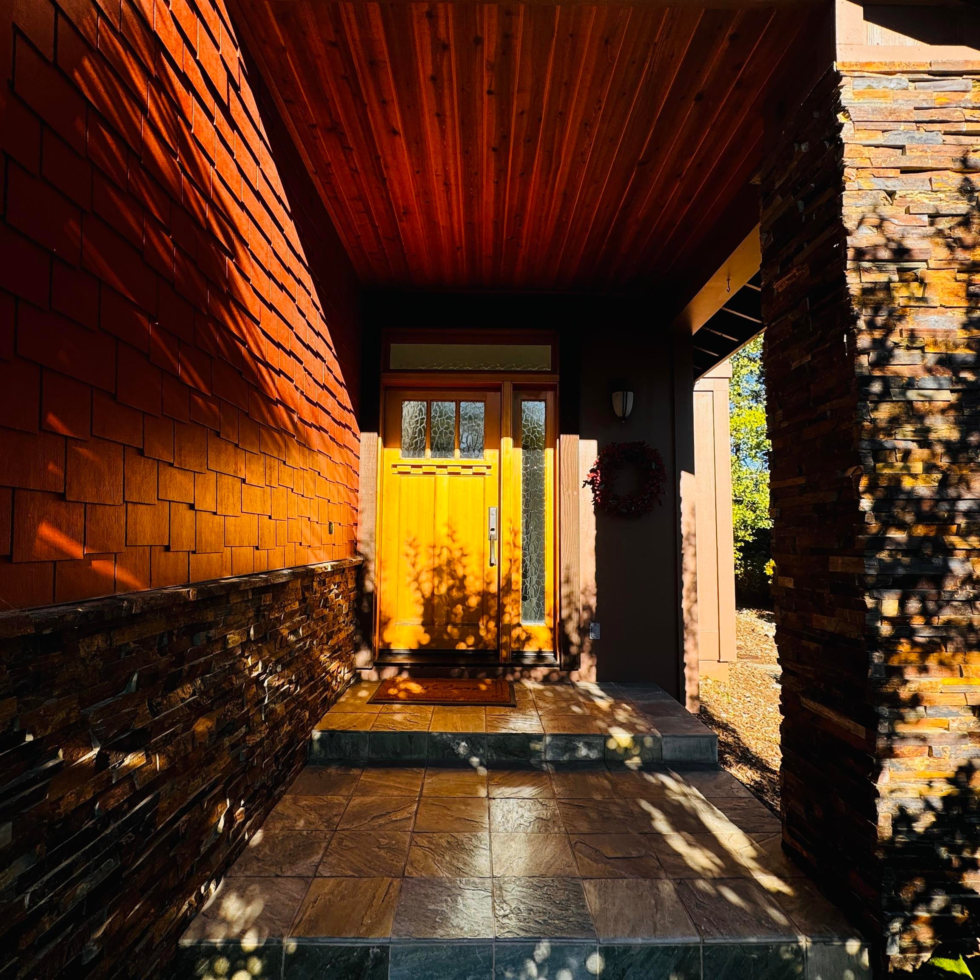
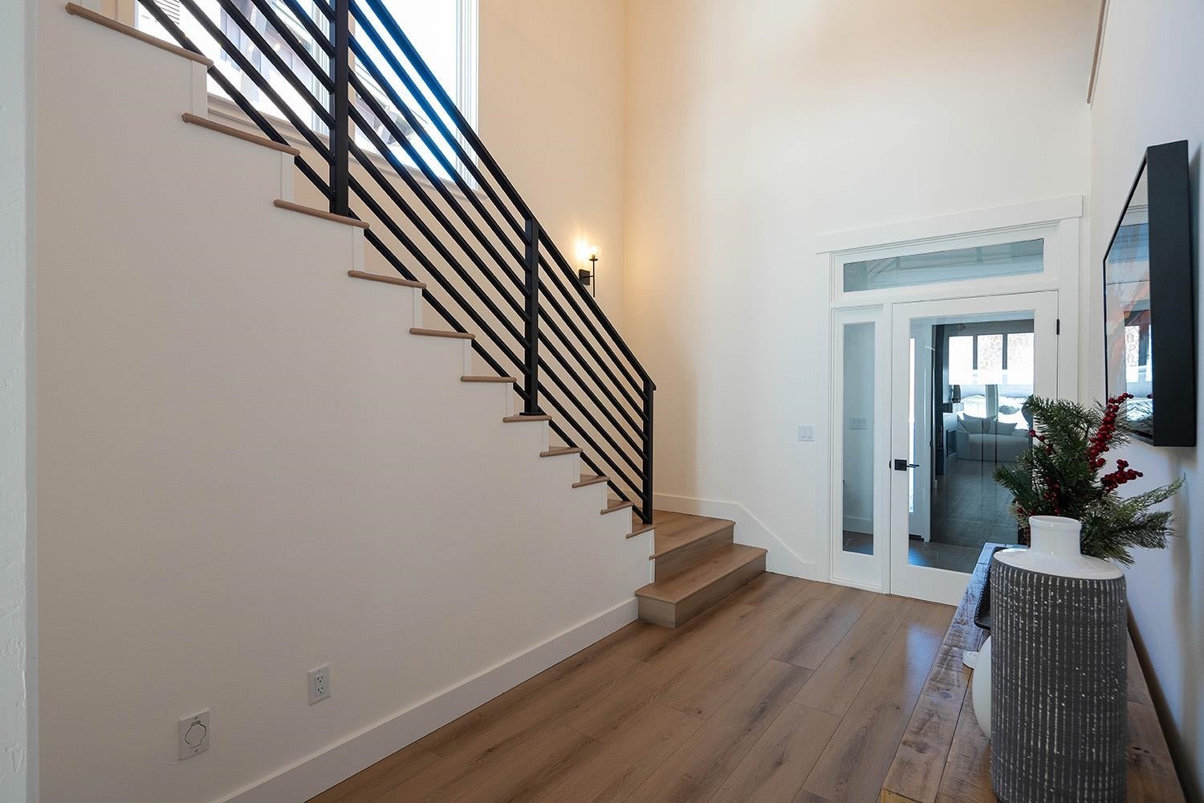
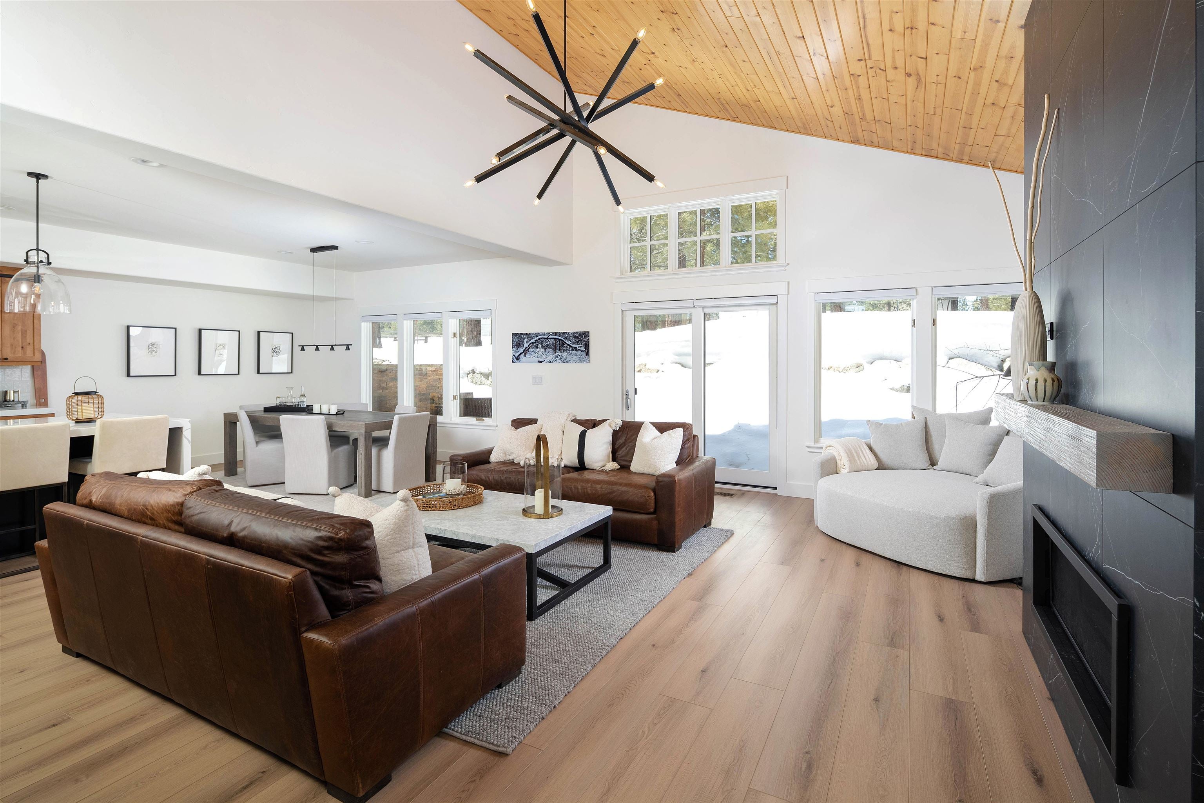
Enter an interest rate to see your estimated monthly payment.This residence wasn't updated—it was professionally designed and rebuilt from the ground up. Every surface and system was replaced with intention: Dacor and Bosch appliances, quartz countertops and quartz flooring in all bathrooms and laundry, heated floors in the entry, kitchen, laundry, and primary bath. The primary bathroom was fully reconfigured and updated. Hunter Douglas motorized blinds, designer fireplaces with custom stone surrounds, complete dual-zone AC system added, modern plumbing and lighting fixtures, Nest thermostats, new door hardware, ceiling fans in all bedrooms, and durable luxury vinyl plank flooring and woven carpet throughout. Nothing from the original build survived that didn't fit the designer's vision. The result is a residence that performs at the level of a custom build, within one of Truckee's most quietly coveted communities. The home backs directly onto private, pine-studded acreage—genuine seclusion, without isolation. Walk or ride your bike to Raley's One Market, restaurants, and local pubs. Old Town Truckee is minutes away. And Pinyon Creek's townhome classification delivers full coverage at a fraction of the cost of comparable single-family or golf-community properties. Welcome to this perfect, low-maintenance, turnkey, luxury residence—your personal basecamp for endless mountain adventures and memories. Private showings available upon request.
| 2 months ago | Listing updated with changes from the MLS | |
| 5 months ago | Price changed to $1,599,000 | |
| 6 months ago | Listing first seen on site |

Listing information is provided by Participants of the Tahoe Sierra Board of REALTORS MLS. IDX information is provided exclusively for personal, non-commercial use, and may not be used for any purpose other than to identify prospective properties consumers may be interested in purchasing. Information is deemed reliable but not guaranteed. Copyright 2026, Tahoe Sierra Board of REALTORS MLS.
Data last updated at: 2026-11-14 01:31 AM UTC
Did you know? You can invite friends and family to your search. They can join your search, rate and discuss listings with you.