Save
Ask
Tour
Hide
Share
$2,395,000
122 Days On Site

9140 Scenic Drive
Rubicon Bay, CA96142

For Sale|Single Family Residence|Active
4
Beds
4
Total Baths
3
Full Baths
1
Partial Bath
3,669
SqFt
$653
/SqFt
2004
Built
Subdivision:
Westshore LK TH
County:
El Dorado
Listing courtesy of Sami Bass of Sierra Sotheby's Int Realty TC
Call Now: 916.218.4500
Is this the listing for you? We can help make it yours.
916.218.4500
9140 Scenic Drive9140 Scenic Drive9140 Scenic Drive9140 Scenic Drive
Save
Ask
Tour
Hide
Share

Mortgage Calculator

Monthly Payment (Est.)

$10,927
Calculator powered by Showcase IDX, a Constellation1 Company. Copyright ©2026 Information is deemed reliable but not guaranteed.

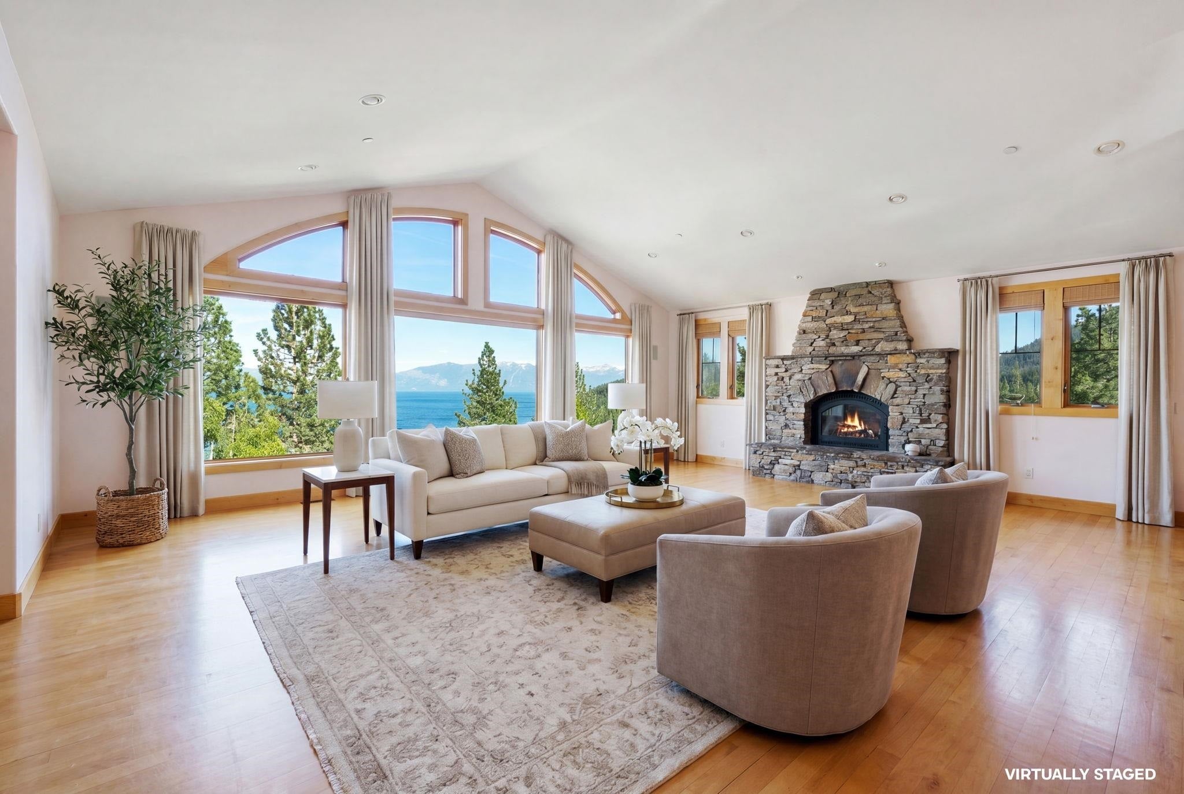
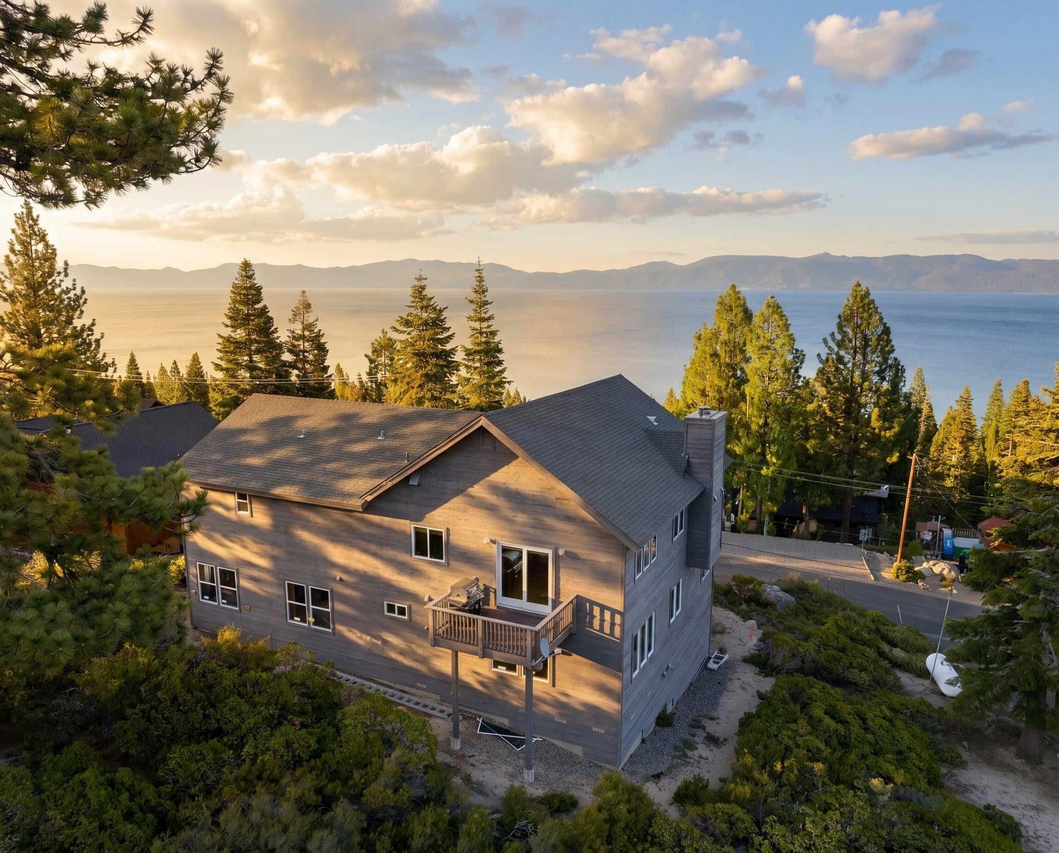
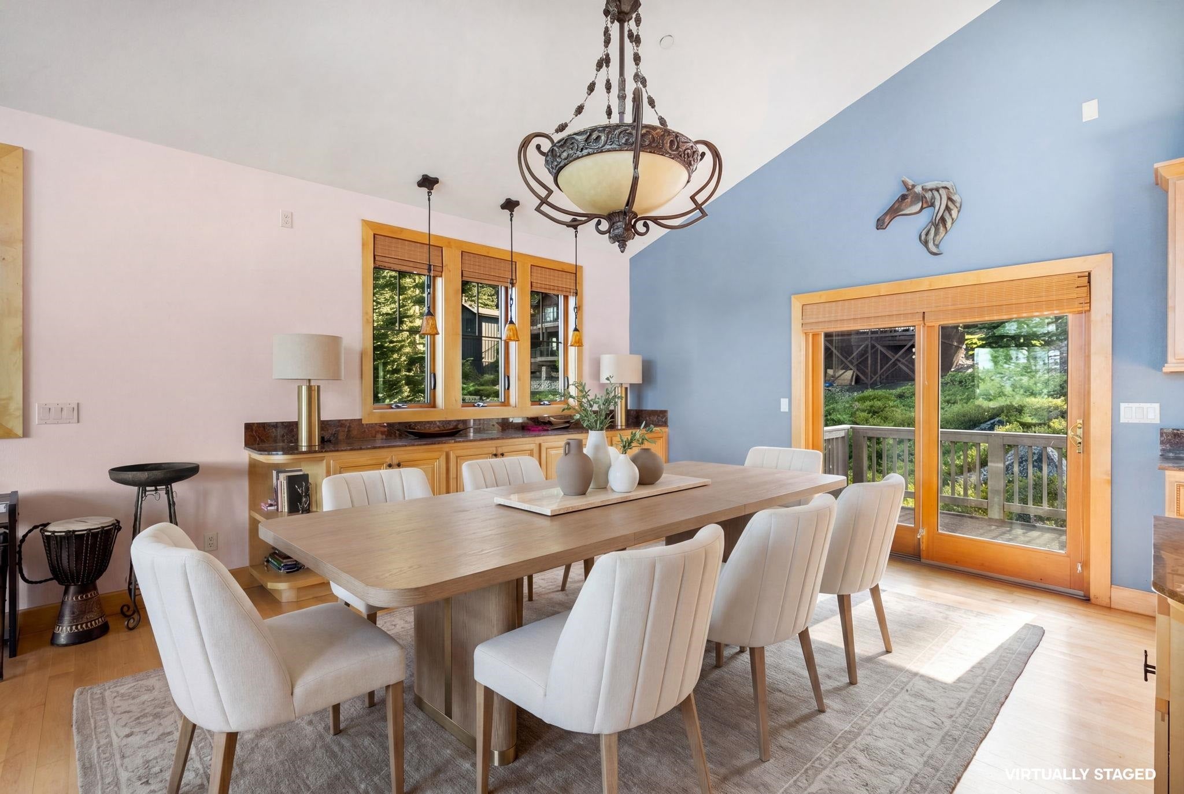
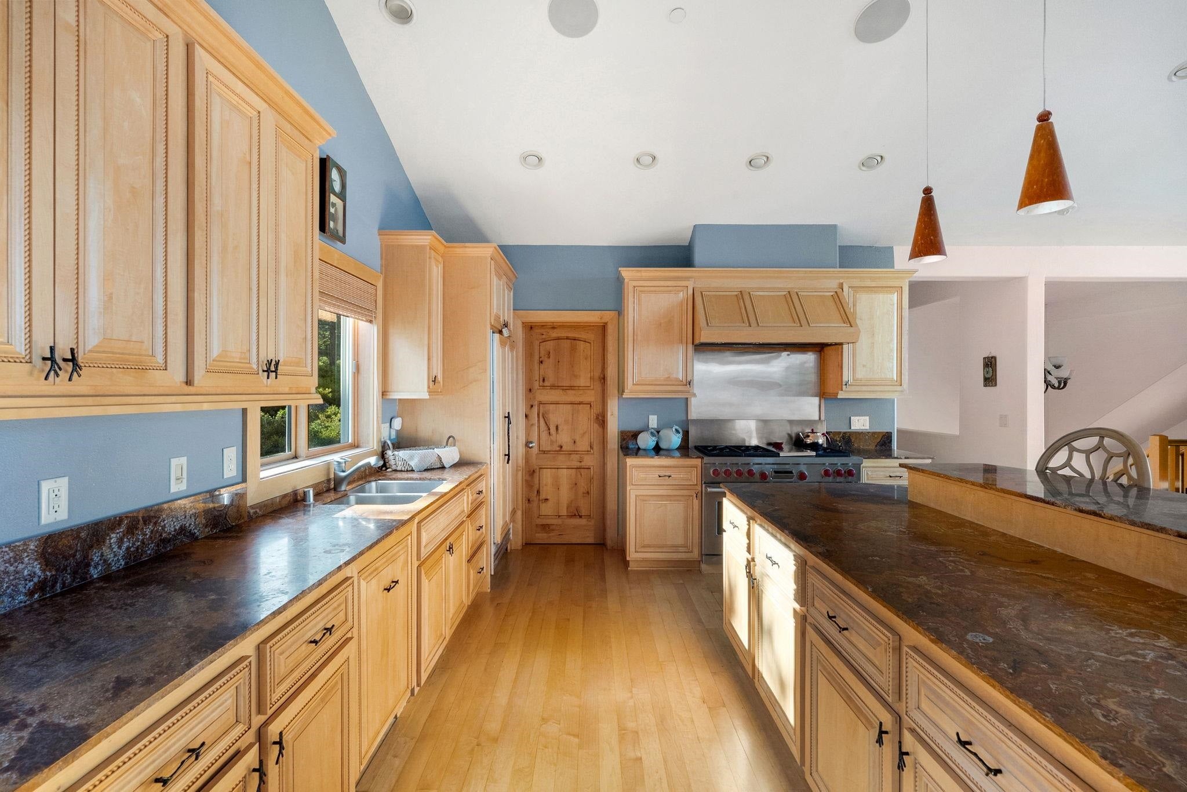
A true West Shore standout, this is a rare opportunity to own a mountain retreat with breathtaking lake views and sun-drenched interiors. Thoughtfully designed for effortless entertaining, the home centers around a chef’s kitchen with a commercial-grade range, complemented by two striking stone fireplaces, a spacious bonus room, a full bar, and an expansive deck that captures sweeping views of Lake Tahoe. Generous, well-appointed bedrooms provide comfort throughout, including two with private en-suite baths for added privacy and ease. At the heart of the home, floor-to-ceiling windows transform the kitchen into a front-row seat to the lake’s iconic turquoise waters—an unforgettable daily backdrop. An optional membership in the Rubicon Tahoe Owners Association offers access to private piers, buoy fields, and pristine white-sand beaches, elevating the Lake Tahoe lifestyle even further. With refined finishes, an exceptional setting, and panoramic lake views from nearly every angle, 9140 Scenic Drive delivers a truly elevated West Shore living experience.

Save
Ask
Tour
Hide
Share
Listing Snapshot
Price 
$2,395,000
Days On Site 
122 Days
Bedrooms 
4
Inside Area (SqFt) 
3,669 sqft
Total Baths 
4
Full Baths 
3
Partial Baths 
1
Lot Size 
0.23 Acres
Year Built 
2004
MLS® Number 
20260824
Status 
Active
Property Tax 
N/A
HOA/Condo/Coop Fees 
$35.42 monthly
Sq Ft Source 
Assessor
Friends & Family
Recent Activity
5 days agoListing updated with changes from the MLS®
4 months agoListing first seen on site
General Features
Acres 
0.23
Attached Garage 
Yes
Foundation 
Concrete Perimeter
Garage 
Yes
Garage Spaces 
2
Levels 
Three Or More
Parking 
AttachedGarage
Property Sub Type 
Single Family Residence
Security 
Closed Circuit Camera(s)
Sewer 
Public Sewer
Special Circumstances 
Standard
SqFt Total 
3669
Style 
Mountain
Utilities 
Propane
Water Source 
Public
Interior Features
Appliances 
RangeOvenMicrowaveDishwasherRefrigeratorWasherDryer
Fireplace 
Yes
Fireplace Features 
Living Room
Flooring 
CarpetWoodStoneTile
Heating 
Propane
Interior 
PantryHigh Ceilings
Laundry Features 
Laundry Room
Save
Ask
Tour
Hide
Share
Exterior Features
Construction Details 
FrameWood Siding
Patio And Porch 
Deck
Roof 
Composition
View 
LakePanoramicMountain(s)
Waterview 
LakePanoramicMountain(s)
Community Features
Association Amenities 
Beach Access
Association Fee 
$425.0
Association Fee Frequency 
Annually
MLS Area 
RUBICON PROPERTIES-5SO
Listing courtesy of Sami Bass of Sierra Sotheby's Int Realty TC


Listing information is provided by Participants of the Tahoe Sierra Board of REALTORS MLS. IDX information is provided exclusively for personal, non-commercial use, and may not be used for any purpose other than to identify prospective properties consumers may be interested in purchasing. Information is deemed reliable but not guaranteed. Copyright 2026, Tahoe Sierra Board of REALTORS MLS.
Data last updated at: 2026-09-14 10:04 AM UTC

Neighborhood & Commute
Source: Walkscore
Disclosure: Community information and market data powered by Constellation Data Labs. Information is deemed reliable but not guaranteed.
Save
Ask
Tour
Hide
Share