

11090 Henness RoadTruckee, CA96161
Mortgage Calculator
Monthly Payment (Est.)
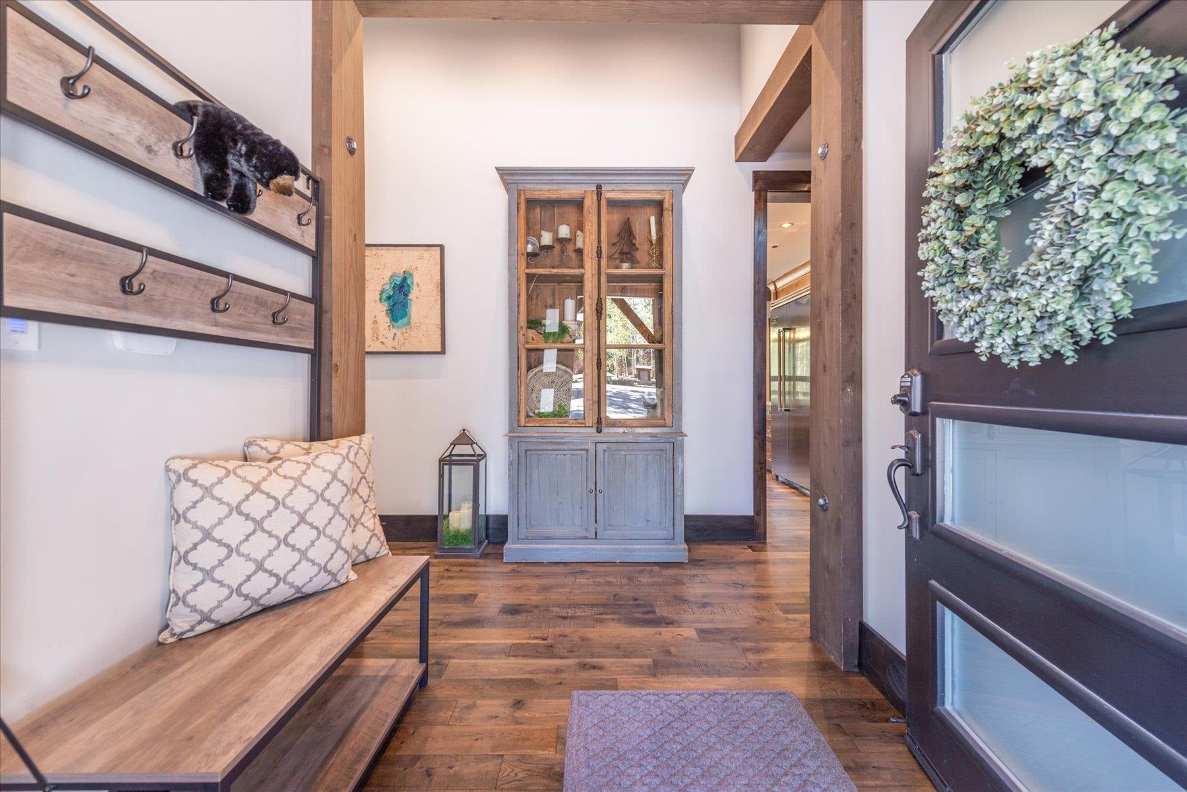
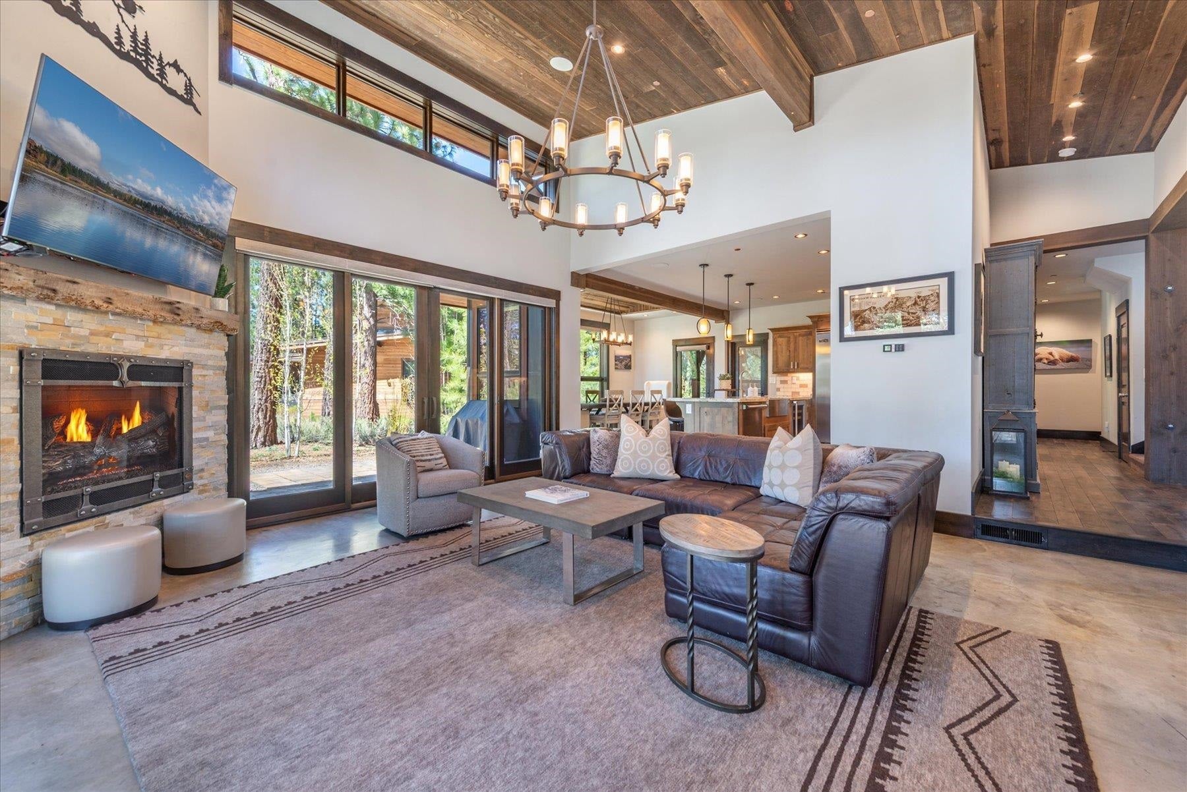
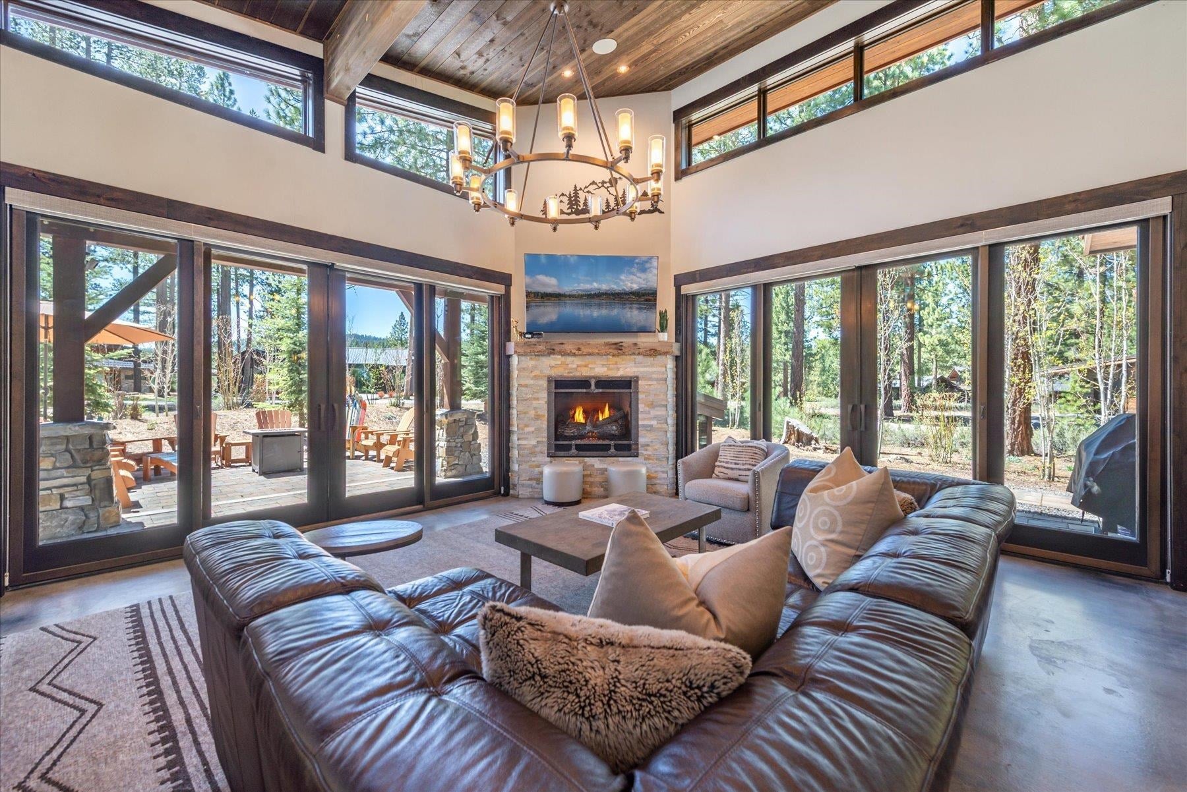
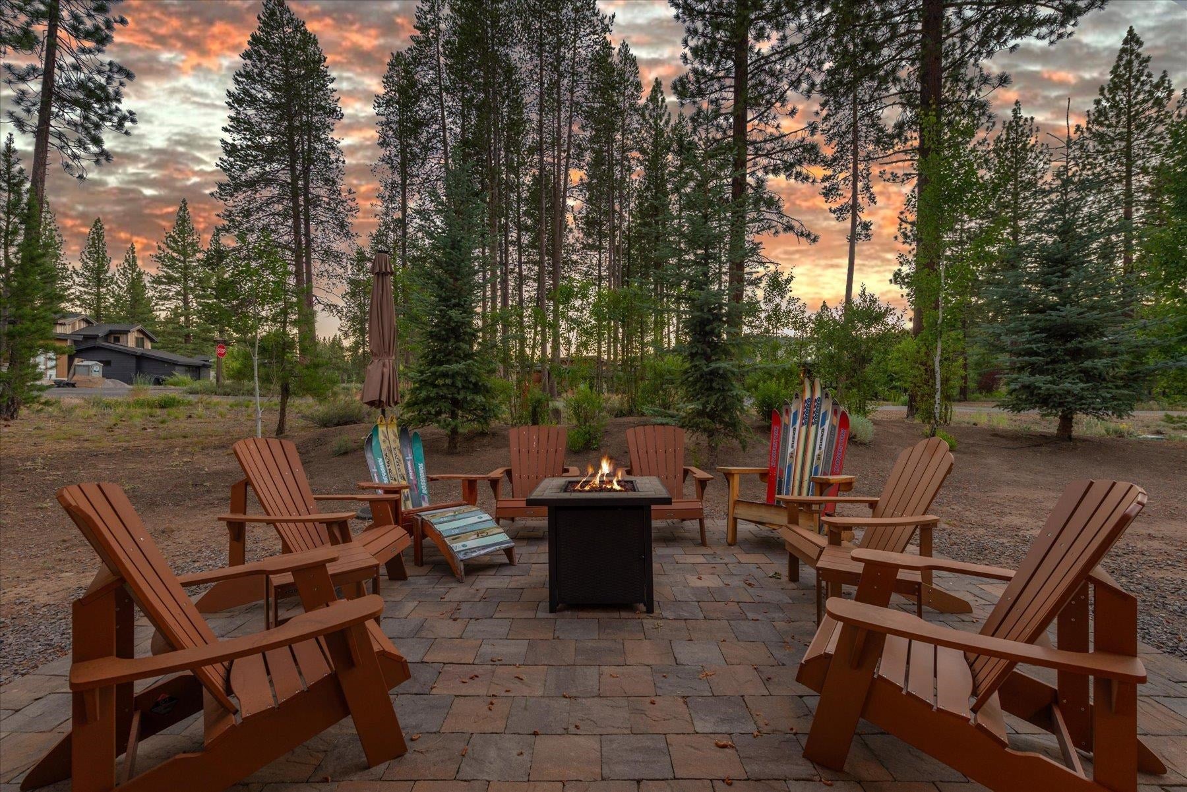
$9,923There's something about a corner lot, especially when it's surrounded by greenbelt. More breathing room, more privacy, and nobody building next door. 11090 Henness balances angular mountain modern design with warm craftsman detailing. High end finishes, beautiful details, and dark wood trim run throughout the interior, contrasting the white walls and tying the whole thing together. Beyond the entry, the main level opens into a connected kitchen and dining space that looks out over the living area, where a step-down great room with a focal fireplace, two-story ceilings, and cool concrete floors work perfectly. Full floor-to-ceiling doors and windows on two walls let the light in and look out on one of multiple outdoor living spaces, reinforcing that this home was designed with intention. The primary suite sits on the main level. A fireplace, direct access to the outside with a paver patio, and an ensuite bathroom with walk-in closet round it out. Upstairs, three bedrooms and a bonus family room give everyone room to claim their own corner. The bonus space is the flex room every mountain house needs, whether that's a game room, a second living room, overflow for guests, or all three depending on the weekend. The outdoor areas include multiple patios, and the rear deck is plumbed for natural gas, ready for a permanent grill setup or fire feature. The covered carport adds practical storage for the boat, the golf cart, or whatever this chapter of mountain life requires. A few details worth noting: a paver driveway for zero maintenance, garage wired for EV charging, exterior lighting on timers, and an automatic two-zone sprinkler system. This home was set up to run itself. Gray's Crossing is one of those neighborhoods that rarely disappoints and this place in particular is perfectly sized, perfectly laid out, and ready to go.
| 2 weeks ago | Listing updated with changes from the MLS® | |
| 2 weeks ago | Status changed to Pending | |
| a month ago | Price changed to $2,175,000 | |
| 3 months ago | Listing first seen on site |

Listing information is provided by Participants of the Tahoe Sierra Board of REALTORS MLS. IDX information is provided exclusively for personal, non-commercial use, and may not be used for any purpose other than to identify prospective properties consumers may be interested in purchasing. Information is deemed reliable but not guaranteed. Copyright 2026, Tahoe Sierra Board of REALTORS MLS.
Data last updated at: 2026-08-03 05:57 PM UTC
Did you know? You can invite friends and family to your search. They can join your search, rate and discuss listings with you.