Save
Ask
Tour
Hide
Share
$1,700,000
91 Days On Site

10473 The Strand
Truckee, CA96161

Single Family Residence|Pending
5
Beds
3
Total Baths
3
Full Baths
2,818
SqFt
$603
/SqFt
1980
Built
Subdivision:
Truckee
County:
Nevada
Listing courtesy of Kane Schaller of Dickson Realty
Call Now: 916.218.4500
Is this the listing for you? We can help make it yours.
916.218.4500
10473 The Strand10473 The Strand10473 The Strand10473 The Strand
Save
Ask
Tour
Hide
Share

Mortgage Calculator

Monthly Payment (Est.)

$7,756
Calculator powered by Showcase IDX, a Constellation1 Company. Copyright ©2026 Information is deemed reliable but not guaranteed.

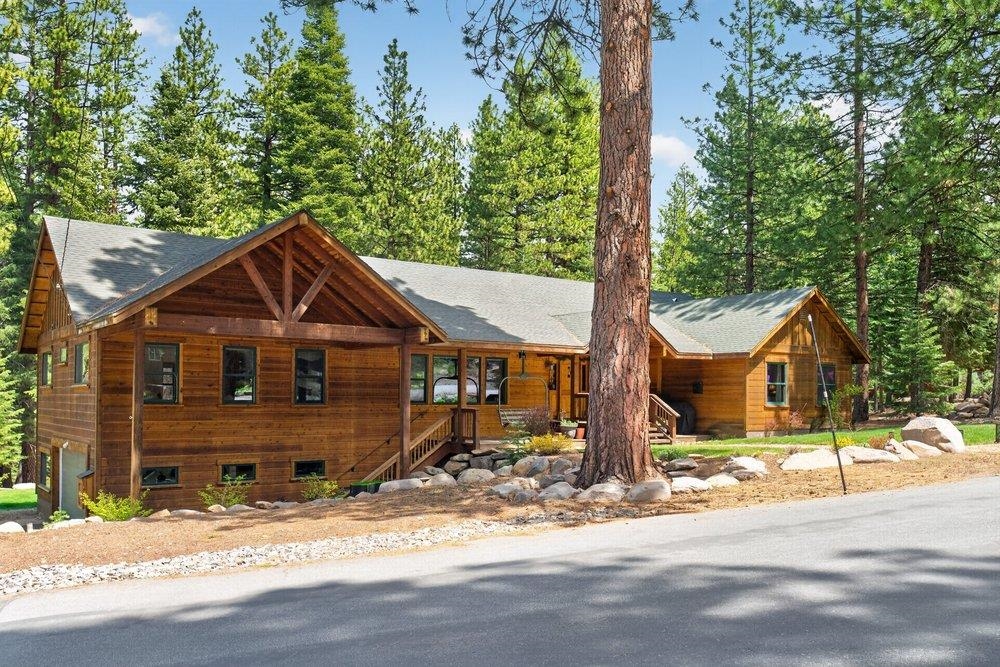
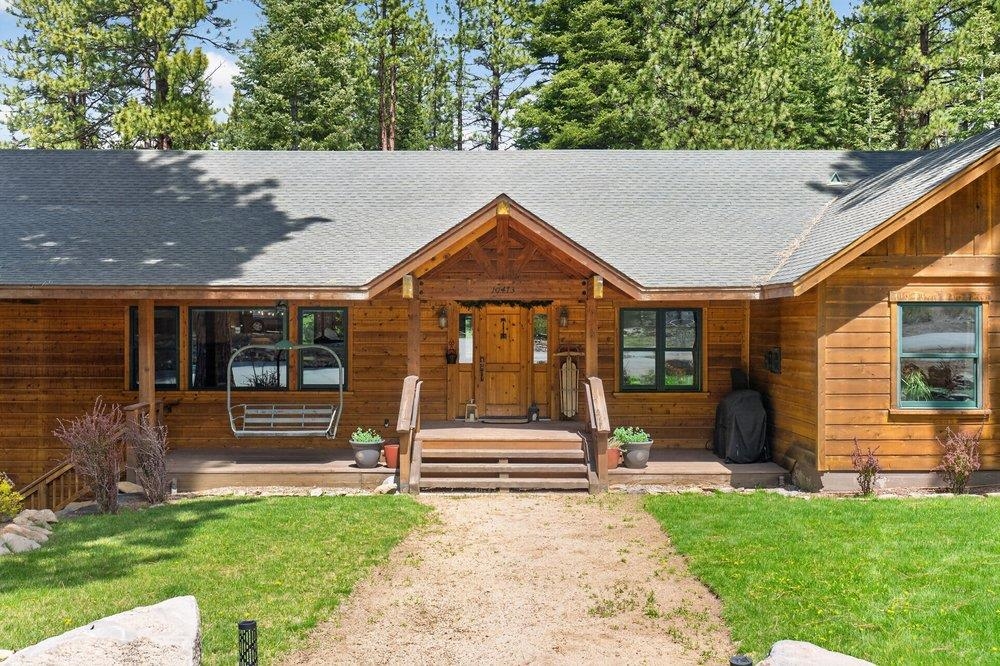
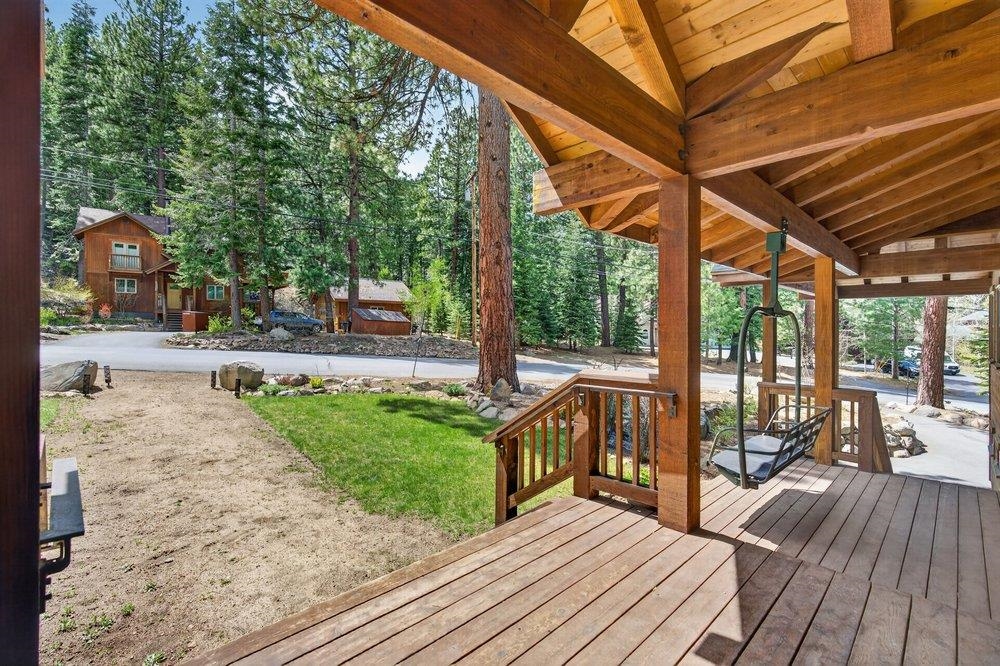
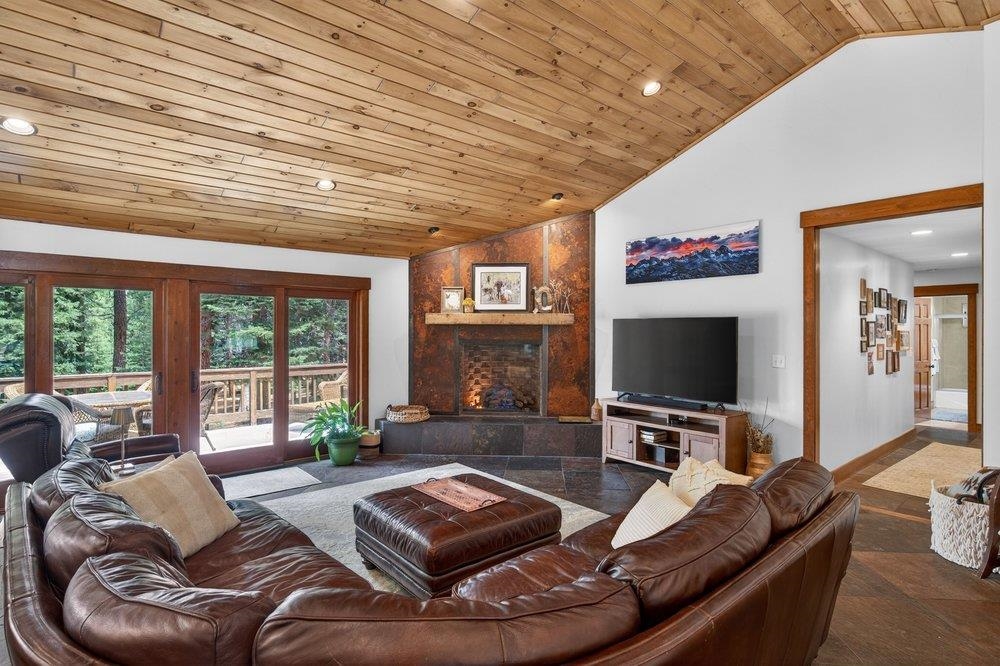
Stunning Glenshire residence ideally situated with expansive greenbelt frontage on three sides, offering exceptional privacy. Its like living on 5 acres that you don’t have to pay for! This spacious single-level home features five bedrooms and three bathrooms, providing ample accommodation for family and guests. An oversized two-car garage includes a dedicated workshop and finished storage area. The open, light-filled great room showcases a vaulted pine ceiling and custom gas fireplace, creating a warm and inviting atmosphere. The gourmet kitchen is thoughtfully designed with abundant counter and cabinet space, a breakfast bar, and high-end appliances. Quality finishes and upgrades include steel countertops, wood flooring, radiant heating, designer lighting, and a well-appointed laundry room. The expansive deck features a hot tub and overlooks the forest. Tiered landscaping with front and back lawns, fire pit area, raised garden bed and sprinkler system. An exceptional property offering comfort, functionality, and a serene setting—perfect for everyday living and entertaining

Save
Ask
Tour
Hide
Share
Listing Snapshot
Price 
$1,700,000
Days On Site 
91 Days
Bedrooms 
5
Inside Area (SqFt) 
2,818 sqft
Total Baths 
3
Full Baths 
3
Partial Baths 
N/A
Lot Size 
0.27 Acres
Year Built 
1980
MLS® Number 
20260708
Status 
Pending
Property Tax 
N/A
HOA/Condo/Coop Fees 
N/A
Sq Ft Source 
Plans
Friends & Family
Recent Activity
2 weeks agoListing updated with changes from the MLS®
2 months agoStatus changed to Pending
3 months agoListing first seen on site
General Features
Acres 
0.27
Attached Garage 
Yes
Cross Street 
Donnington
Foundation 
Concrete Perimeter
Garage 
Yes
Garage Spaces 
2
Levels 
One
Parking 
AttachedGarageHeated GarageOversizedOther
Property Sub Type 
Single Family Residence
Sewer 
Public Sewer
Special Circumstances 
Standard
SqFt Total 
2818
Style 
Mountain
Utilities 
Natural Gas Available
Water Source 
Public
Interior Features
Appliances 
RangeOvenMicrowaveDisposalDishwasherRefrigeratorWasherDryer
Fireplace 
Yes
Fireplace Features 
Master BedroomGasLiving Room
Flooring 
CarpetWoodTile
Furnished 
Negotiable
Heating 
Natural GasRadiant
Interior 
PantryHigh Ceilings
Laundry Features 
Laundry Room
Spa 
Yes
Save
Ask
Tour
Hide
Share
Exterior Features
Construction Details 
Frame
Lot Features 
GreenbeltLandscaped
Other Structures 
Workshop
Patio And Porch 
Deck
Roof 
Composition
Spa 
Yes
View 
Trees/Woods
Waterview 
Trees/Woods
Community Features
Accessibility Features 
Accessible Entrance
Association Amenities 
PoolTennis Court(s)
MLS Area 
GLENSHIRE 3-7GL
Listing courtesy of Kane Schaller of Dickson Realty


Listing information is provided by Participants of the Tahoe Sierra Board of REALTORS MLS. IDX information is provided exclusively for personal, non-commercial use, and may not be used for any purpose other than to identify prospective properties consumers may be interested in purchasing. Information is deemed reliable but not guaranteed. Copyright 2026, Tahoe Sierra Board of REALTORS MLS.
Data last updated at: 2026-08-03 12:54 AM UTC

Neighborhood & Commute
Source: Walkscore
Disclosure: Community information and market data powered by Constellation Data Labs. Information is deemed reliable but not guaranteed.
Save
Ask
Tour
Hide
Share