

12474 Granite DriveTruckee, CA96161
Mortgage Calculator
Monthly Payment (Est.)
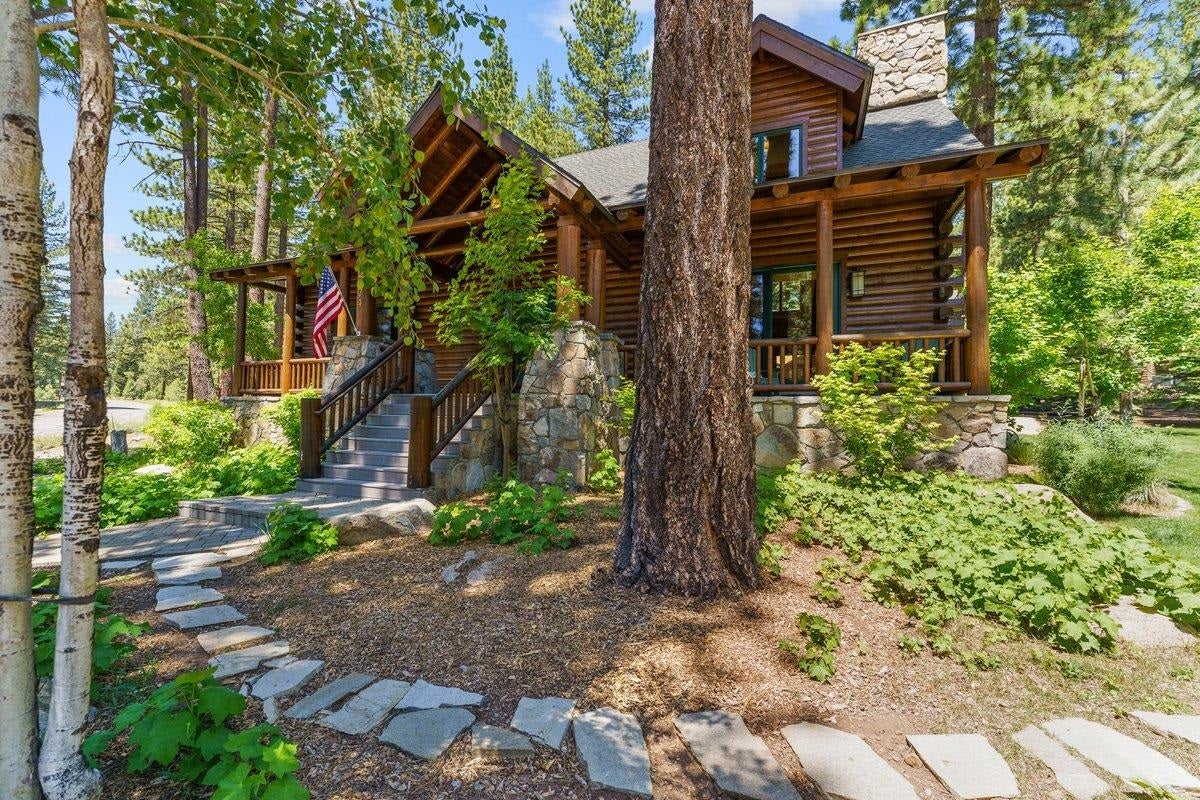
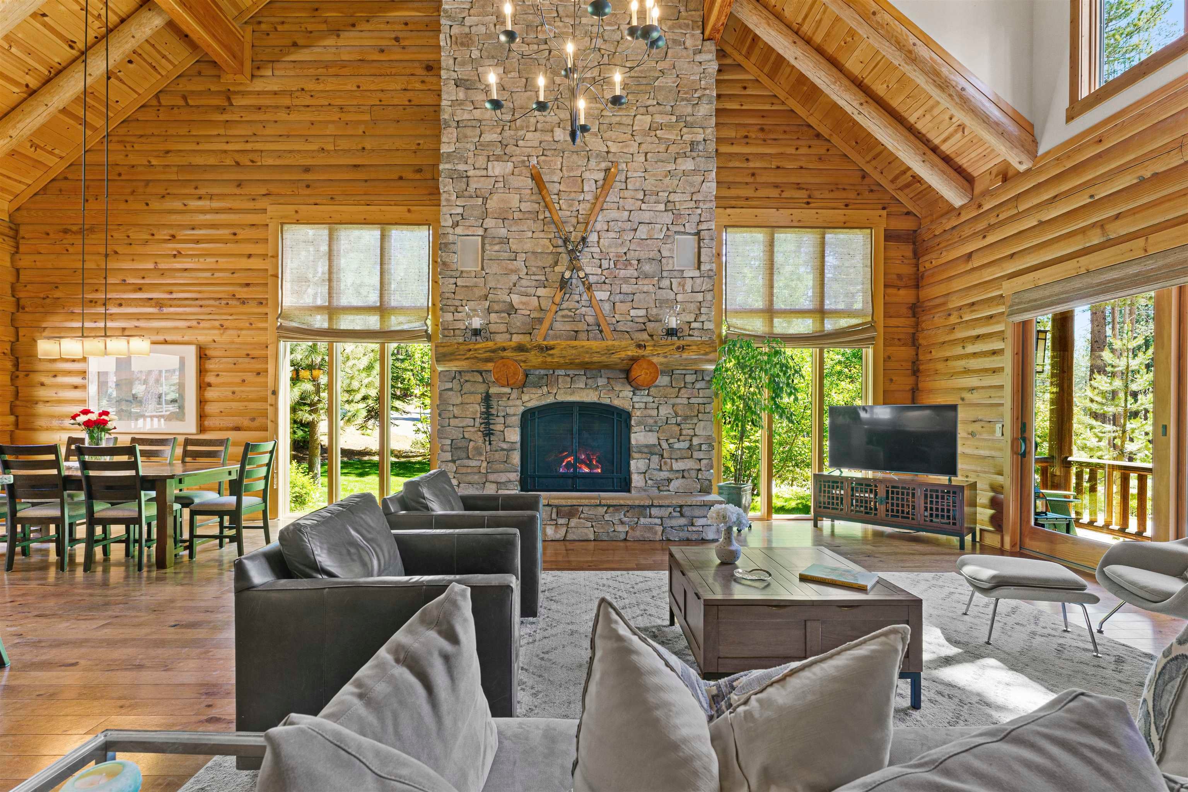
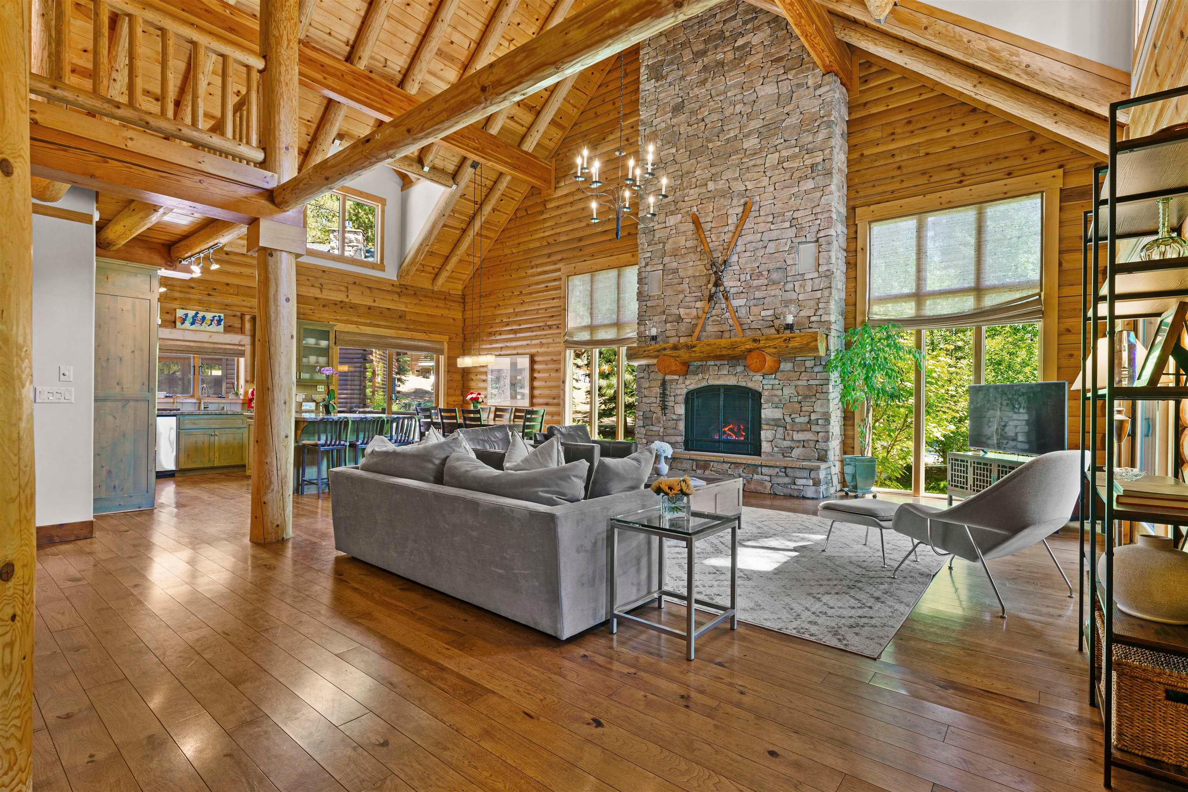
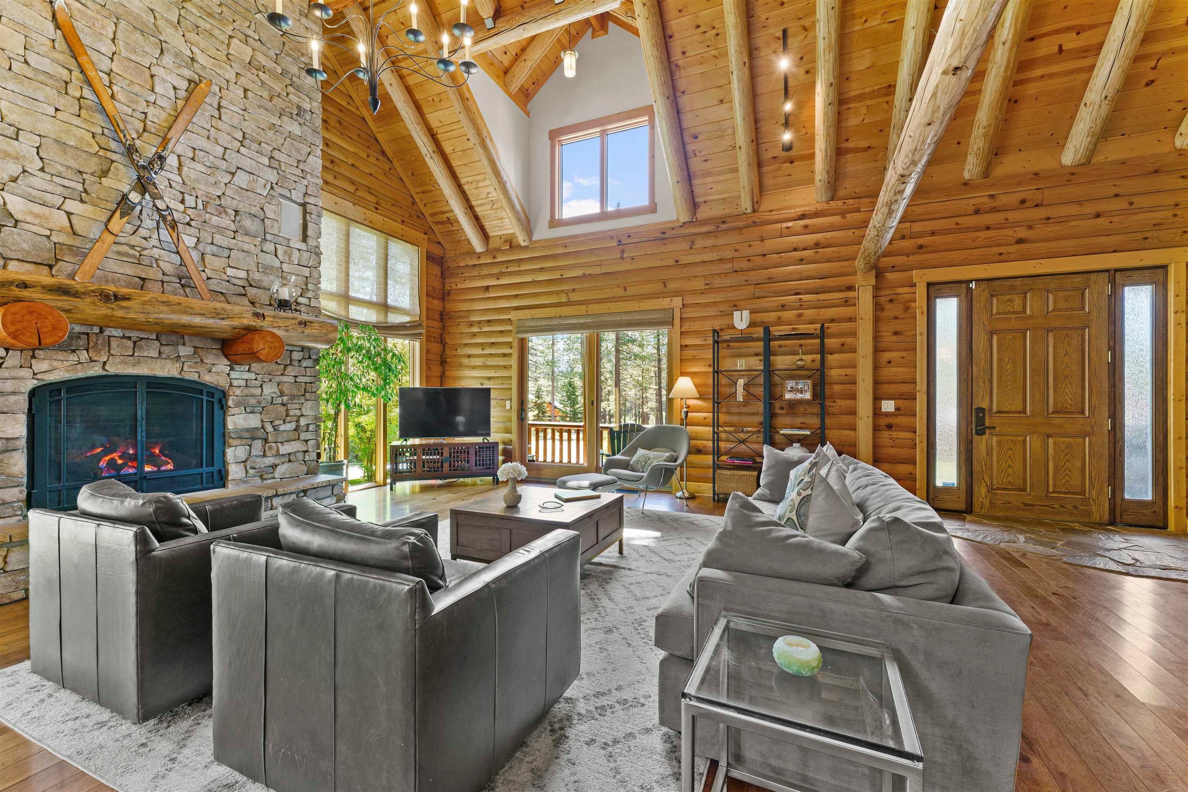
$11,401Open Houses Saturday & Sunday of Memorial Weekend! Watch for times! Experience the perfect blend of rustic Tahoe charm and modern luxury in this stunning 4-bedroom, 3.5-bath classic log home, ideally situated on a desirable corner lot in the sought-after Pine Forest neighborhood. Surrounded by towering pines, this property offers both privacy and a true mountain lifestyle. Step inside to discover a beautiful interior featuring soaring ceilings, rich wood flooring, and striking stone accents that create a warm yet sophisticated atmosphere. The heart of the home is a gourmet kitchen designed for both everyday living and entertaining, complete with a premium Wolf range, KitchenAid appliances, and ample space for gathering. The main residence offers 3 spacious bedrooms and 2.5 baths, thoughtfully designed for comfort and functionality. A detached 3-car garage provides abundant storage, while the private in-law unit above expands the home’s versatility. This oversized 1-bedroom studio includes a full bath and generous storage, making it ideal for extended family, guests, or potential rental income. Whether you’re seeking a luxurious full-time residence or the ultimate Tahoe retreat, this property delivers space, style, and flexibility in one of the area’s most desirable settings. The main house and the in-law space are fully equiped with separate heating and air conditioning systems.
| 3 days ago | Listing updated with changes from the MLS® | |
| 3 weeks ago | Status changed to Pending | |
| 3 months ago | Listing first seen on site |

Listing information is provided by Participants of the Tahoe Sierra Board of REALTORS MLS. IDX information is provided exclusively for personal, non-commercial use, and may not be used for any purpose other than to identify prospective properties consumers may be interested in purchasing. Information is deemed reliable but not guaranteed. Copyright 2026, Tahoe Sierra Board of REALTORS MLS.
Data last updated at: 2026-08-03 05:57 PM UTC
Did you know? You can invite friends and family to your search. They can join your search, rate and discuss listings with you.