

4470 Huckleberry DriveCarnelian Bay, CA96140
Mortgage Calculator
Monthly Payment (Est.)
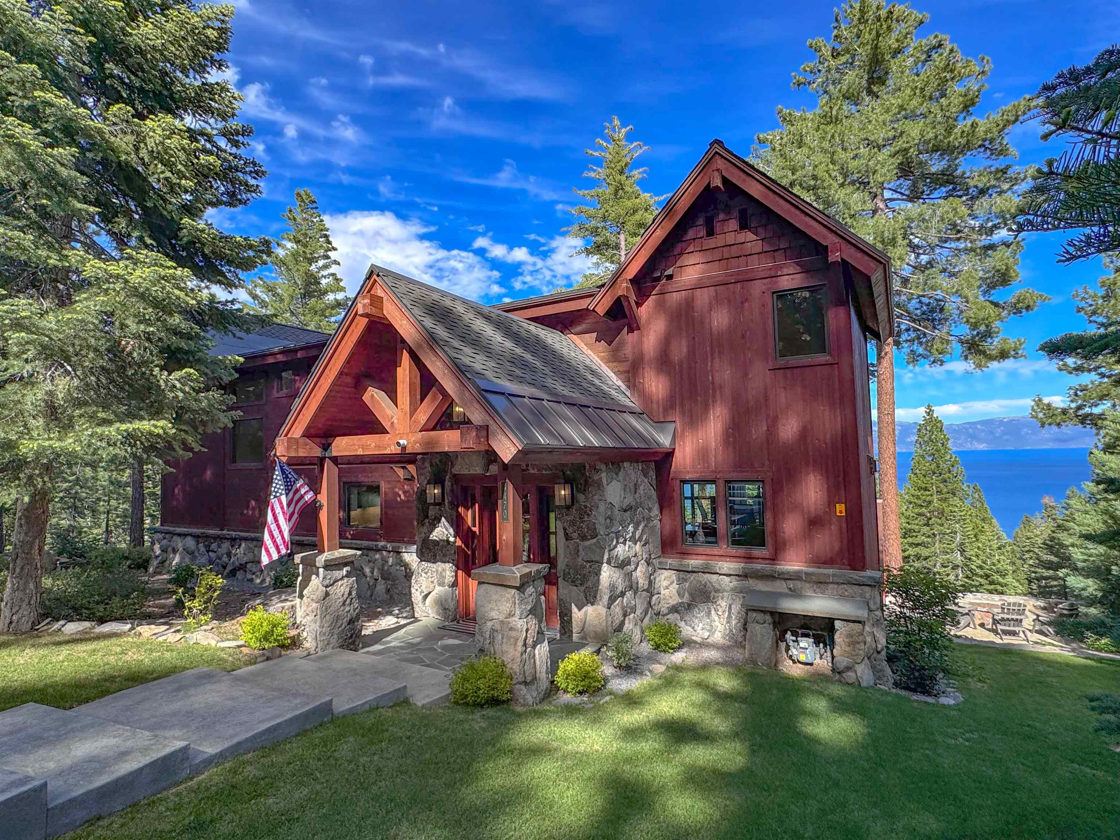
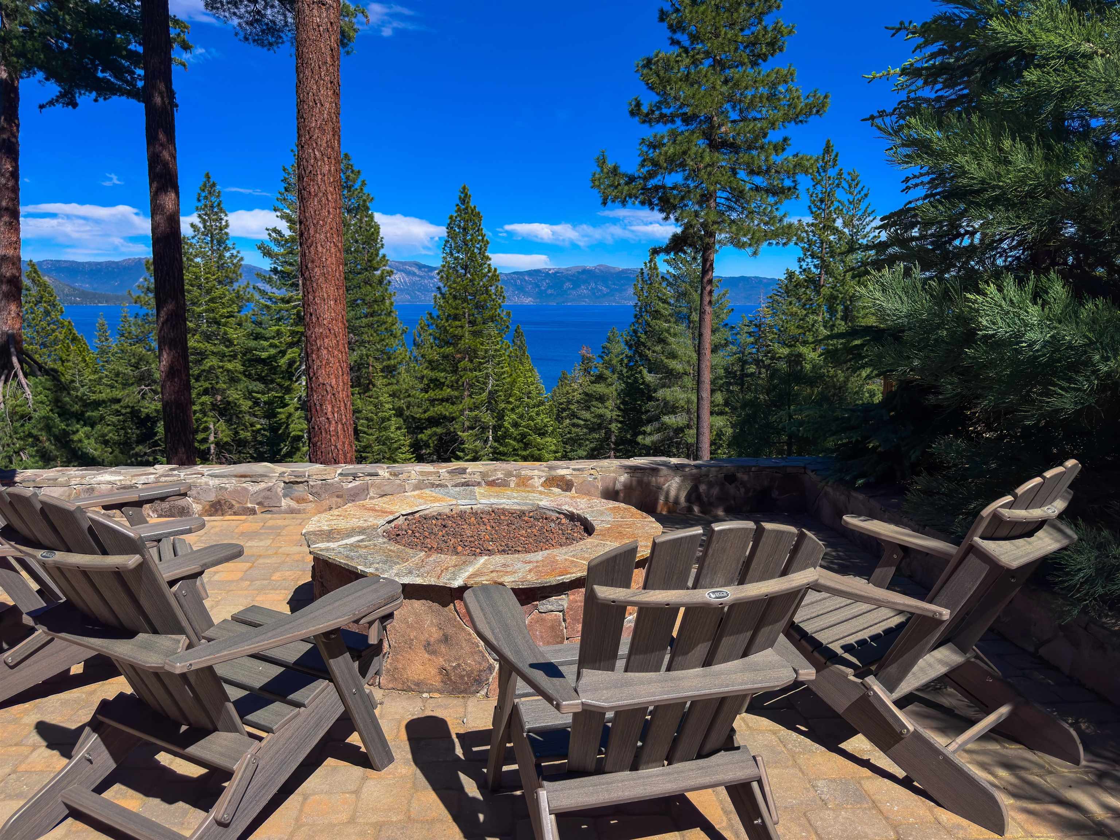
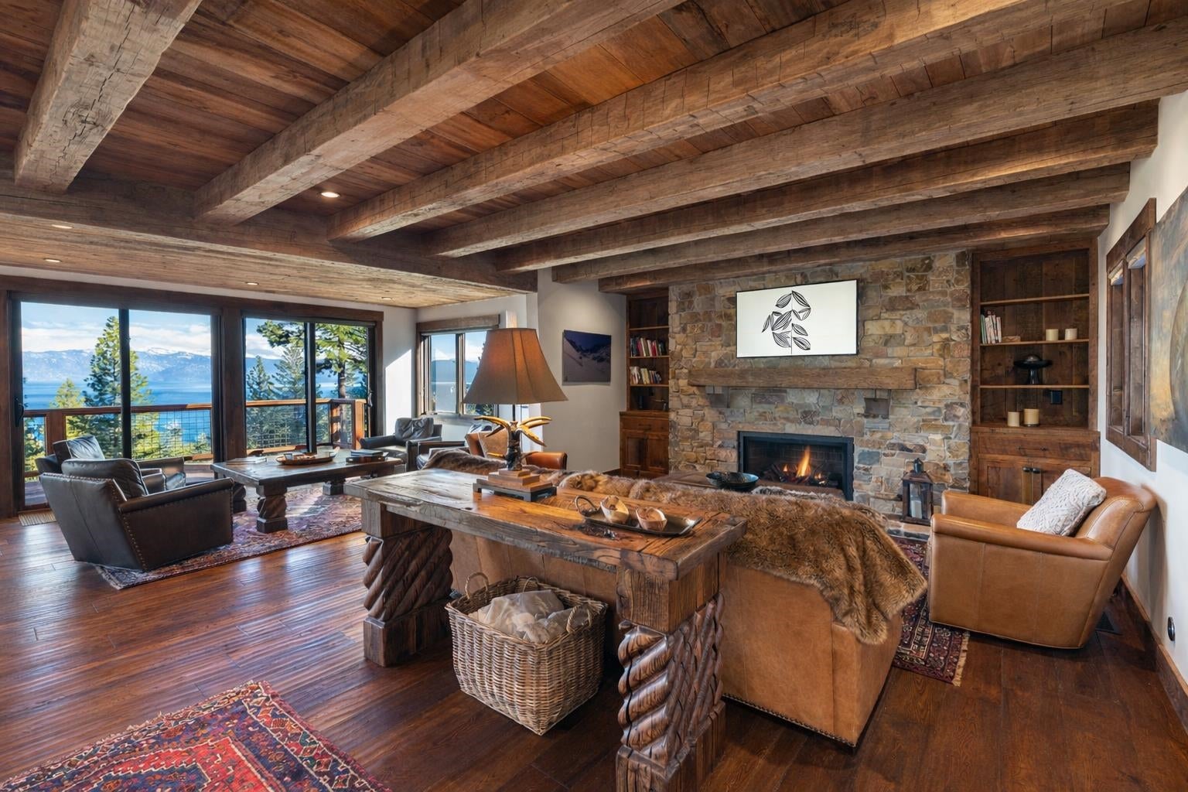
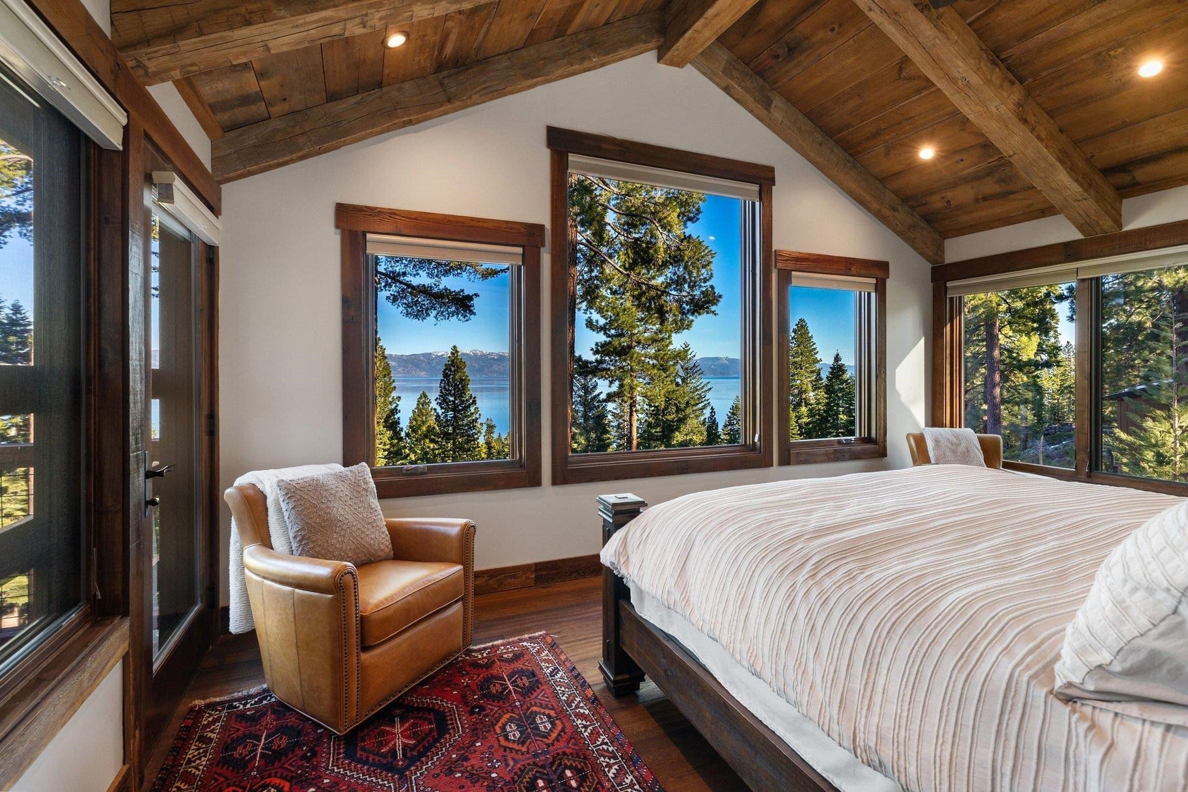
Enter an interest rate to see your estimated monthly payment.Huckleberry Overlook Lodge is a remarkable 5-bedroom, 5-bathroom luxury home in Carnelian Bay with panoramic views of Lake Tahoe. Rebuilt and expanded in 2019, this one-of-a-kind mountain retreat blends timeless materials, thoughtful design, and exceptional comfort. Adding to its appeal, the property includes membership in the Ridgewood Pier Owners Association, which offers private lake access and the potential to obtain a buoy. Reclaimed wood is showcased throughout the home in the ceilings, beams, custom doors, vanities, and trim, creating a warm and refined mountain aesthetic that honors Tahoe’s rich heritage. Hand-scraped hardwood floors run throughout the residence, while the designer bathrooms feature heated floors, reclaimed wood vanities, and custom shower enclosures. The gourmet kitchen is understated and elegant, offering lake views, custom cabinetry, a large island, a paneled Sub-Zero refrigerator, a 6-burner Wolf range, dual Wolf ovens, and a Cove dishwasher. The lower level offers a private family room with lake views and a full bathroom, ideal as a media room, fitness studio, playroom, or overflow guest space. The primary suite is a true retreat, with a wall of windows framing Lake Tahoe and the East Shore mountains, vaulted reclaimed-wood ceilings, and direct access to the upper deck, where a lakeview hot tub awaits. The detached garage is heated and includes epoxy floors, built-in storage, and a laundry area. Above the garage is a private 459± SF guest or in-law quarters with an open sleeping area, living space, full bathroom, and a balcony with lake views. The reported 3,391± SF total living area includes the 2,932± SF, 4-bedroom, 4-bath main residence plus the 459± SF, 1-bedroom, 1-bath guest quarters, for a combined 5 bedrooms and 5 bathrooms. Additional features include forced air heating, central air conditioning, and a Generac backup generator system. The beautifully landscaped grounds offer an irrigated lawn, flowering bushes, and a new paver patio with a gas fire pit. With panoramic lake views, private lake access, and exceptional craftsmanship throughout, Huckleberry Overlook Lodge is a rare Tahoe offering that captures the very best of mountain living. Offered turnkey with designer furnishings for a move-in-ready experience.
| 2 weeks ago | Listing updated with changes from the MLS® | |
| 6 months ago | Listing first seen on site |

Listing information is provided by Participants of the Tahoe Sierra Board of REALTORS MLS. IDX information is provided exclusively for personal, non-commercial use, and may not be used for any purpose other than to identify prospective properties consumers may be interested in purchasing. Information is deemed reliable but not guaranteed. Copyright 2026, Tahoe Sierra Board of REALTORS MLS.
Data last updated at: 2026-10-14 10:13 PM UTC
Did you know? You can invite friends and family to your search. They can join your search, rate and discuss listings with you.