Save
Ask
Tour
Hide
Share
$2,195,000
280 Days On Site

10061 Jakes Way
Truckee, CA96161

For Sale|Residential|Active
4
Beds
4
Total Baths
3
Full Baths
1
Partial Bath
2,566
SqFt
$855
/SqFt
2024
Built
Subdivision:
Truckee
County:
Nevada
Listing courtesy of Liza Killen of Tahoe Mountain Realty
Call Now: 916.218.4500
Is this the listing for you? We can help make it yours.
916.218.4500
10061 Jakes Way10061 Jakes Way10061 Jakes Way10061 Jakes Way
Save
Ask
Tour
Hide
Share

Mortgage Calculator

Monthly Payment (Est.)

Enter an interest rate to see your estimated monthly payment.
Calculator powered by Showcase IDX, a Constellation1 Company. Copyright ©2026 Information is deemed reliable but not guaranteed.

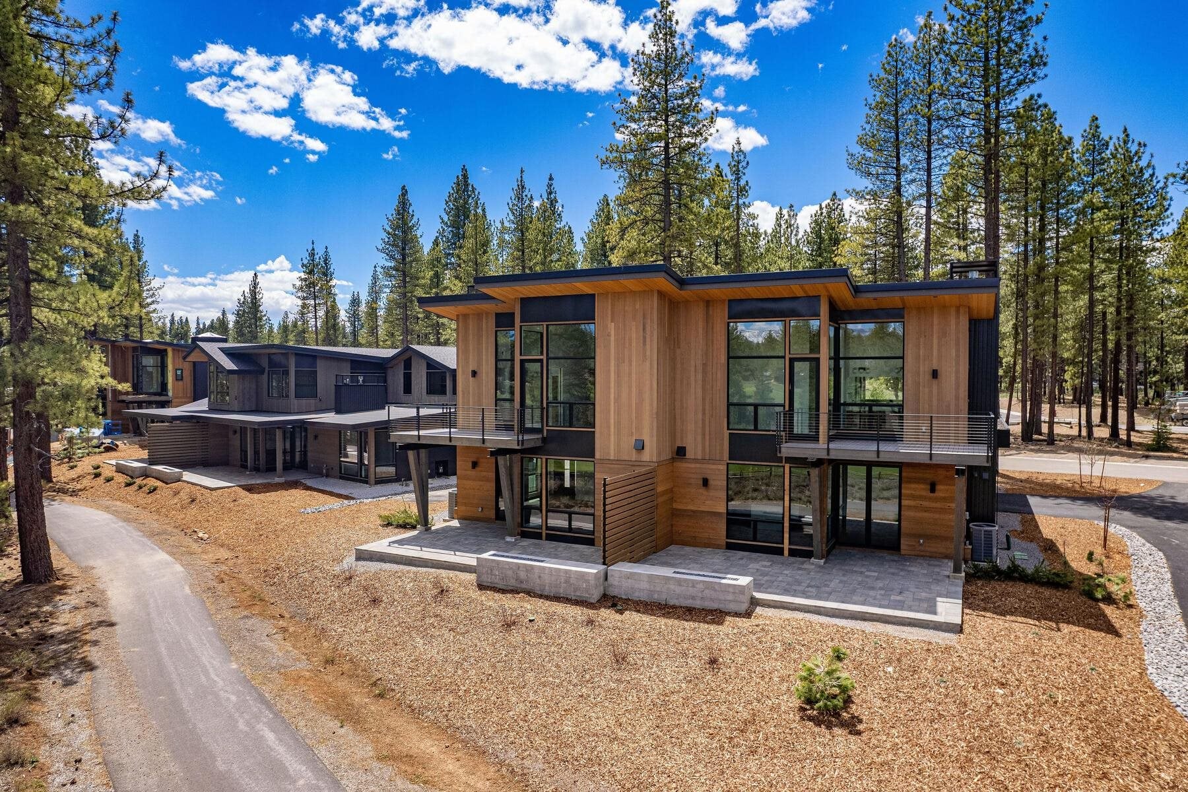
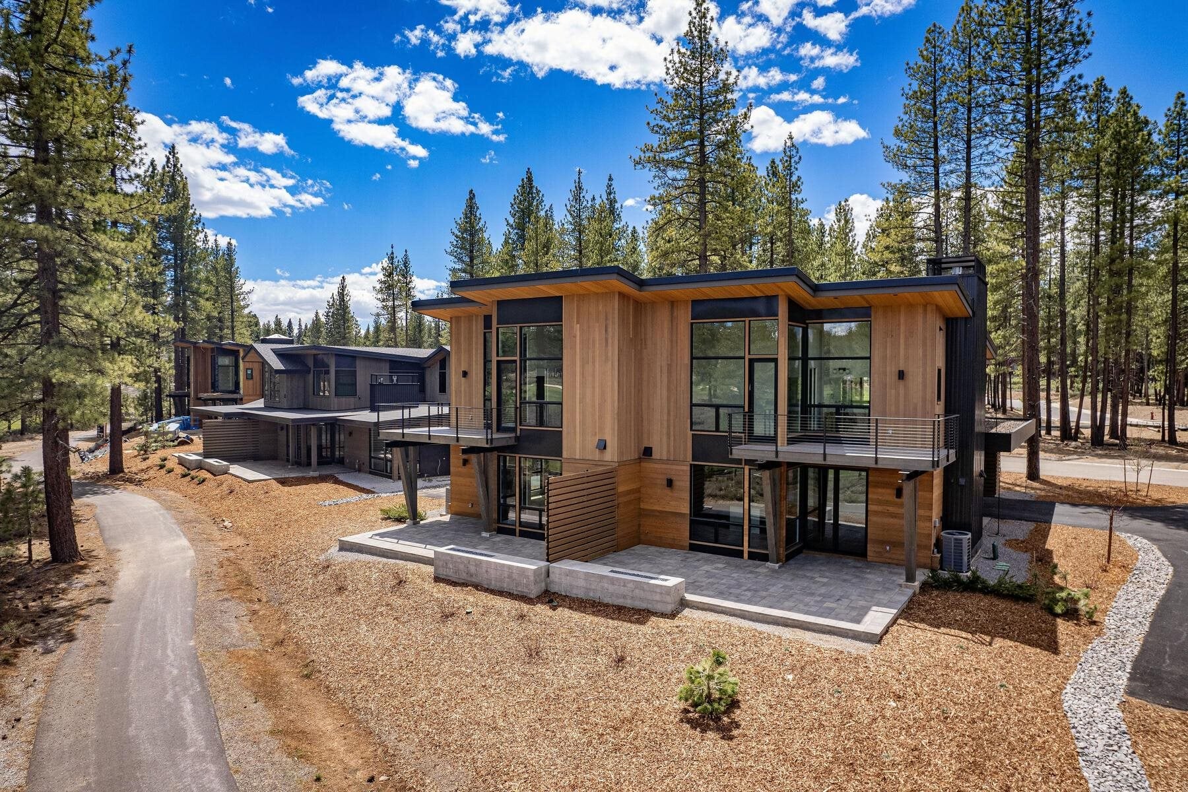
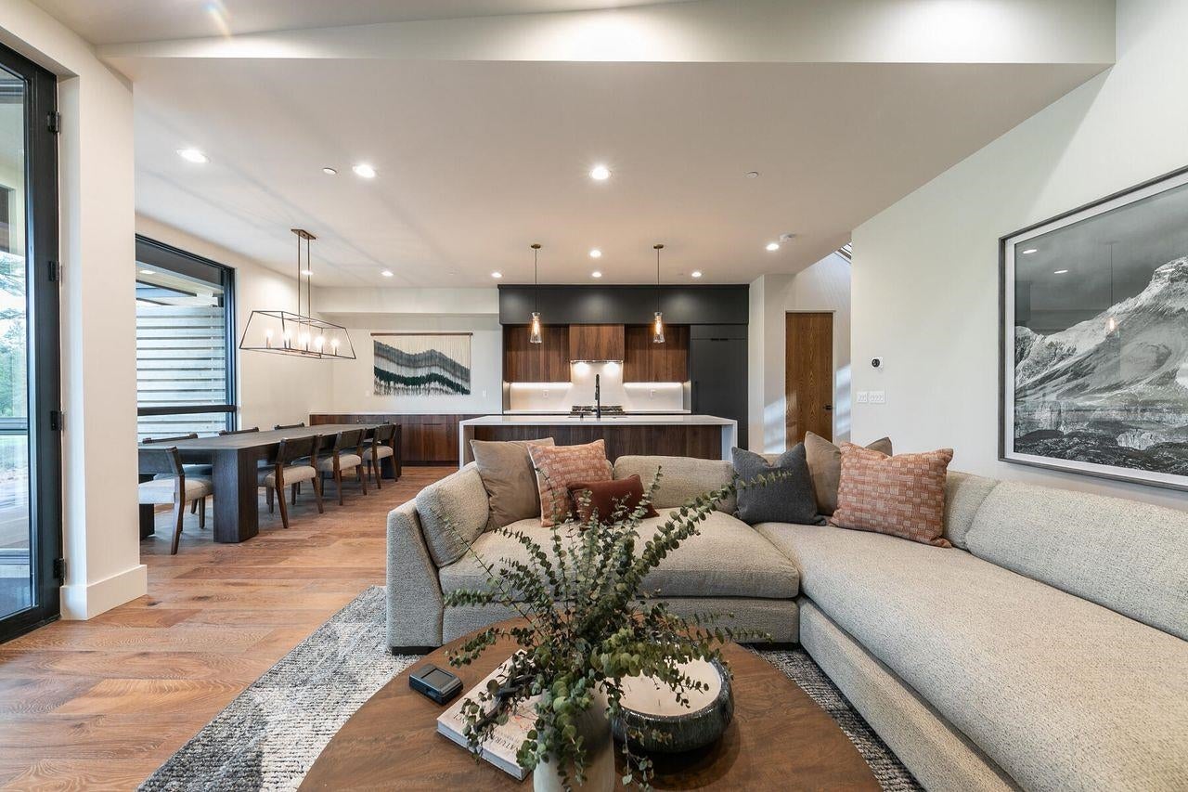
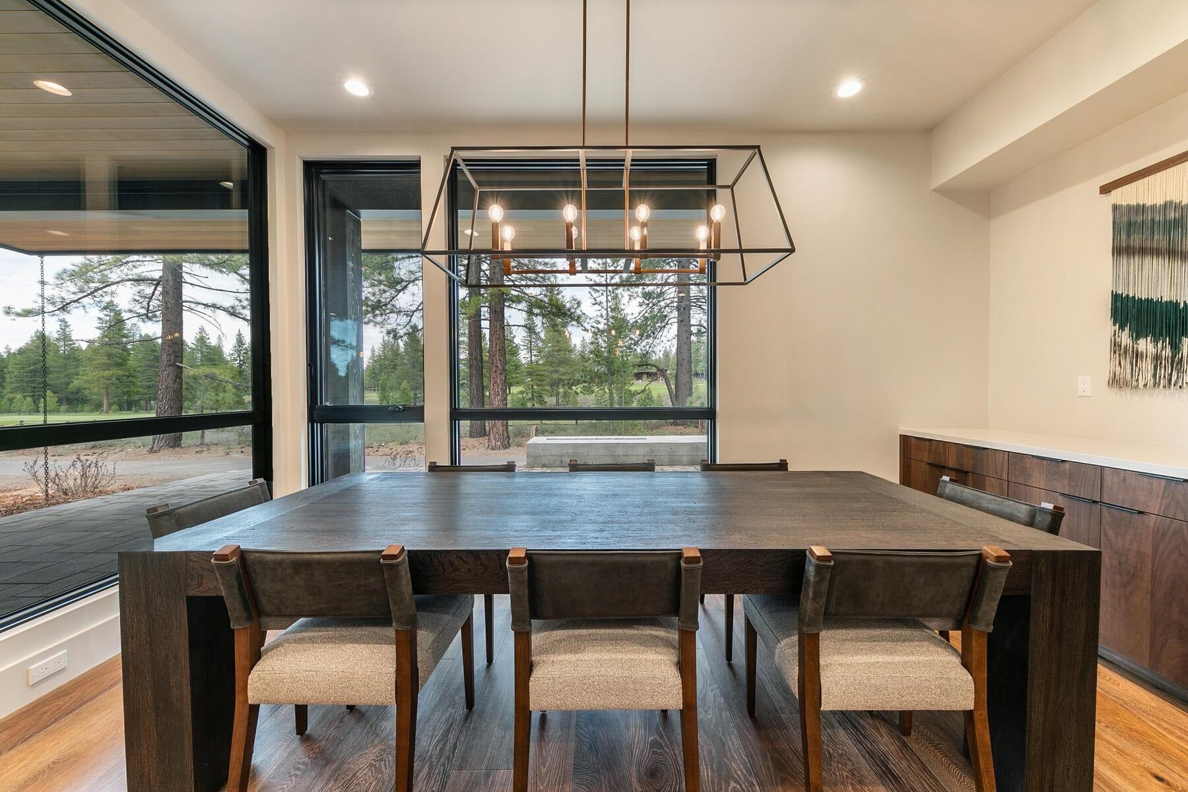
Step into the Sequoia model, a modern townhome in the heart of Truckee's Village at Gray's Crossing. This exceptional property features a private driveway overlooking the Peter Jacobsen-designed golf course. With its contemporary design and terrific location close to downtown, ski resorts, and recreational activities, it offers the perfect blend of comfort and convenience. Inside, 10ft ceilings and natural light create an open and airy living space. Warm walnut cabinetry and elegant Hinkley lighting fixtures add a touch of sophistication. The primary suite features floor-to-ceiling windows, a spacious balcony, walk-in closet, and an en-suite bathroom with heated floors. Two additional bedrooms and a versatile fourth sleeping area or media room provide ample space for family and guests. Unwind on your spacious patio with views, and a cozy fire pit. A separate, optional membership to the Tahoe Mountain Club is available to join, offering access to a clubhouse, pool, fitness center, and more. Turnkey furniture packages are available, and the model home is open daily. Photos depict a similar residence with comparable finishes.

Save
Ask
Tour
Hide
Share
Listing Snapshot
Price 
$2,195,000
Days On Site 
280 Days
Bedrooms 
4
Inside Area (SqFt) 
2,566 sqft
Total Baths 
4
Full Baths 
3
Partial Baths 
1
Lot Size 
N/A
Year Built 
2024
MLS® Number 
20252602
Status 
Active
Property Tax 
N/A
HOA/Condo/Coop Fees 
$1,107 monthly
Sq Ft Source 
N/A
Friends & Family
Recent Activity
2 weeks agoListing updated with changes from the MLS®
9 months agoListing first seen on site
General Features
Attached Garage 
Yes
Cross Street 
Edwin Way
Energy Features 
Solar
Foundation 
Concrete Perimeter
Garage 
Yes
Garage Spaces 
2
Levels 
Two
Parking 
AttachedGarage
Property Condition 
New Construction
Sewer 
Public Sewer
Special Circumstances 
Standard
SqFt Total 
2566
Style 
Modern
Utilities 
Natural Gas AvailableCable ConnectedPhone Available
Water Source 
Public
Interior Features
Appliances 
RangeOvenMicrowaveDisposalDishwasherRefrigeratorWasherDryer
Cooling 
Electric 
Photovoltaics Seller Owned
Fireplace 
Yes
Fireplace Features 
Living Room
Flooring 
Wood
Heating 
Natural Gas
Interior 
High Ceilings
Laundry Features 
In Hall
Save
Ask
Tour
Hide
Share
Exterior Features
Construction Details 
Frame
Lot Features 
On Golf CourseLandscaped
Patio And Porch 
Deck
Roof 
Composition
View 
Golf Course
Waterview 
Golf Course
Community Features
Association Fee 
$1107.0
Association Fee Frequency 
Monthly
MLS Area 
GRAYS CROSSING-7NR
Listing courtesy of Liza Killen of Tahoe Mountain Realty


Listing information is provided by Participants of the Tahoe Sierra Board of REALTORS MLS. IDX information is provided exclusively for personal, non-commercial use, and may not be used for any purpose other than to identify prospective properties consumers may be interested in purchasing. Information is deemed reliable but not guaranteed. Copyright 2026, Tahoe Sierra Board of REALTORS MLS.
Data last updated at: 2026-09-24 05:36 AM UTC

Neighborhood & Commute
Source: Walkscore
Disclosure: Community information and market data powered by Constellation Data Labs. Information is deemed reliable but not guaranteed.
Save
Ask
Tour
Hide
Share