
Save
Ask
Tour
Hide
Share
$1,375,000
4 Days On Site

647 Gardner Street
South Lake Tahoe, CA96150

For Sale|Single Family Residence|Active
4
Beds
3
Total Baths
3
Full Baths
2,381
SqFt
$577
/SqFt
2021
Built
Subdivision:
Gardner Mountain 5
County:
El Dorado
Call Now: 916.218.4500
Is this the listing for you? We can help make it yours.
916.218.4500
Upcoming Open Houses
Sat, Nov 21, 11:00 AM - 2:00 PM
647 Gardner Street647 Gardner Street647 Gardner Street647 Gardner Street
Save
Ask
Tour
Hide
Share

Mortgage Calculator

Monthly Payment (Est.)

Enter an interest rate to see your estimated monthly payment.
Calculator powered by Showcase IDX, a Constellation1 Company. Copyright ©2026 Information is deemed reliable but not guaranteed.

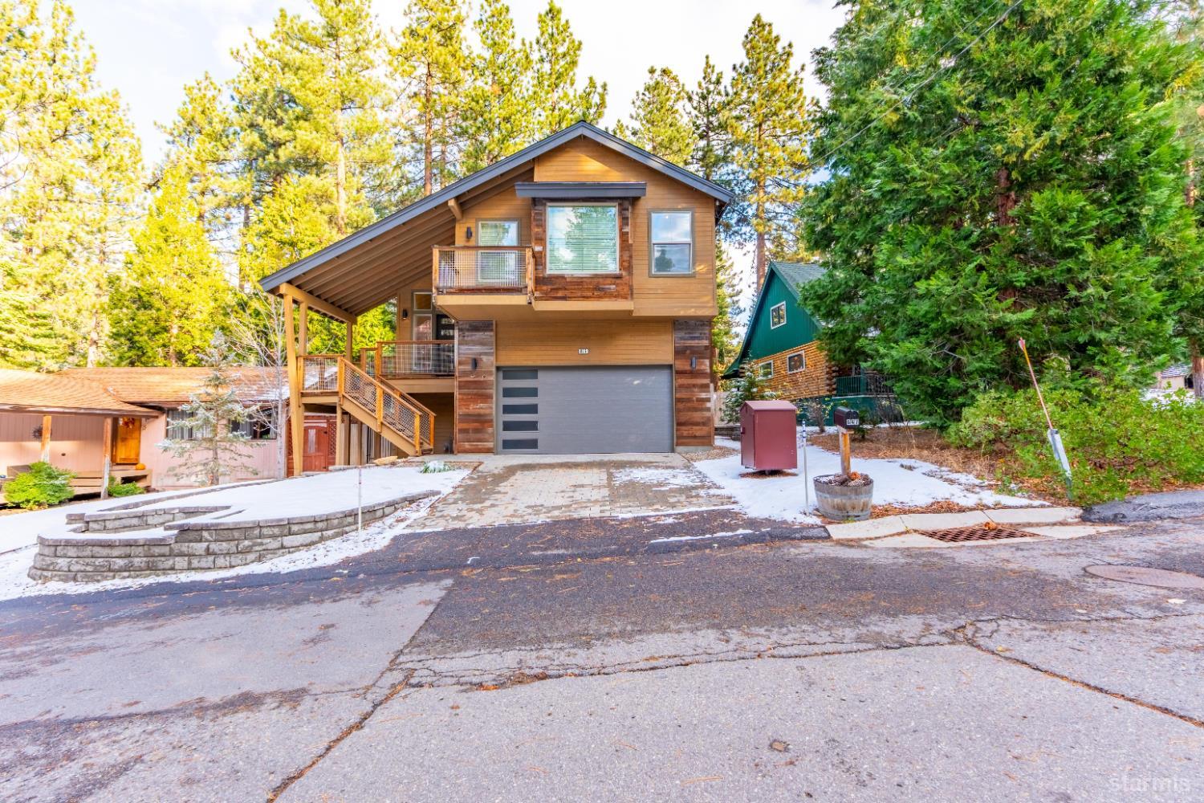
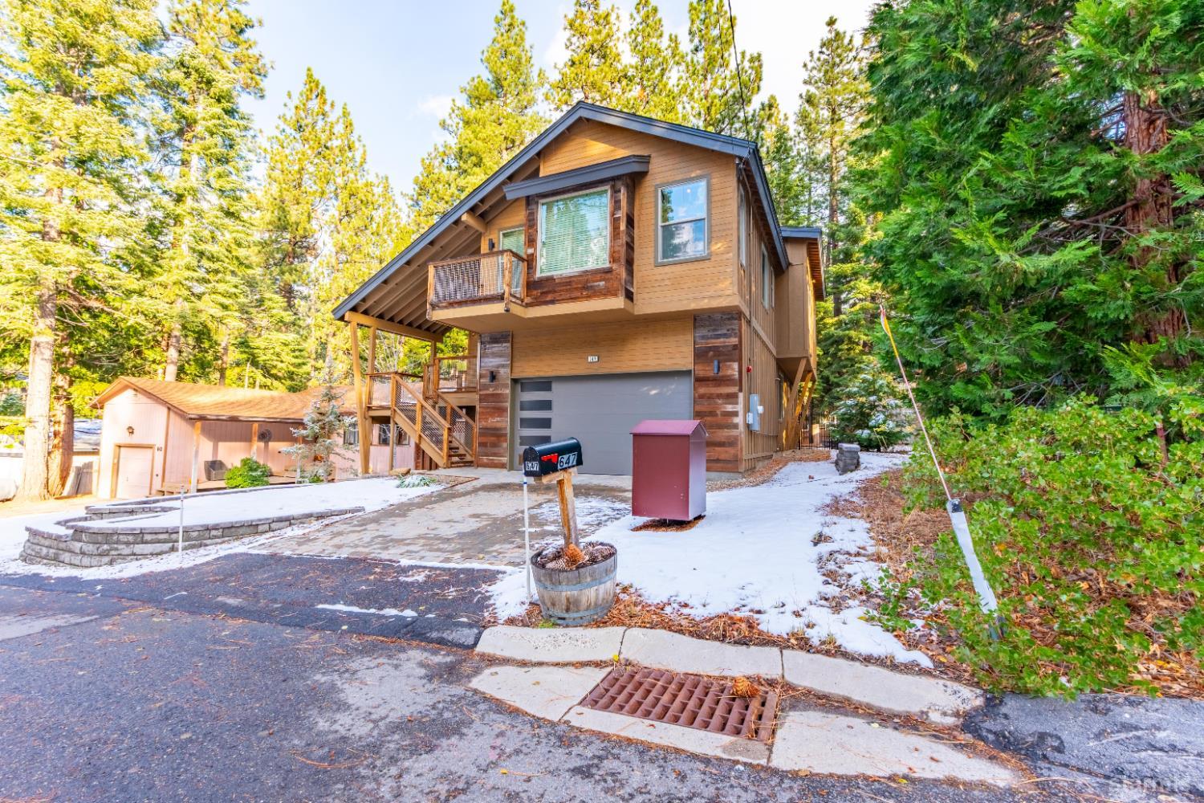
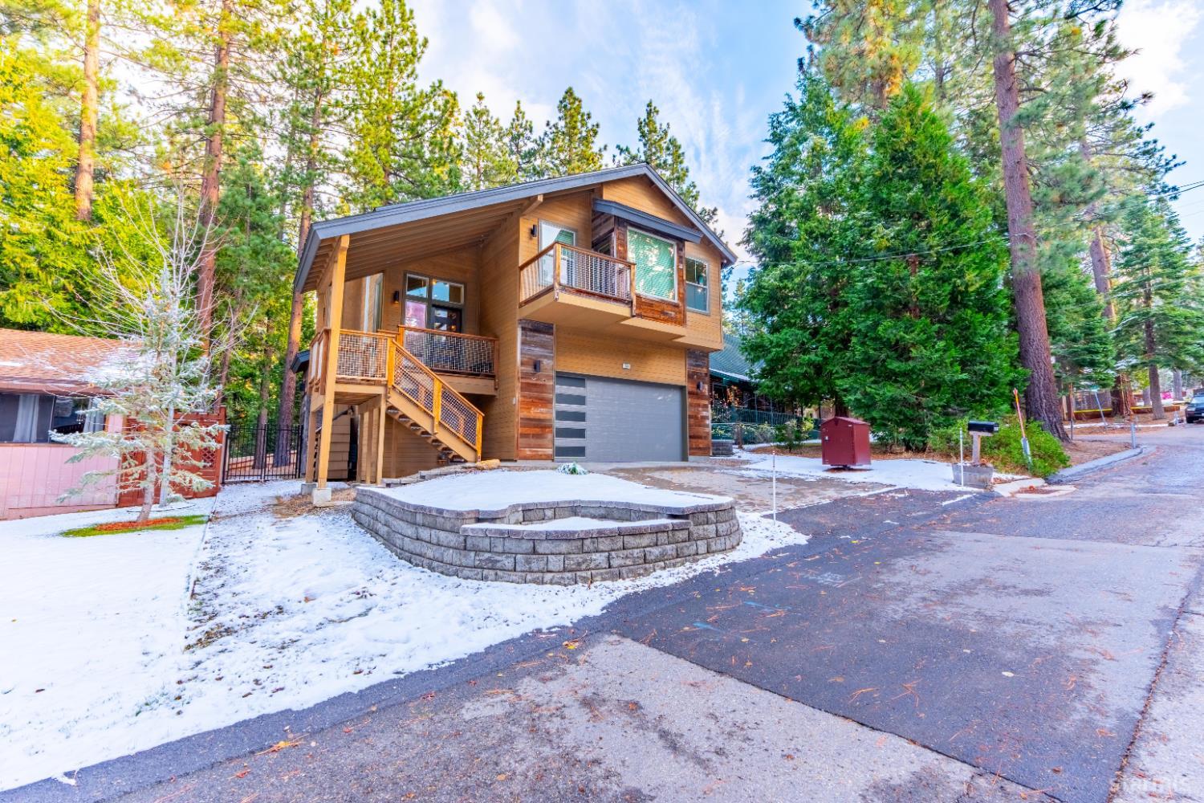
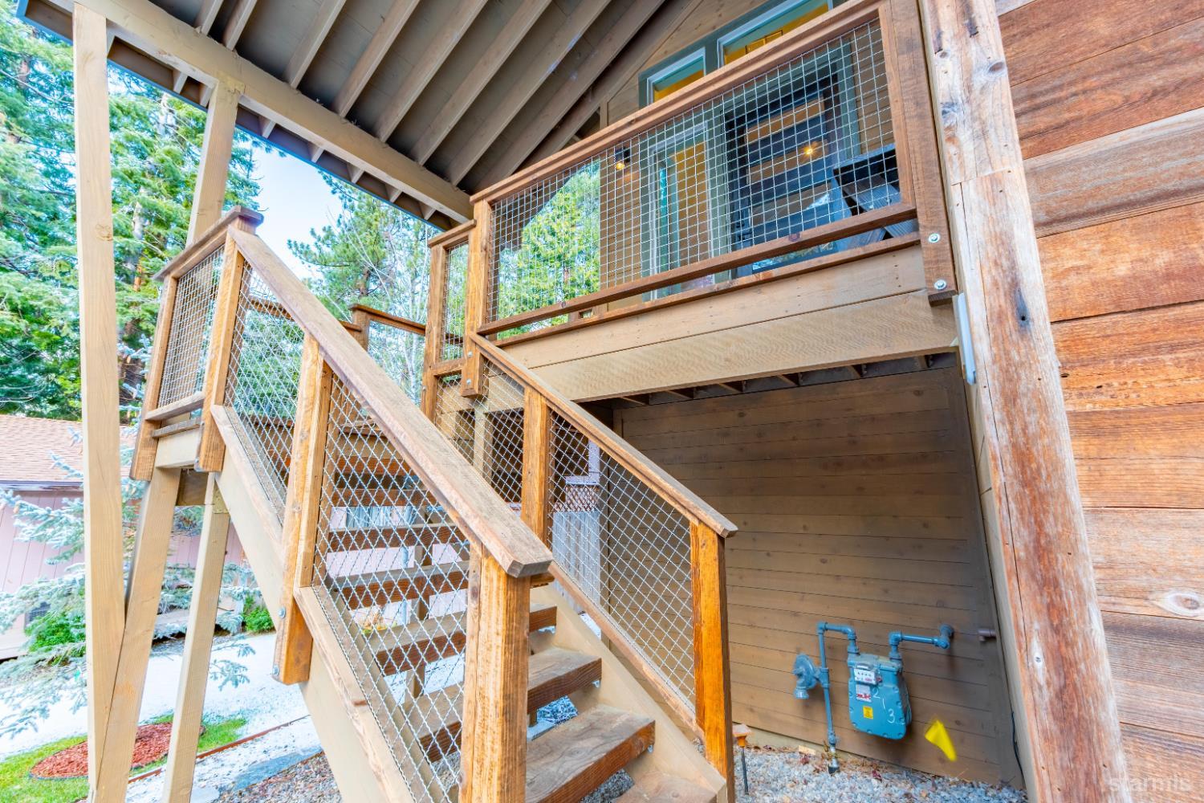
Welcome to 647 Gardner Street, a beautifully crafted custom home in desirable Gardner Mountain, directly across from National Forest land and miles of hiking and biking trails. Built in 2021, this 4-bedroom, 3-bath residence offers 2,381 square feet of thoughtfully designed living space and a two-car garage. The stunning upstairs great room features vaulted ceilings, white oak flooring, knotty alder finishes, and a cozy gas fireplace. The gourmet kitchen showcases granite countertops, a quartz waterfall island, stainless steel appliances, and wine refrigerator. A spacious primary suite offers a luxurious bath with soaking tub and custom tile shower. Downstairs, a second living area with fireplace opens to a covered deck prewired for a hot tub. Enjoy easy access to Lake Tahoe beaches, Camp Richardson, and Heavenly Ski Resort.

Save
Ask
Tour
Hide
Share
Listing Snapshot
Price 
$1,375,000
Days On Site 
4 Days
Bedrooms 
4
Inside Area (SqFt) 
2,381 sqft
Total Baths 
3
Full Baths 
3
Partial Baths 
N/A
Lot Size 
0.17 Acres
Year Built 
2021
MLS Number 
143654
Status 
Active
Property Tax 
N/A
HOA/Condo/Coop Fees 
N/A
Sq Ft Source 
N/A
Friends & Family
Recent Activity
22 hours agoListing updated with changes from the MLS
yesterdayStatus changed to Active
5 days agoListing first seen on site
General Features
Acres 
0.17
Attached Garage 
Yes
Garage 
Yes
Garage Spaces 
2
Number Of Stories 
2
Parking 
Attached
Property Sub Type 
Single Family Residence
SqFt Total 
2381
Style 
Split Level
Interior Features
Appliances 
DishwasherGas RangeDisposal
Basement 
Crawl Space
Flooring 
CarpetTileWood
Heating 
Forced AirNatural Gas
Interior 
Walk-In Closet(s)Pantry
Laundry Features 
Laundry Room
Save
Ask
Tour
Hide
Share
Exterior Features
Fencing 
Fenced
Patio And Porch 
Deck
Roof 
Composition

Neighborhood & Commute
Source: Walkscore
Disclosure: Community information and market data powered by Constellation Data Labs. Information is deemed reliable but not guaranteed.
Save
Ask
Tour
Hide
Share