

1142 Lone Indian TrailSouth Lake Tahoe, CA96150
Mortgage Calculator
Monthly Payment (Est.)
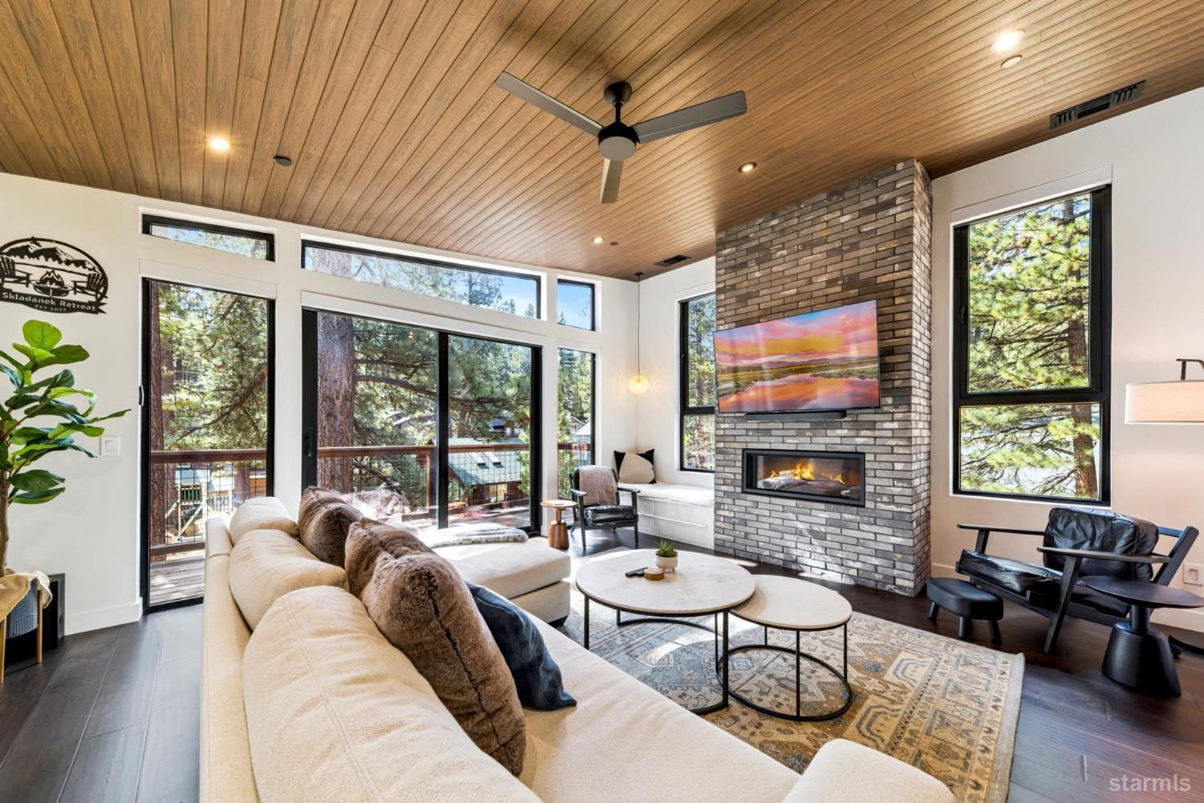
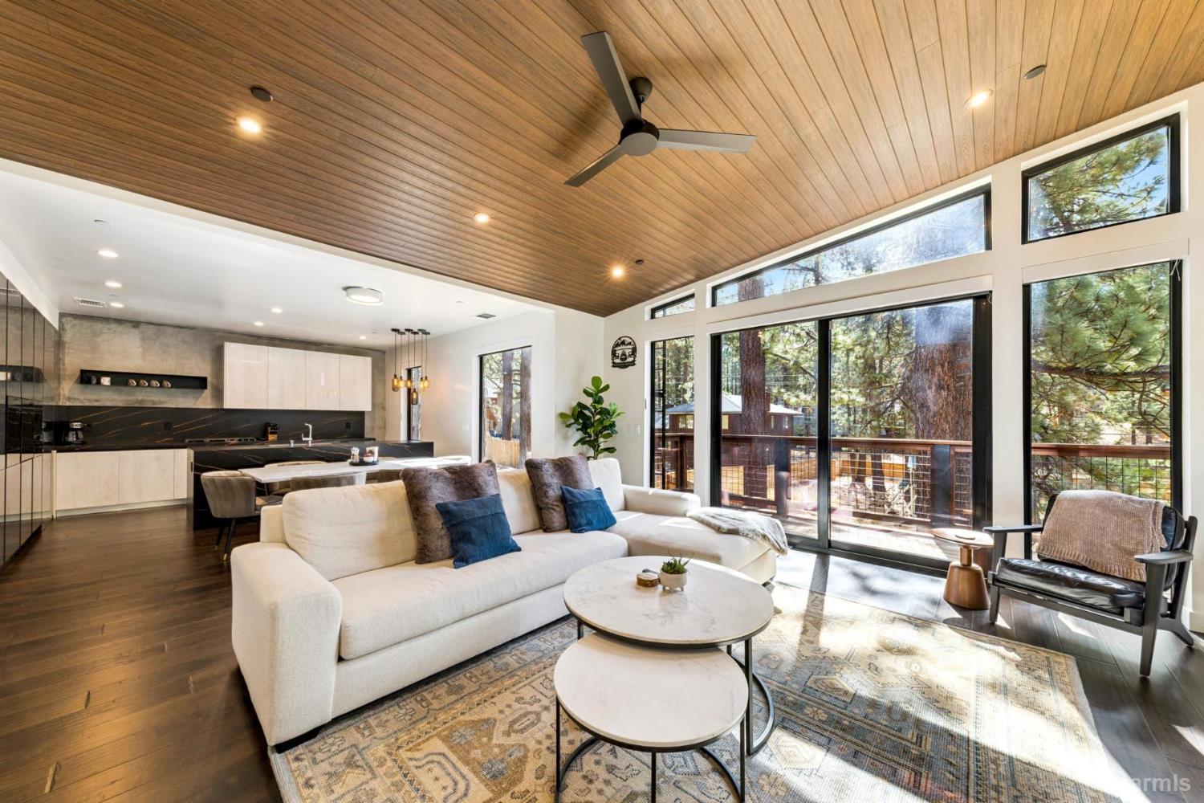
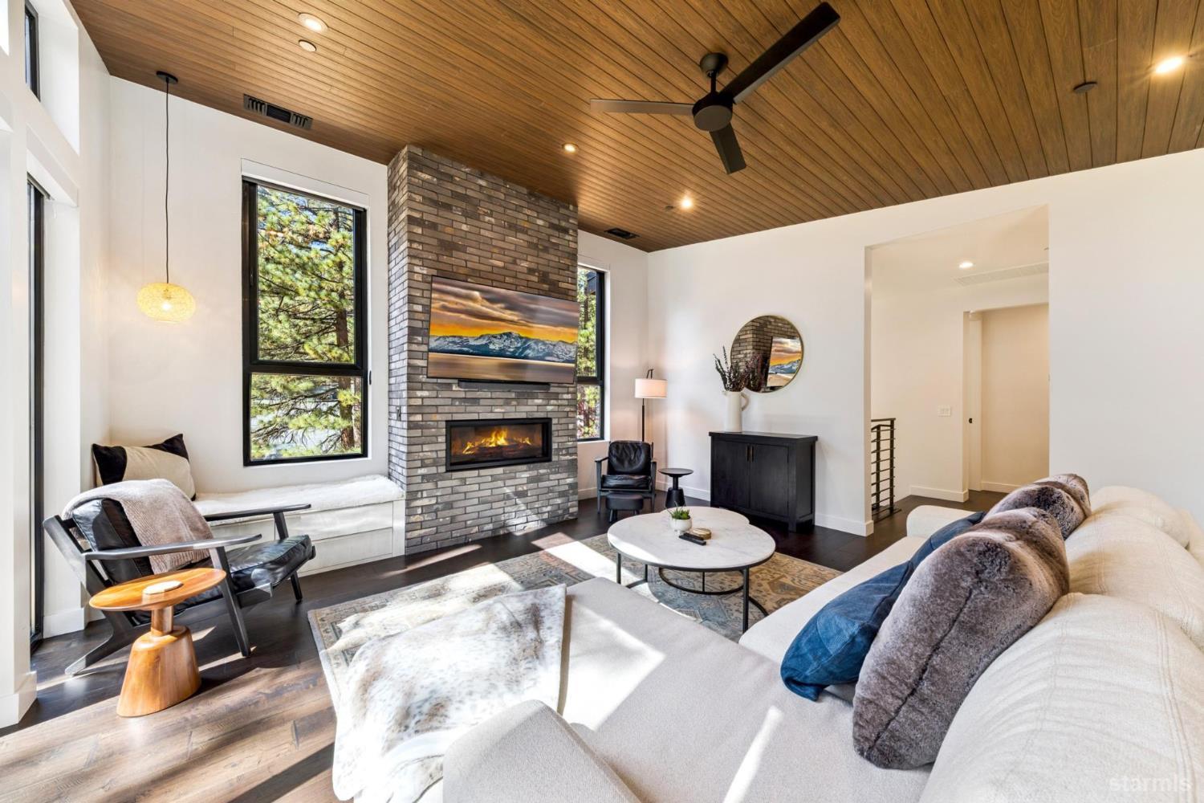
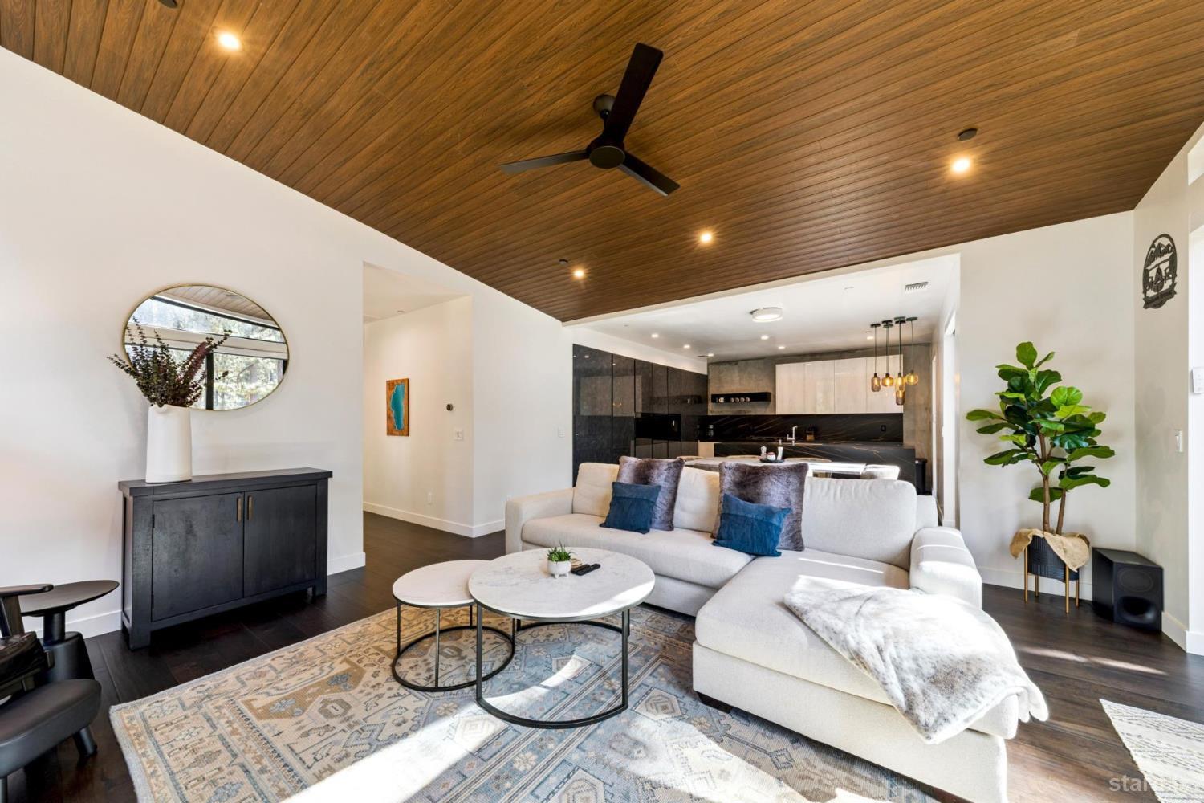
Enter an interest rate to see your estimated monthly payment.Modern Mountain Luxury Meets Exceptional CraftsmanshipExperience the perfect blend of modern luxury, exceptional craftsmanship, and mountain living in this stunning custom home located in the highly desirable Montgomery Estates neighborhood of South Lake Tahoe. Situated directly across from National Forest land and surrounded by miles of hiking and biking trails, this beautifully maintained newer home offers an incredible combination of contemporary design, high-end finishes, and thoughtful upgrades rarely found in Tahoe properties. Just minutes from Heavenly Ski Resort and a short drive to the shores of Lake Tahoe, this exceptional property is ideally situated for enjoying everything Tahoe has to offer.The spacious upstairs living area features a spectacular great room with vaulted wood plank ceilings, beautiful hardwood flooring, and a contemporary gas fireplace that creates a warm and inviting atmosphere. The ultra-modern chef's kitchen is a true showpiece, featuring sleek custom cabinetry, a seamlessly integrated refrigerator, double ovens, a gas cooktop, a built-in espresso machine, and a cleverly concealed door leading to the laundry room. The open-concept design provides an ideal setting for both everyday living and entertaining.The upper level also features two bedrooms, including a luxurious primary suite with vaulted ceilings, a spacious walk-in closet, and a stunning dual-sided fireplace shared with the spa-inspired primary bathroom. This exceptional retreat features a floating dual-sink vanity, freestanding soaking tub, custom walk-in shower, and heated tile flooring. The additional upstairs bathroom is equally impressive, showcasing floor-to-ceiling custom tile and sleek modern fixtures.Downstairs, a spacious family room with custom built-in cabinetry and beautiful contemporary accents provides a second comfortable living area, perfect for entertaining or relaxing. Two additional guest bedrooms feature custom built-in closets and share a beautifully appointed bathroom with high-end finishes and modern design elements.Beyond its striking architecture and sophisticated interior, this home offers an impressive collection of premium upgrades designed for year-round comfort and convenience. Features include a hydronic heated driveway, central air conditioning, remote-controlled electric blinds, a security alarm system, a roof snowmelt system, and numerous other thoughtful details that elevate the living experience.Combining quality craftsmanship, sophisticated modern design, and an unbeatable location across from National Forest land, this exceptional Montgomery Estates property offers a rare opportunity to enjoy luxurious mountain living with easy access to world-class skiing, hiking, biking, and the beauty of Lake Tahoe. High end furnishings are negotiable!
| a week ago | Listing updated with changes from the MLS | |
| 2 weeks ago | Status changed to Pending | |
| a month ago | Listing first seen on site |