
Save
Ask
Tour
Hide
Share
$1,695,000
58 Days On Site

1142 Modoc Way
South Lake Tahoe, CA96150

For Sale|Single Family Residence|Active
4
Beds
4
Total Baths
4
Full Baths
3,041
SqFt
$557
/SqFt
2026
Built
Subdivision:
Unavail
County:
El Dorado
Call Now: 916.218.4500
Is this the listing for you? We can help make it yours.
916.218.4500
1142 Modoc Way1142 Modoc Way1142 Modoc Way1142 Modoc Way
Save
Ask
Tour
Hide
Share

Mortgage Calculator

Monthly Payment (Est.)

Enter an interest rate to see your estimated monthly payment.
Calculator powered by Showcase IDX, a Constellation1 Company. Copyright ©2026 Information is deemed reliable but not guaranteed.

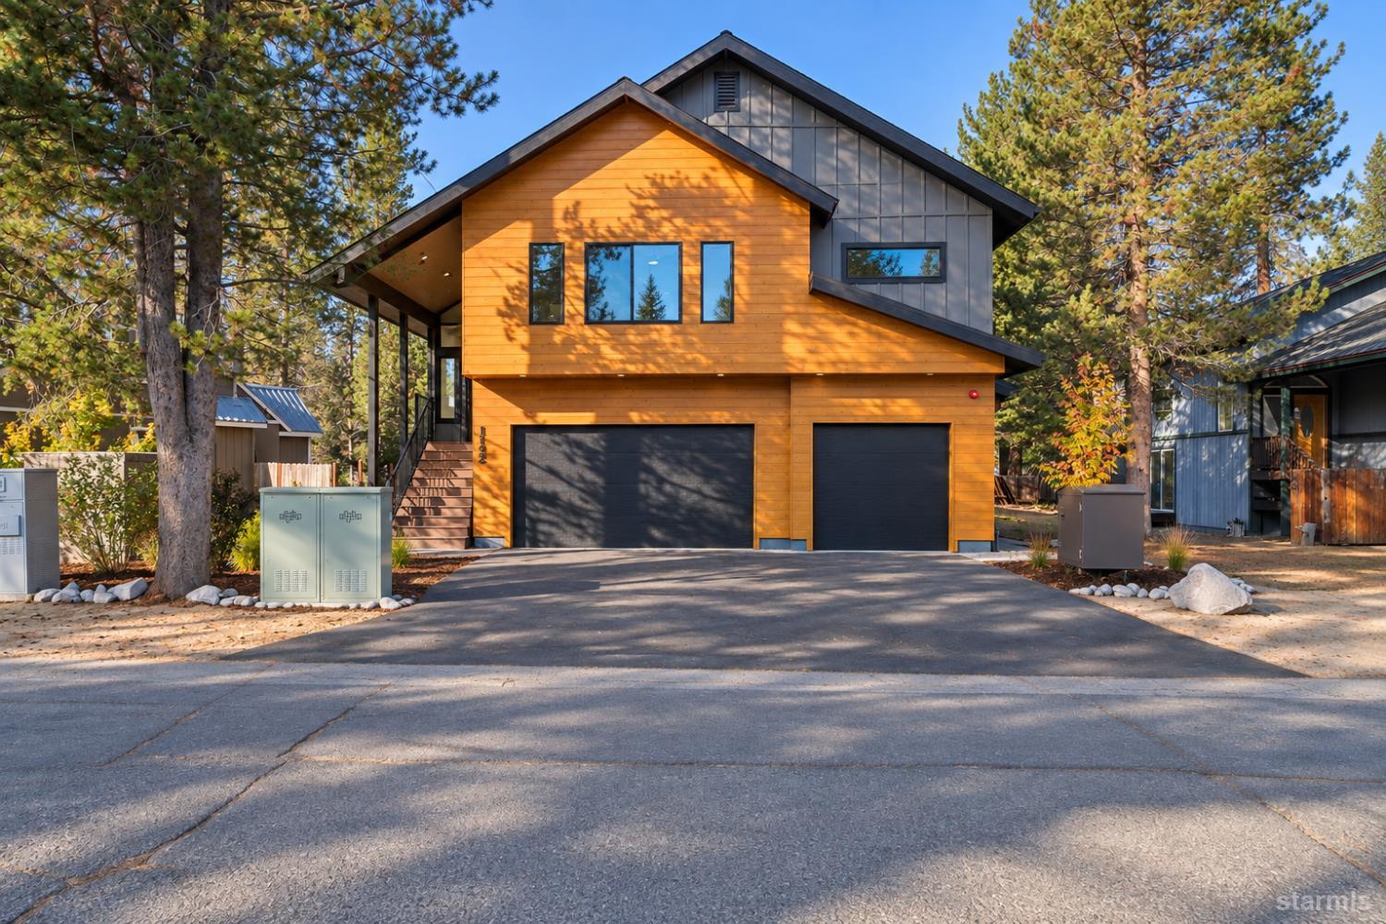
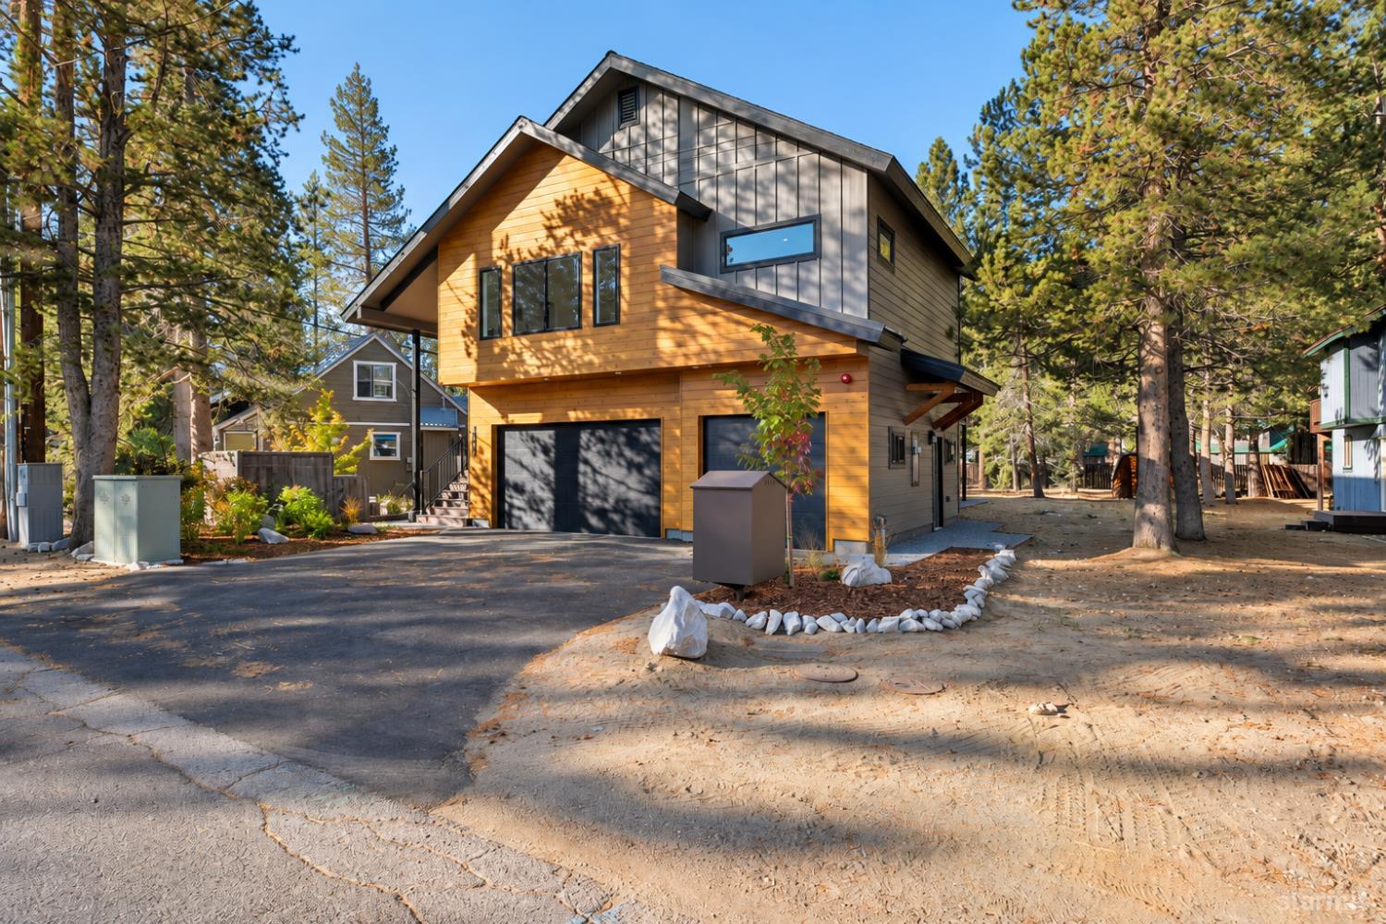
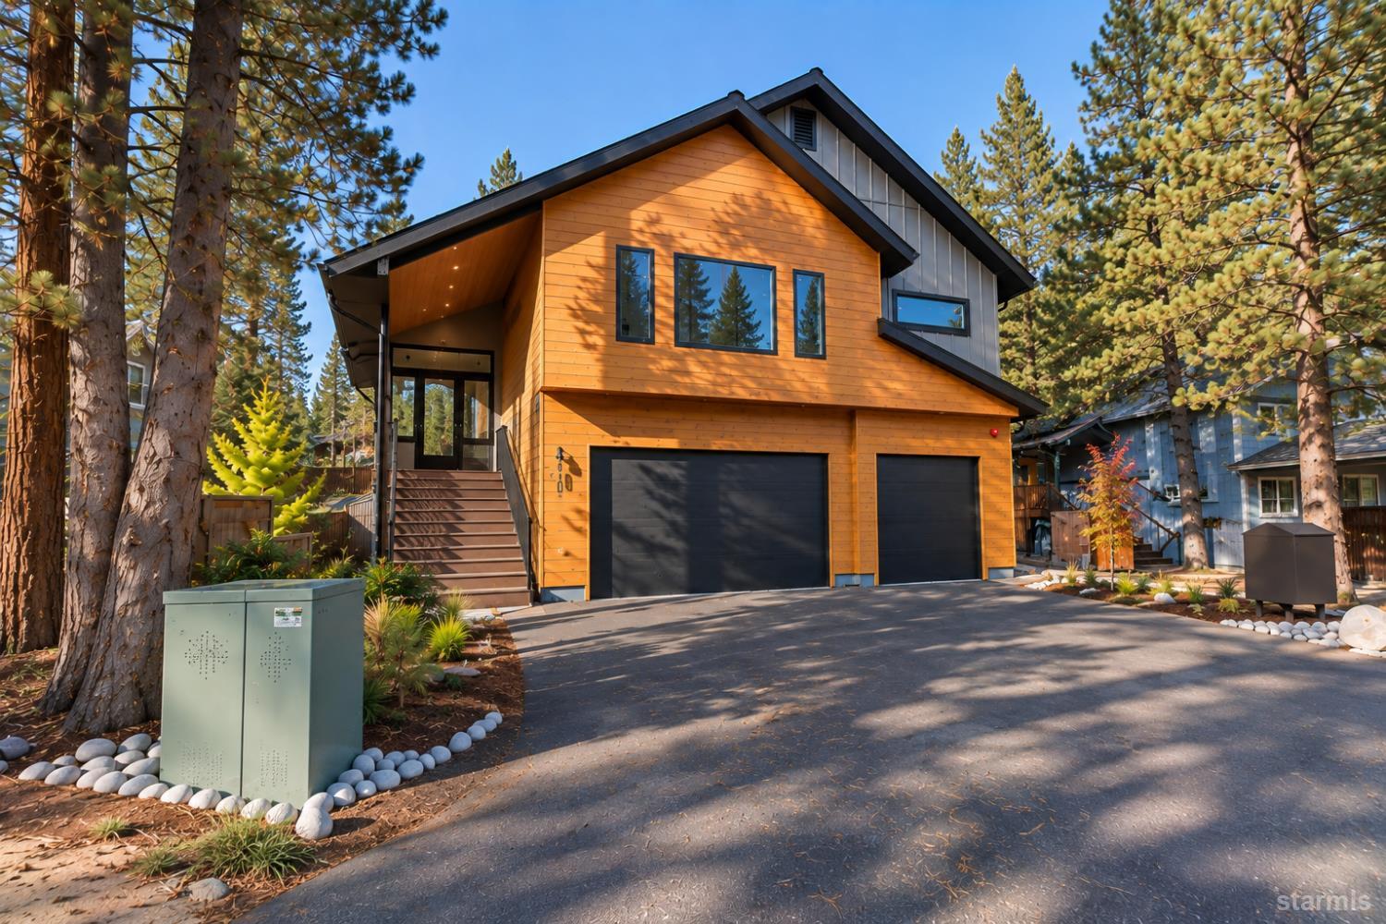
Brand-new construction in South Lake Tahoe's Tahoe Paradise neighborhood. This 3,041 sq ft home offers 4 bedrooms and 4 bathrooms with a bright, open layout and clean modern finishes throughout. The main level features a vaulted great room with fireplace, large kitchen with beautiful waterfall-edge island, two en-suite bedrooms and access to an expansive rear deck. Downstairs are two additional bedrooms, a full bath and a spacious family room with plenty of room for a pool table or game area, plus a second fireplace, kitchenette/bar and separate exterior entrance. 3-car garage and a large, level backyard surrounded by Tahoe pines. Conveniently located near Lake Baron, Tahoe Paradise Park, trails, the Upper Truckee River and Meyers amenities. Don't miss out!

Save
Ask
Tour
Hide
Share
Listing Snapshot
Price 
$1,695,000
Days On Site 
58 Days
Bedrooms 
4
Inside Area (SqFt) 
3,041 sqft
Total Baths 
4
Full Baths 
4
Partial Baths 
N/A
Lot Size 
0.23 Acres
Year Built 
2026
MLS Number 
143518
Status 
Active
Property Tax 
N/A
HOA/Condo/Coop Fees 
N/A
Sq Ft Source 
N/A
Friends & Family
Recent Activity
2 months agoListing updated with changes from the MLS
2 months agoListing first seen on site
General Features
Acres 
0.23
Attached Garage 
Yes
Garage 
Yes
Garage Spaces 
3
Number Of Stories 
2
Parking 
Attached
Property Sub Type 
Single Family Residence
SqFt Total 
3041
Style 
Contemporary
Zoning 
Single Family
Interior Features
Appliances 
DishwasherGas RangeDisposal
Flooring 
Laminate
Interior 
Pantry
Save
Ask
Tour
Hide
Share
Exterior Features
Roof 
MetalShingle

Neighborhood & Commute
Source: Walkscore
Disclosure: Community information and market data powered by Constellation Data Labs. Information is deemed reliable but not guaranteed.
Save
Ask
Tour
Hide
Share