

3370 Janet DriveSouth Lake Tahoe, CA96150
Mortgage Calculator
Monthly Payment (Est.)
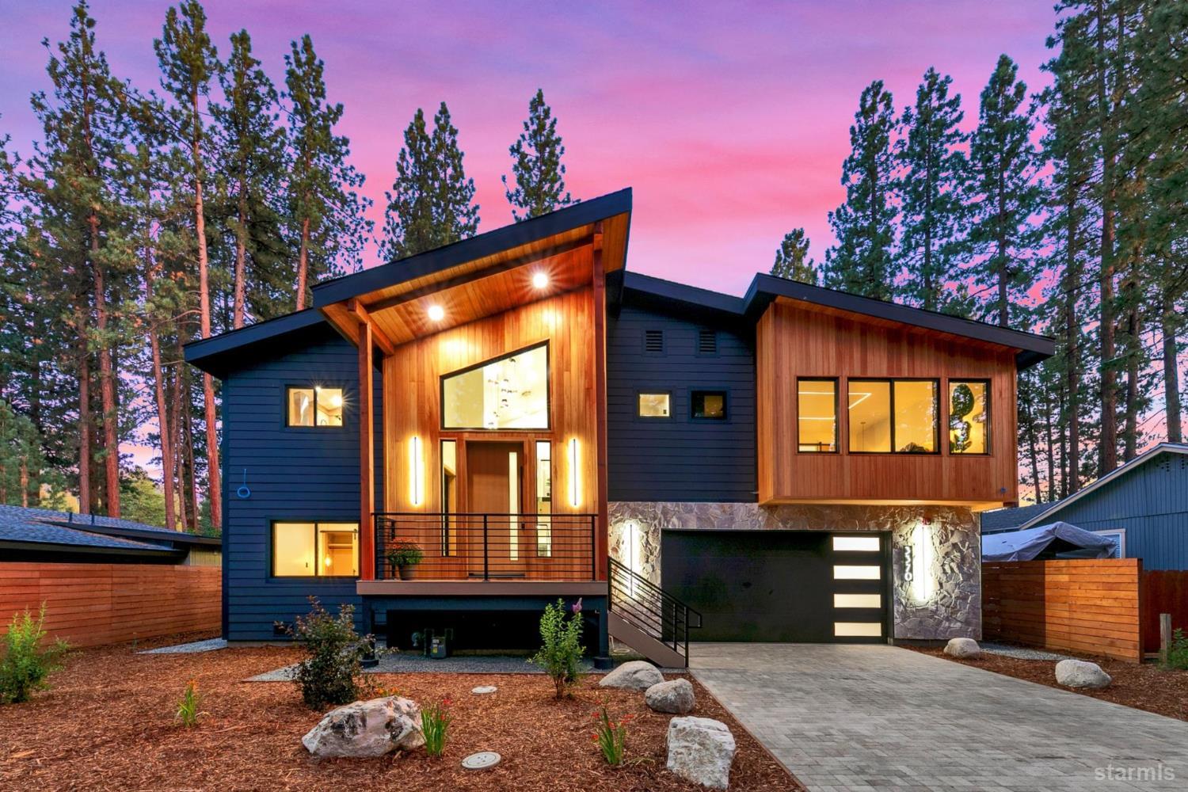
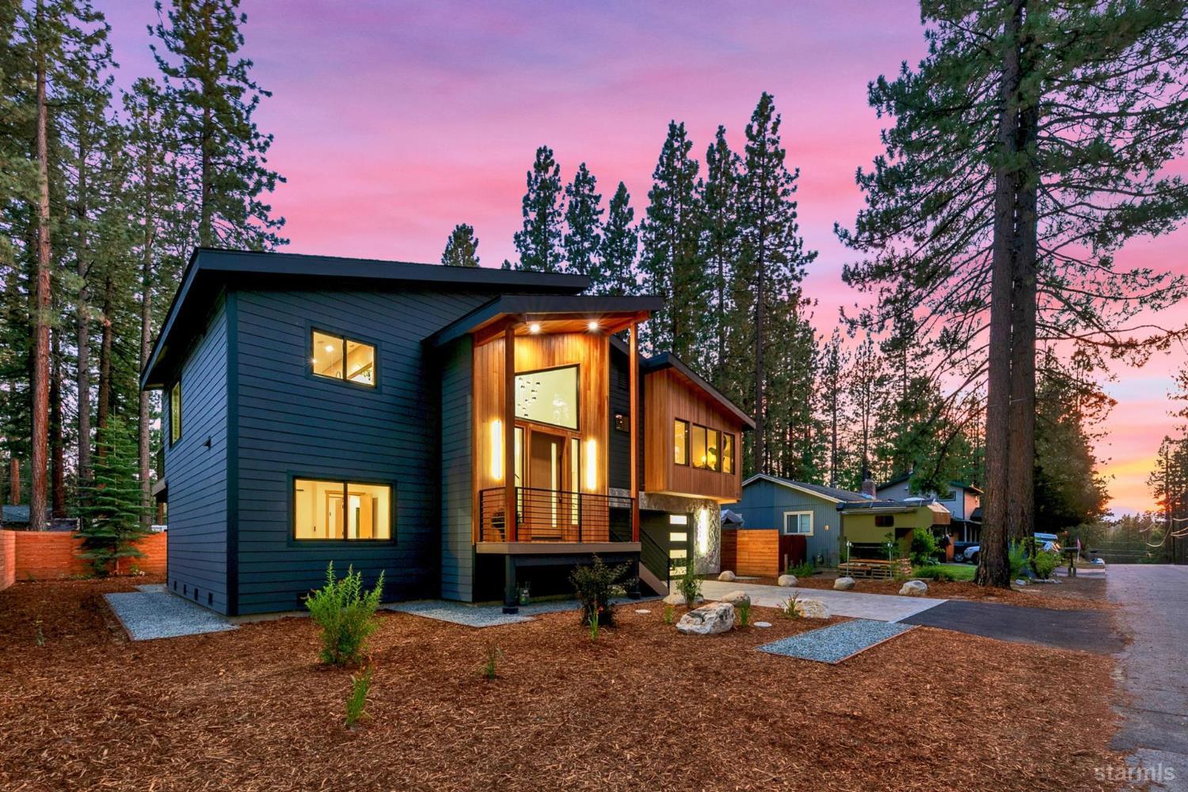
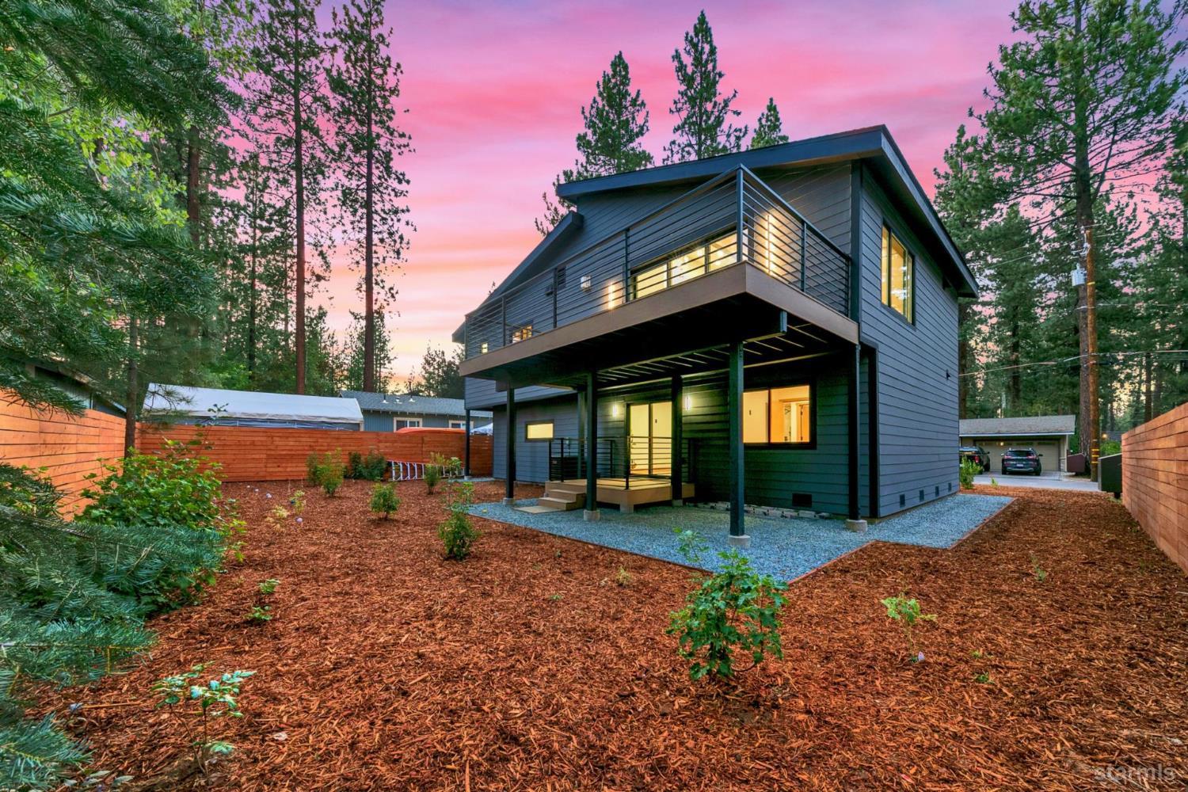
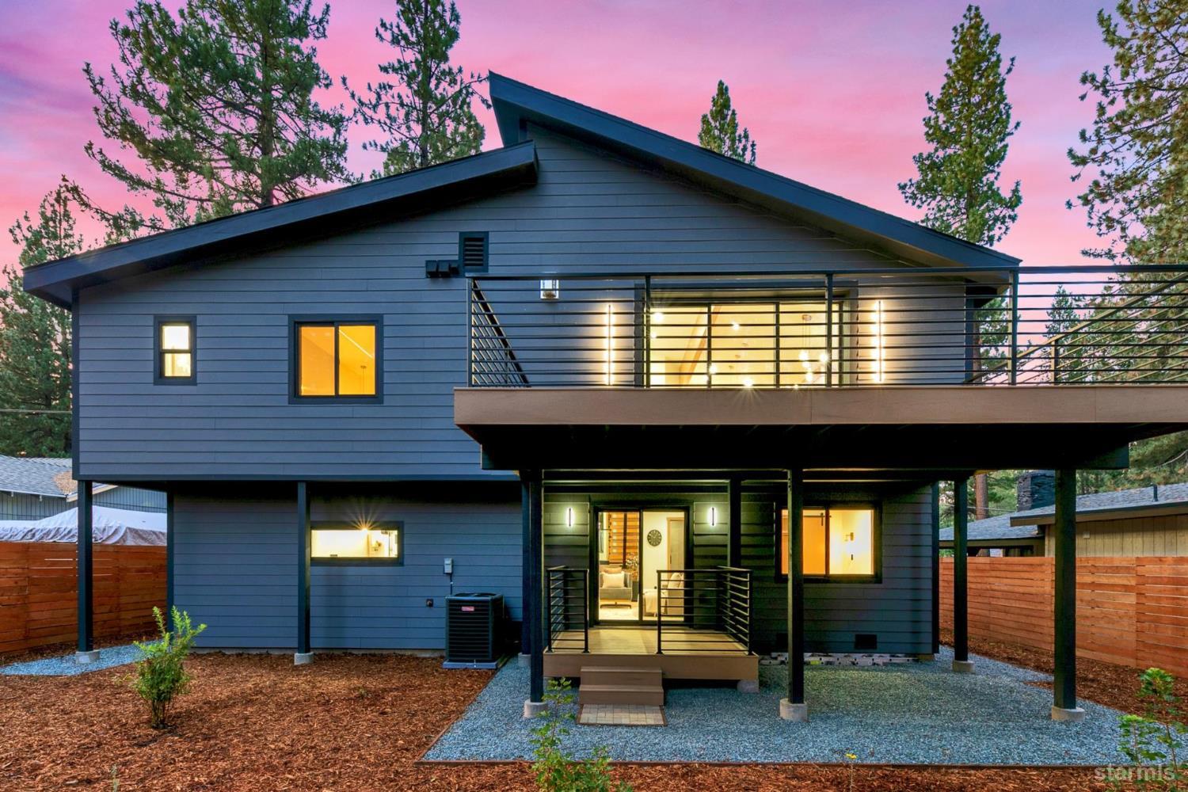
$6,821Far beyond the typical South Shore spec build, this brand-new residence stands apart for its architecture, materials and execution. Warm clear Hem Fir siding plays against dark fiber-cement cladding, while river-stone accents, black-framed windows and a paver driveway give the exterior a sharp, contemporary Tahoe presence.Inside, the craftsmanship speaks for itself. A floating solid-oak staircase with exposed steel and glass becomes an immediate focal point, complemented by wide-plank oak flooring, Level 5 smooth walls, solid oak doors and custom lighting throughout.Upstairs, vaulted ceilings and exposed purlin beams give the great room both scale and warmth. A Venetian plaster fireplace is framed by custom white oak built-ins and backlit shelving, while a cantina-style stacking door opens nearly the entire living area to a generous upper deck. The adjoining kitchen pairs custom cabinetry with Taj Mahal quartzite, a waterfall island and commercial-style GE Caf appliances.The primary suite continues the same level of finish with architectural LED ceiling detail, a large custom walk-in closet and a bath wrapped in Italian porcelain tile with floating vanities, a freestanding limestone tub and oversized shower. A second family room downstairs opens to a covered deck and flat, fully fenced backyard.Central A/C, a high-efficiency modulating furnace, upgraded exterior insulation, structured media, custom closets and an oversized 2-car garage add substance behind the design.Minutes from Heavenly, Lake Tahoe, Heavenly Village and Stateline, with potential for vacation-rental use subject to City requirements. Newly completed and never lived in, this is a home that genuinely occupies a different tier of South Shore new construction.
| 3 days ago | Listing updated with changes from the MLS® | |
| 4 days ago | Status changed to Pending | |
| 2 weeks ago | Price changed to $1,495,000 | |
| 4 weeks ago | Listing first seen on site |