

1234 E San Bernardino AvenueSouth Lake Tahoe, CA96150
Mortgage Calculator
Monthly Payment (Est.)
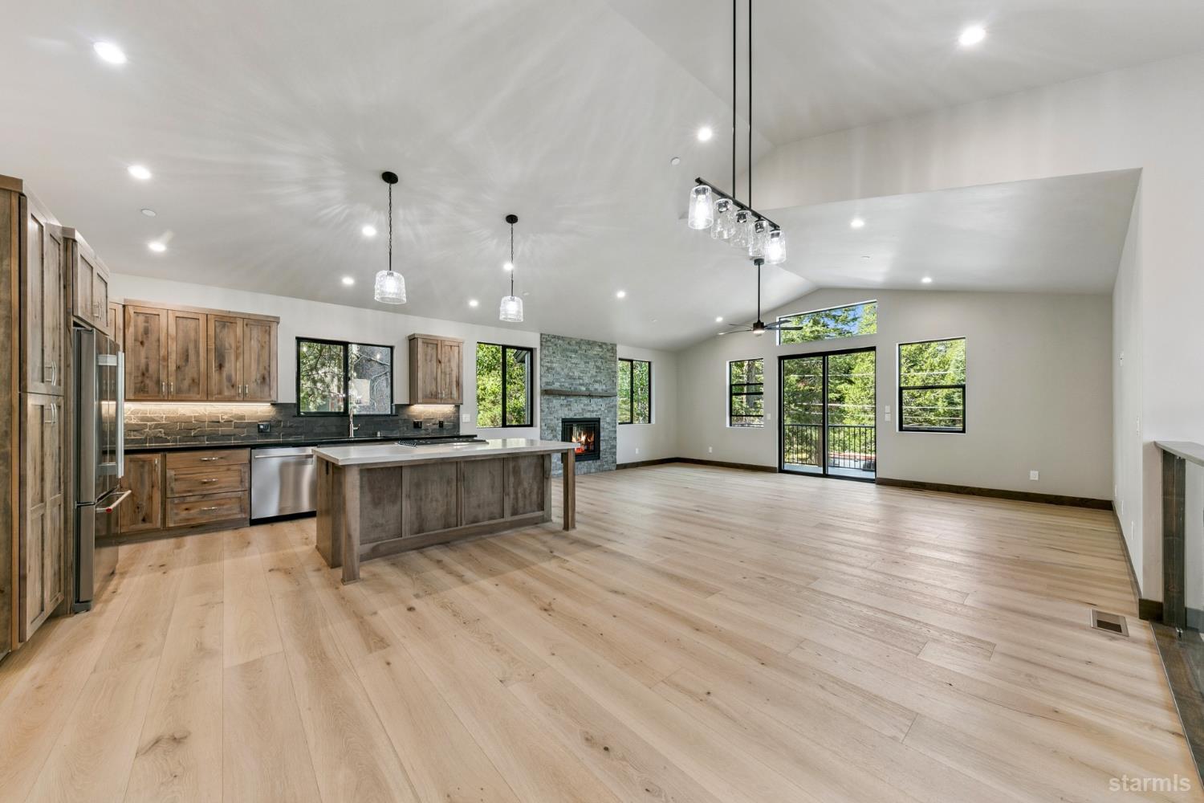
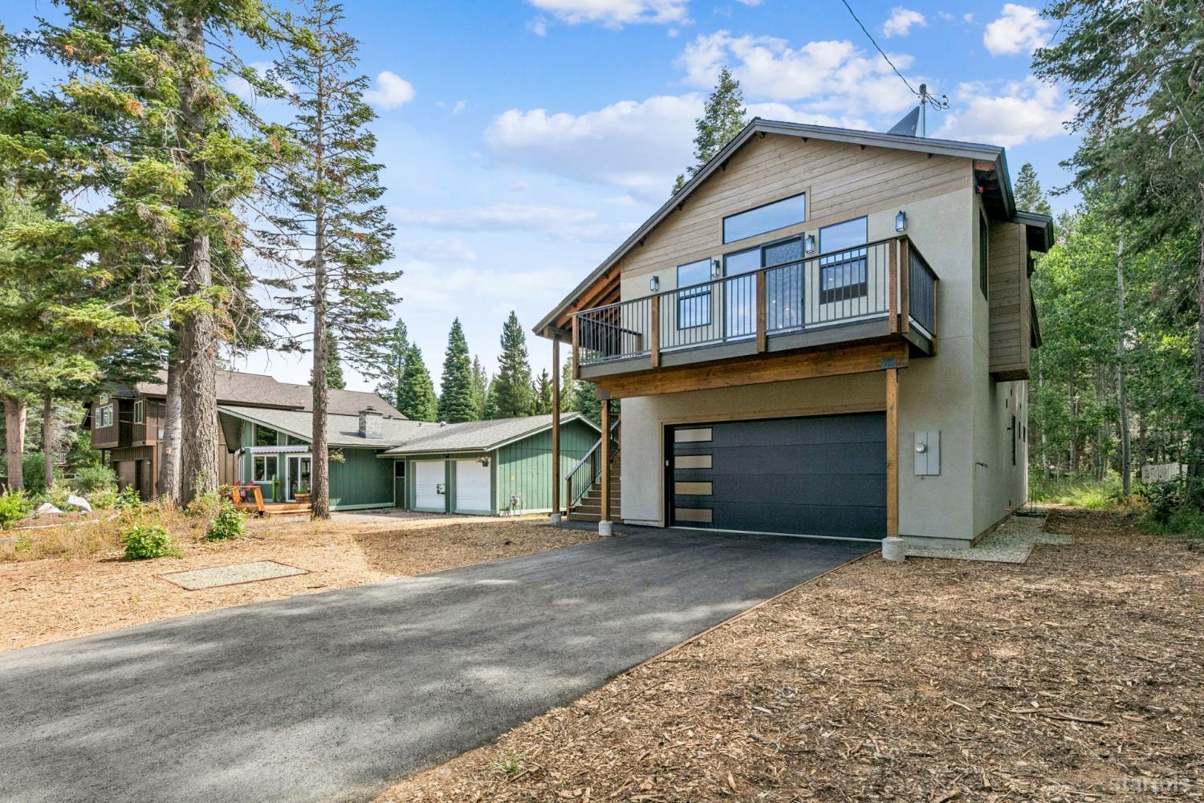
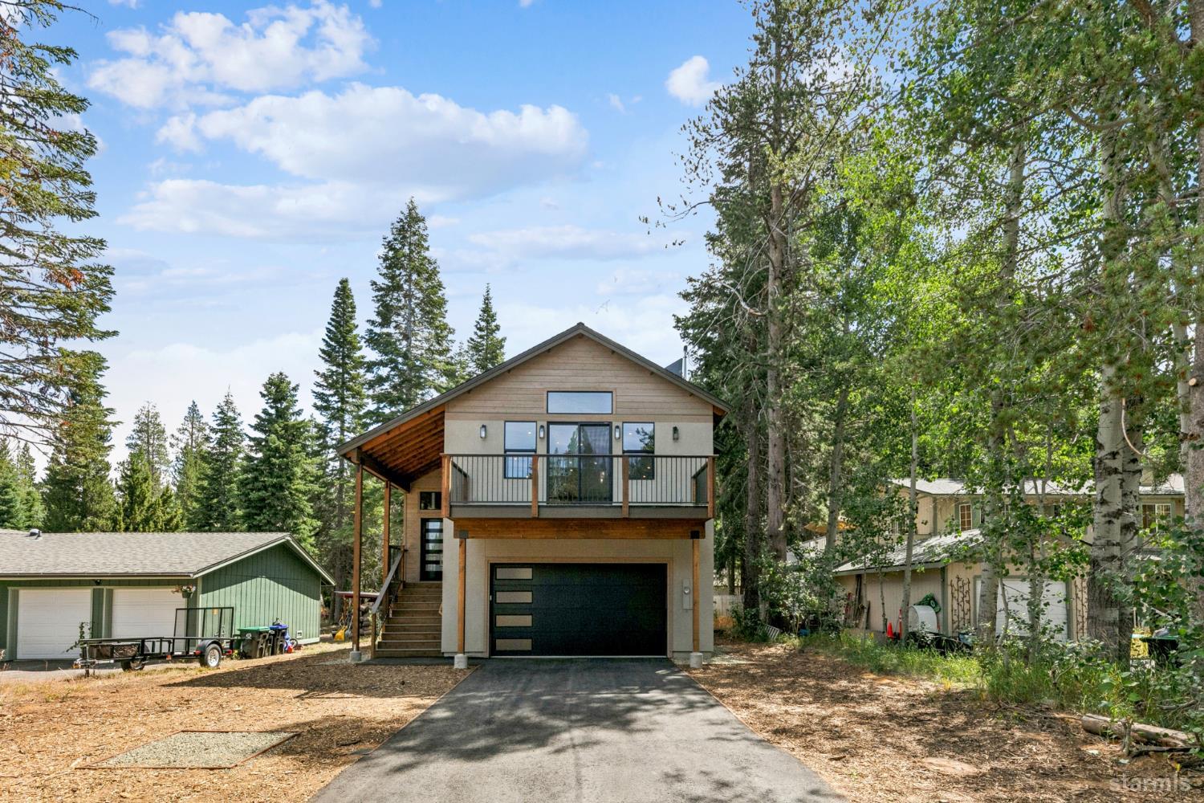
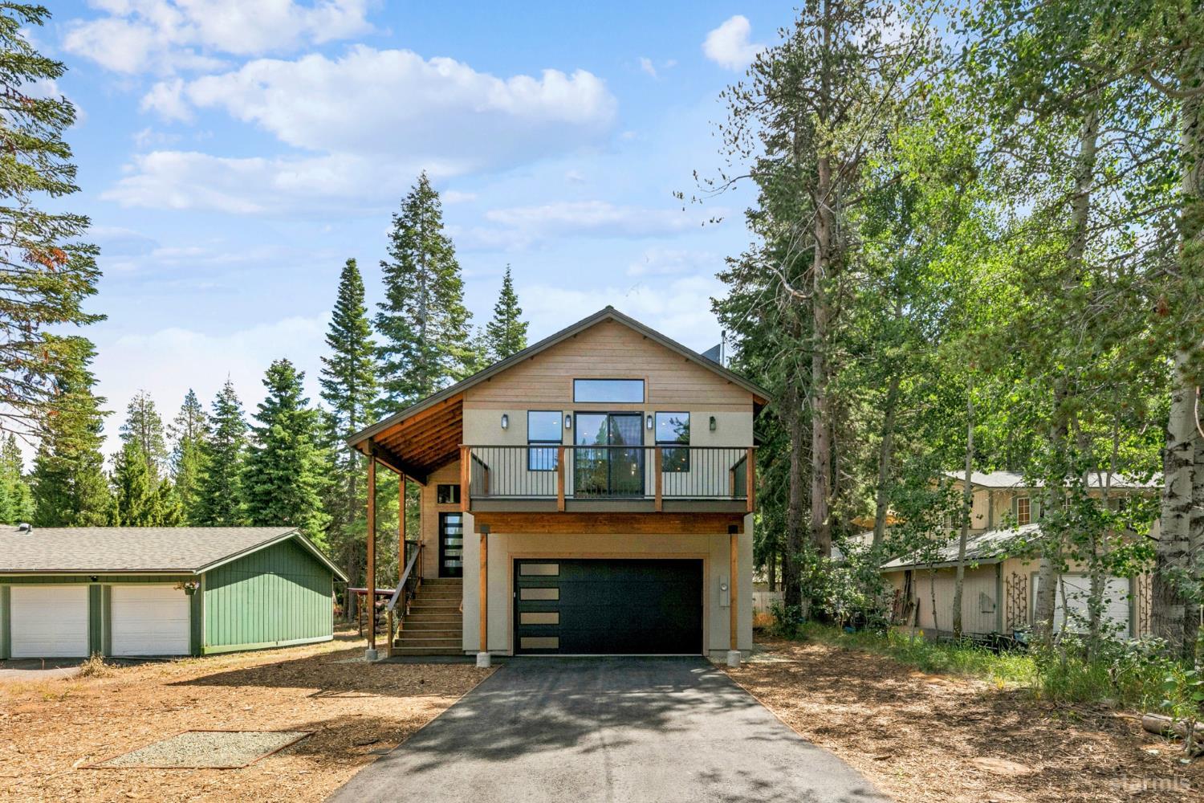
Enter an interest rate to see your estimated monthly payment.Private Tahoe Retreat with Stunning Mt. Tallac ViewsSet on a level .28-acre lot with stunning views of Mt. Tallac, this beautifully crafted 4-bedroom, 3-bathroom home offers 2,880 square feet of thoughtfully designed living space in one of South Lake Tahoe's most desirable areas. An extra-large, waterproof Azek deck creates the perfect setting for enjoying the mountain views, entertaining, or simply soaking in the peace and serenity of the surrounding landscape.The generous lot backs to a retired vacant parcel, providing an exceptional sense of privacy, while three additional conservancy parcels across the street help preserve the open, natural character of the neighborhood. An extra-large driveway provides parking for 5+ vehiclesan especially valuable feature for Tahoe living and entertaining.The exterior blends classic Tahoe style with durable modern finishes, featuring a combination of stucco and cedar lap siding, black Milgard vinyl windows, custom alder trim, and Azek decking.The upper level features the spacious primary suite with private bath, along with a large guest bedroom and additional full bathroom. Both bathrooms feature heated floors for added comfort during Tahoe's snowy winter months.The lower level offers its own separate entrance and an inviting living area centered around a gas fireplace framed by floor-to-ceiling stone and a substantial log mantle. Two additional generously sized bedrooms and a full bathroom provide plenty of room for family and guests. A plumbed kitchen area on the lower level creates exciting potential for a future lock-off, guest suite, or flexible living arrangement.Inside, rustic oak flooring flows throughout the home, complemented by custom knotty hickory cabinetry and a mix of quartz and granite countertops. The well-appointed kitchen features KitchenAid appliances and convenient undermount lighting, combining warmth and functionality with the timeless Tahoe aesthetic.The location is equally impressive. Situated on level ground adjacent to the Lake Tahoe Golf Course and close to Tahoe Paradise Park, the property offers easy access to miles of hiking and biking trails throughout Washoe Meadows State Park. The welcoming Myers community provides a relaxed neighborhood atmosphere where families stroll the streets and children ride their bikes. Nearby Tahoe Paradise Park has become a vibrant gathering place, hosting events including the Farmers Market and monthly music, along with Lake Baron, a new pedestrian bridge over the river, and pickleball courts.And when adventure calls, Lake Tahoe, Heavenly Mountain Resort, and the world-class dining, gaming, and nightlife of Stateline are just a few miles away.Built by longtime Tahoe local Randy Wigart Construction, this home blends quality craftsmanship, thoughtful design, privacy, flexibility, generous parking, and an exceptional Tahoe settingan ideal opportun
| 7 days ago | Listing updated with changes from the MLS | |
| a week ago | Status changed to Pending | |
| 2 months ago | Price changed to $1,398,000 | |
| 3 months ago | Listing first seen on site |