
Save
Ask
Tour
Hide
Share
$895,000
115 Days On Site

1029 Modoc Way
South Lake Tahoe, CA96150

For Sale|Single Family Residence|Active
4
Beds
2
Total Baths
2
Full Baths
2,030
SqFt
$441
/SqFt
1979
Built
Subdivision:
Tahoe Paradise 6
County:
El Dorado
Call Now: 916.218.4500
Is this the listing for you? We can help make it yours.
916.218.4500
Upcoming Open Houses
Sat, Nov 21, 10:00 AM - 11:30 AM
1029 Modoc Way1029 Modoc Way1029 Modoc Way1029 Modoc Way
Save
Ask
Tour
Hide
Share

Mortgage Calculator

Monthly Payment (Est.)

Enter an interest rate to see your estimated monthly payment.
Calculator powered by Showcase IDX, a Constellation1 Company. Copyright ©2026 Information is deemed reliable but not guaranteed.

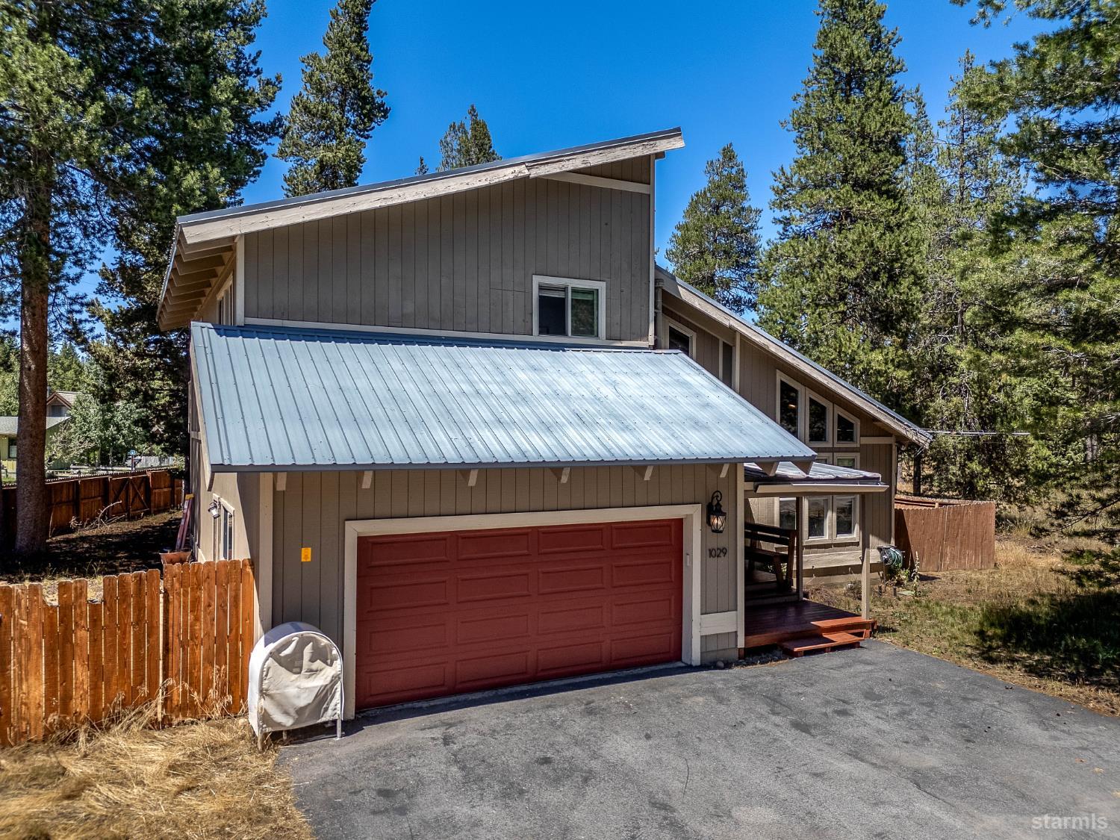
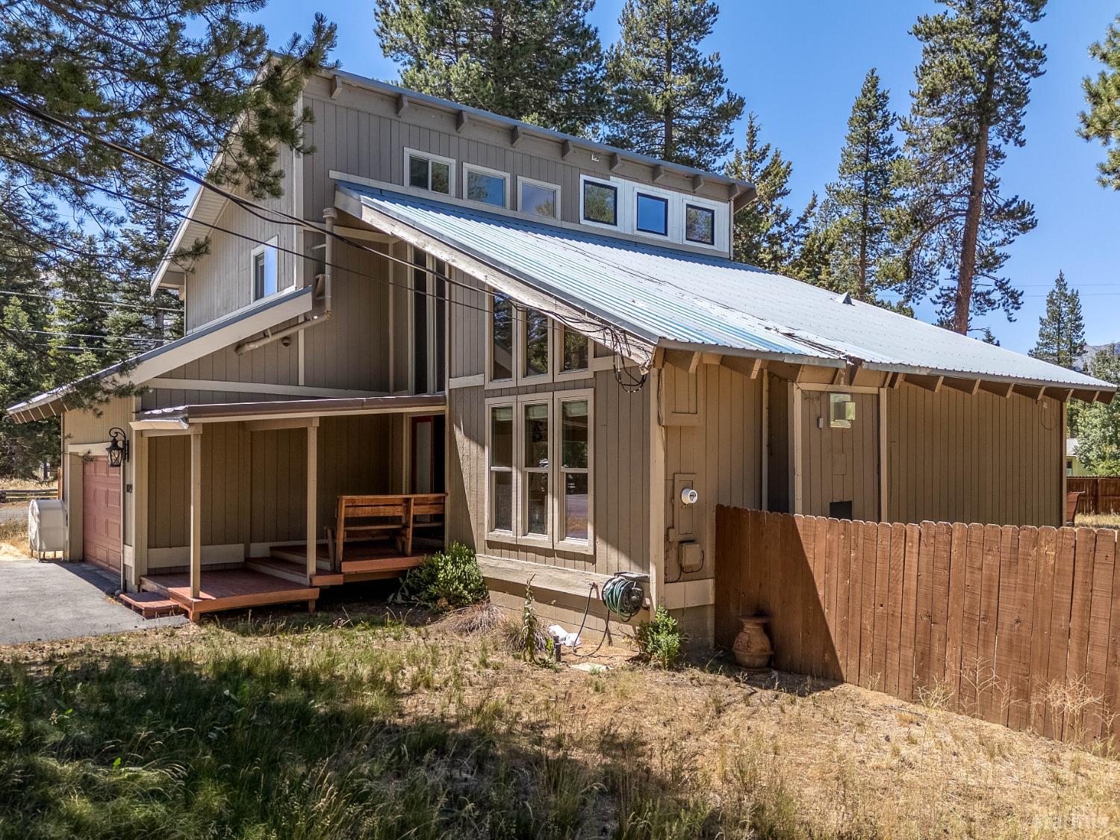
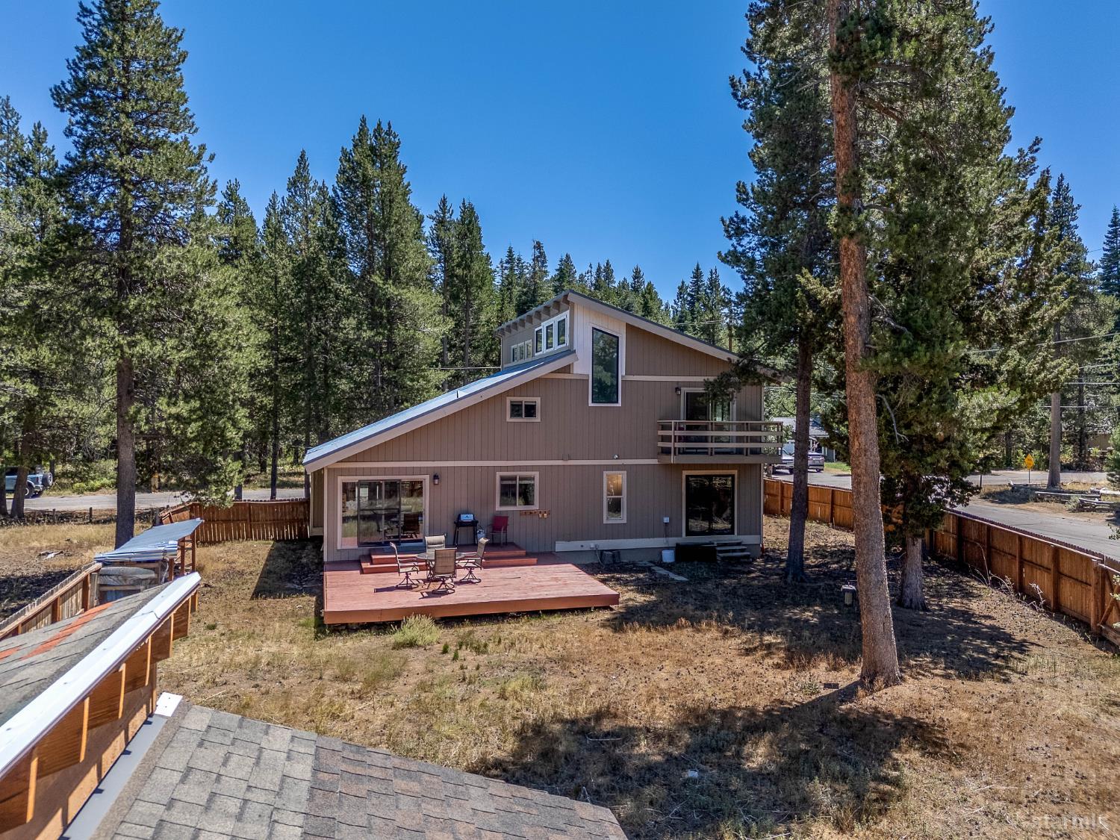
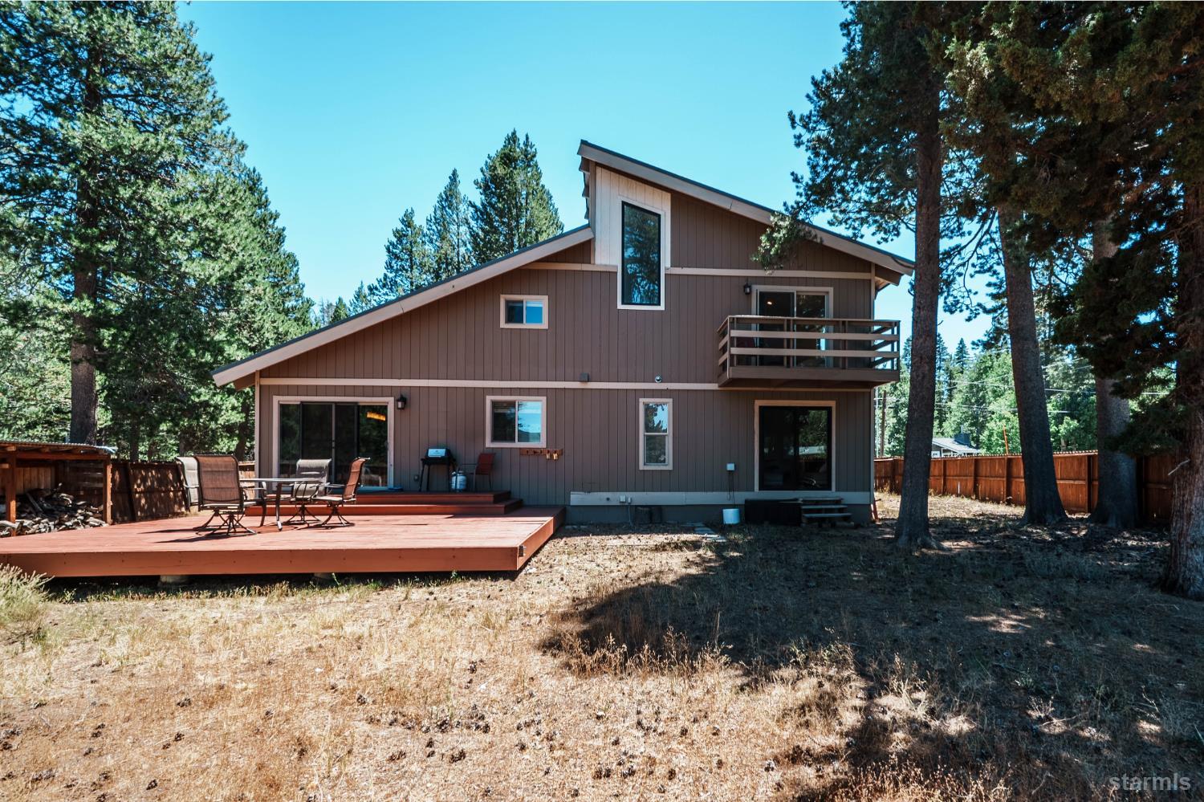
Discover refined mountain living in this beautifully remodeled 4-bedroom, 2-bath residence located in the highly sought-after Meyers area. Warm tongue-and-groove pine accents, recessed lighting, and an inviting living and dining area create an elevated alpine ambiance, while a handsome hardwood staircase leads to the upper level. Two upstairs bedrooms feature vaulted ceilings, including one with a charming loft space ideal for play, reading, or creative use. Step outside to the expansive back deck and enjoy summer evenings with music drifting from the nearby park, effortless access to the popular farmers market and local events, and stunning sunset views with Mount Tallac in the distance. A rare blend of comfort, character, and convenience in one of South Lake Tahoe's most desirable mountain communities.

Save
Ask
Tour
Hide
Share
Listing Snapshot
Price 
$895,000
Days On Site 
115 Days
Bedrooms 
4
Inside Area (SqFt) 
2,030 sqft
Total Baths 
2
Full Baths 
2
Partial Baths 
N/A
Lot Size 
0.25 Acres
Year Built 
1979
MLS Number 
143257
Status 
Active
Property Tax 
N/A
HOA/Condo/Coop Fees 
N/A
Sq Ft Source 
N/A
Friends & Family
Recent Activity
4 days agoListing updated with changes from the MLS
a month agoPrice changed to $895,000
4 months agoListing first seen on site
General Features
Acres 
0.25
Attached Garage 
Yes
Garage 
Yes
Garage Spaces 
2
Number Of Stories 
2
Parking 
Attached
Property Sub Type 
Single Family Residence
SqFt Total 
2030
Style 
Split Level
Utilities 
Cable Available
Zoning 
Single Family
Interior Features
Appliances 
DishwasherRefrigeratorGas RangeOvenDisposal
Basement 
Crawl Space
Flooring 
LaminateTileWood
Heating 
Forced AirNatural Gas
Save
Ask
Tour
Hide
Share
Exterior Features
Fencing 
Fenced
Other Structures 
Shed(s)
Patio And Porch 
CoveredDeckPorch
Roof 
Metal

Neighborhood & Commute
Source: Walkscore
Disclosure: Community information and market data powered by Constellation Data Labs. Information is deemed reliable but not guaranteed.
Save
Ask
Tour
Hide
Share