

2334 Cold Creek TrailSouth Lake Tahoe, CA96150
Mortgage Calculator
Monthly Payment (Est.)
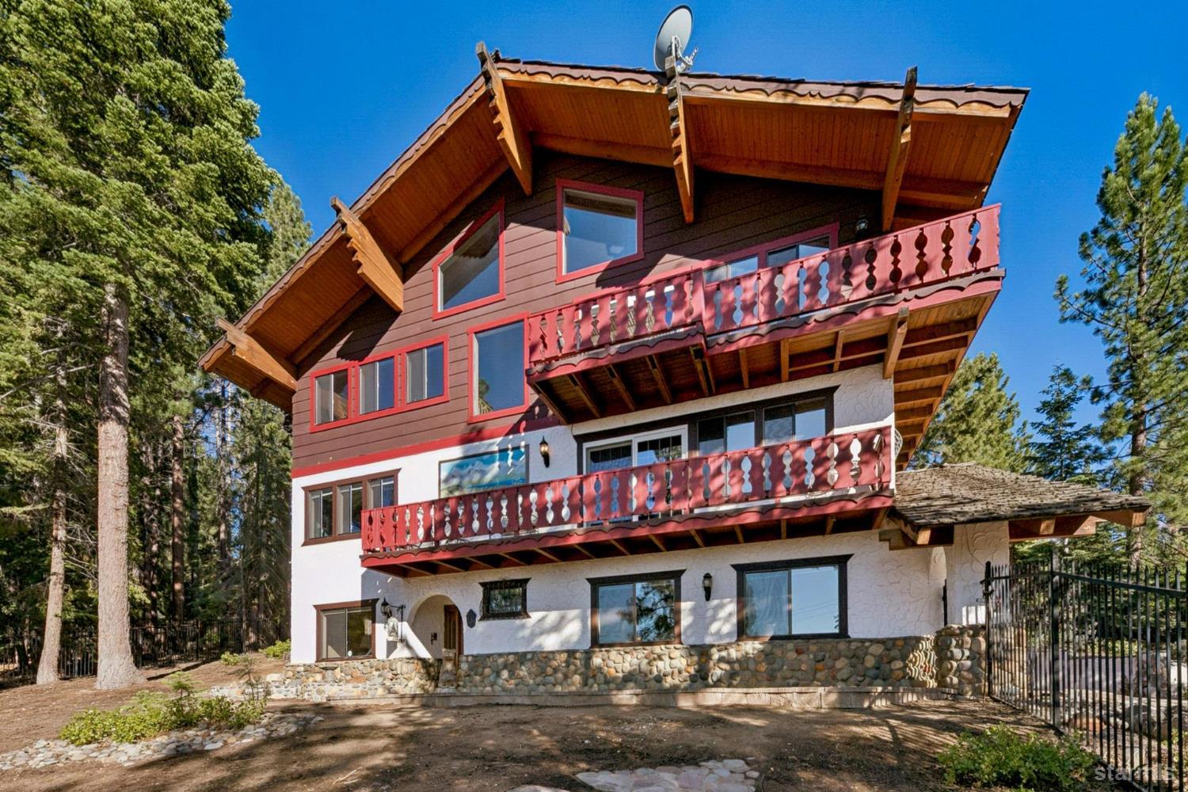
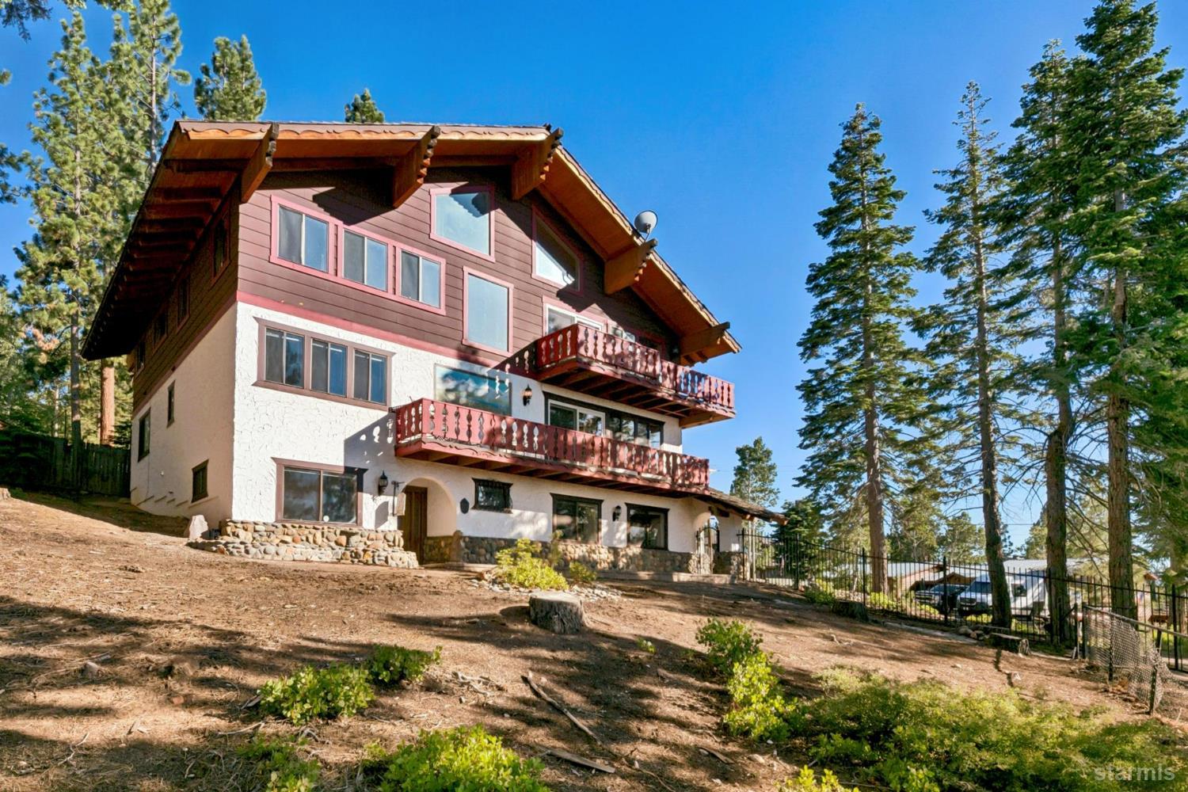
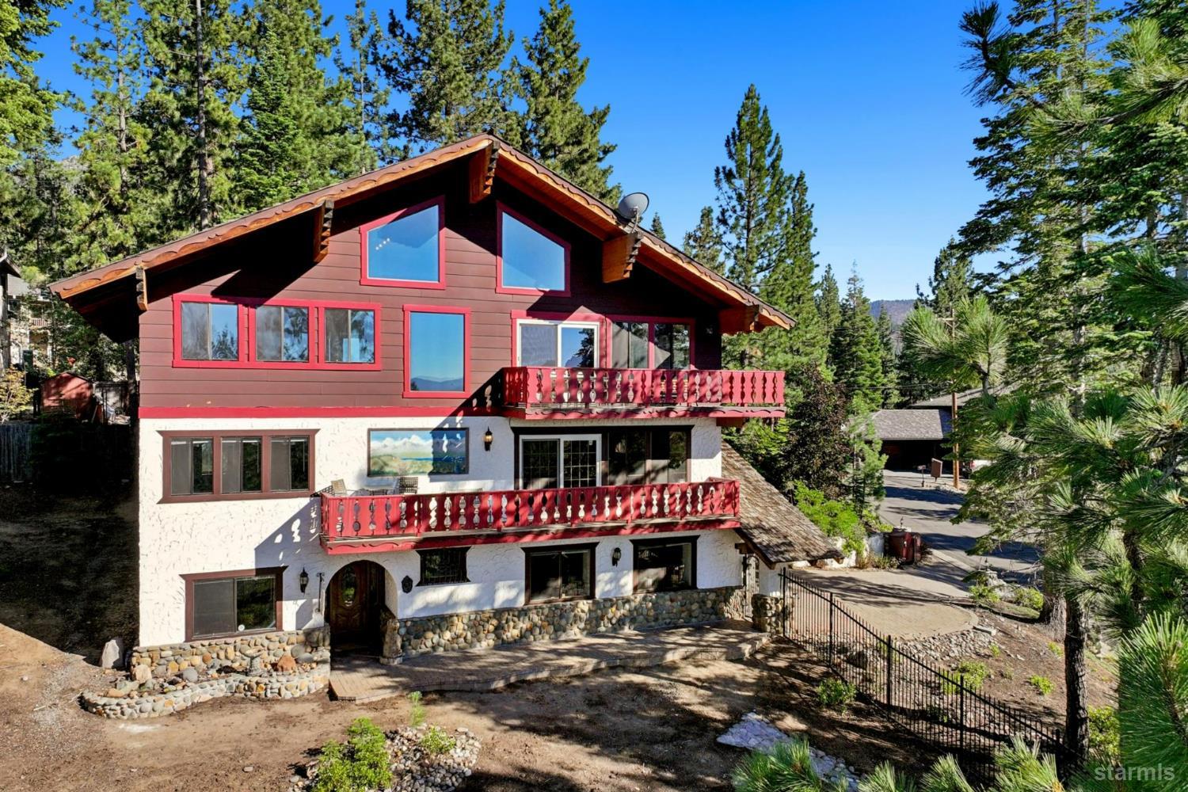
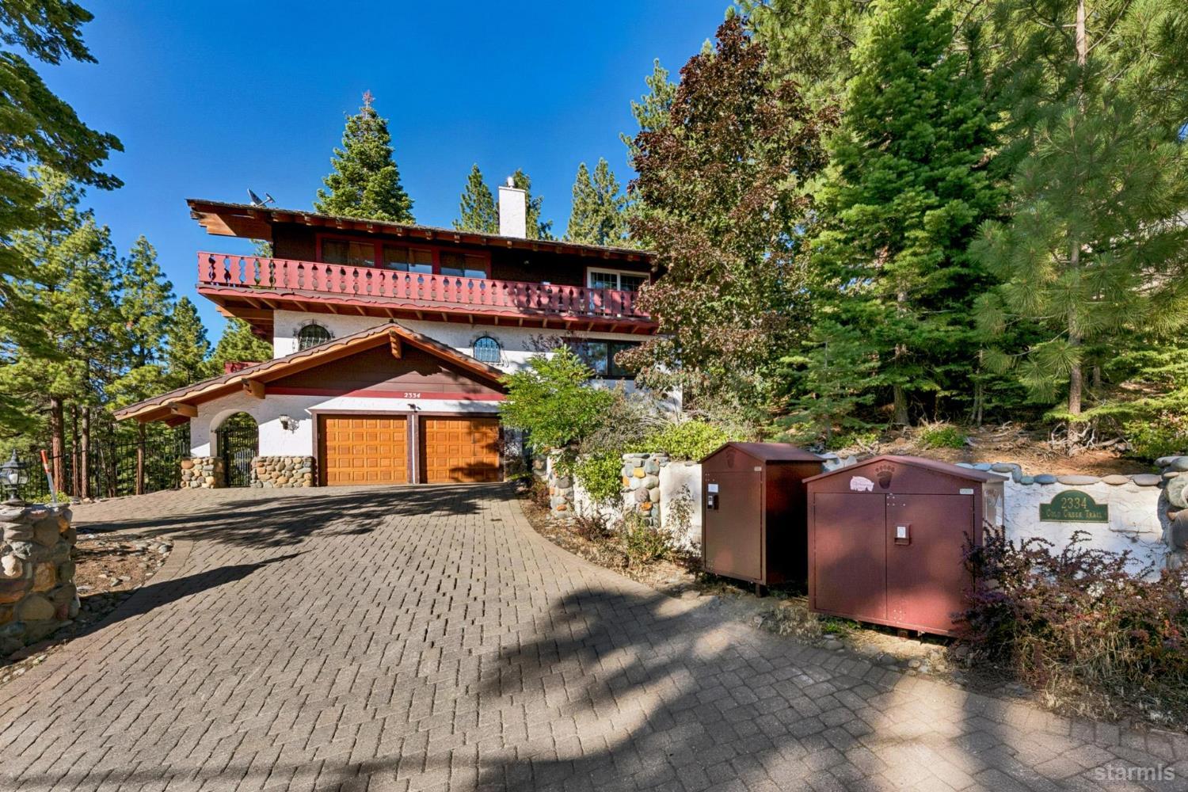
$9,116Perched on a picturesque one-third acre parcel in one of South Lake Tahoe's most sought-after neighborhoods, this distinctive three-story Tudor-style residence captures sweeping lake and mountain views while offering exceptional versatility and untapped potential. With an expansive floor plan designed for flexible living, the home presents a rare opportunity for a variety of residential lifestyles, including multigenerational living, extended guest accommodations, or the creation of inspiring work and recreation spaces. The top floor is designed for convenient single-level living and features a spacious primary suite, a half bathroom, laundry area, kitchen, and an impressive great room highlighted by soaring ceilings and an expansive loft overlooking the living space. Large windows frame the surrounding mountain scenery and glimpses of Lake Tahoe, creating a light-filled setting for everyday living and entertaining. The middle level offers four bedrooms, two full bathrooms, a comfortable family room, and wet bar with full kitchen facilities, providing abundant space for family and guests alike. On the ground level, three expansive bonus living areas, an additional wet bar, a full bathroom, and an attached two-car garage create endless possibilities for recreation, hobbies, a home office, fitness area, or additional gathering spaces. Adding to the home's thoughtful design, a dumbwaiter shaft provides convenient service between all three levels, making it easy to transport groceries, luggage, entertaining essentials, and other household items throughout the residence. Rich in character and architectural appeal, this home is ready for its next chapter. Whether thoughtfully updated or reimagined to suit your vision, the combination of its commanding setting, panoramic lake and mountain views, generous square footage, and highly desirable location presents an exceptional opportunity to create a truly remarkable Tahoe retreat. Copy and paste the following link to view a Matterport 3D tour, providing an immersive virtual experience that allows you to visualize your personal design vision and reimagine the home's full potential. https://tours.2view.com/media/18321/360tour/&contact=none
| a week ago | Listing updated with changes from the MLS® | |
| a week ago | Price changed to $1,998,000 | |
| 2 months ago | Listing first seen on site |