

2331 Del Norte StreetSouth Lake Tahoe, CA96150
Mortgage Calculator
Monthly Payment (Est.)
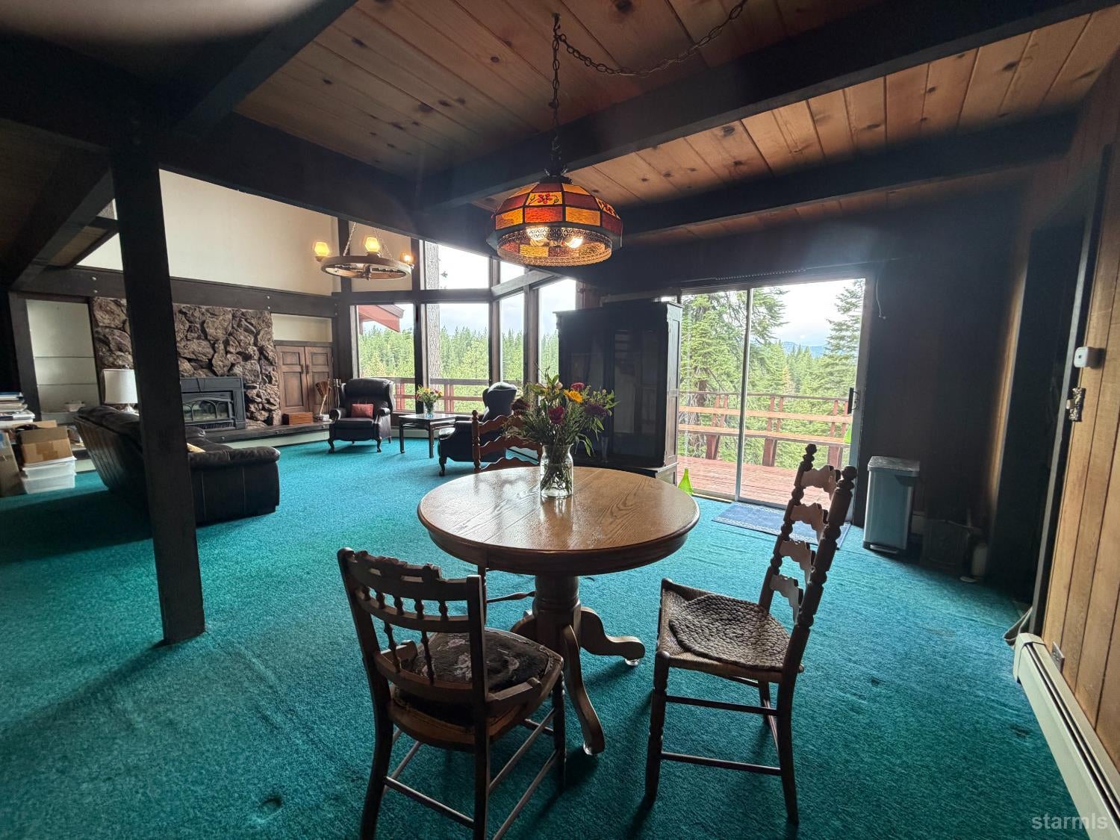
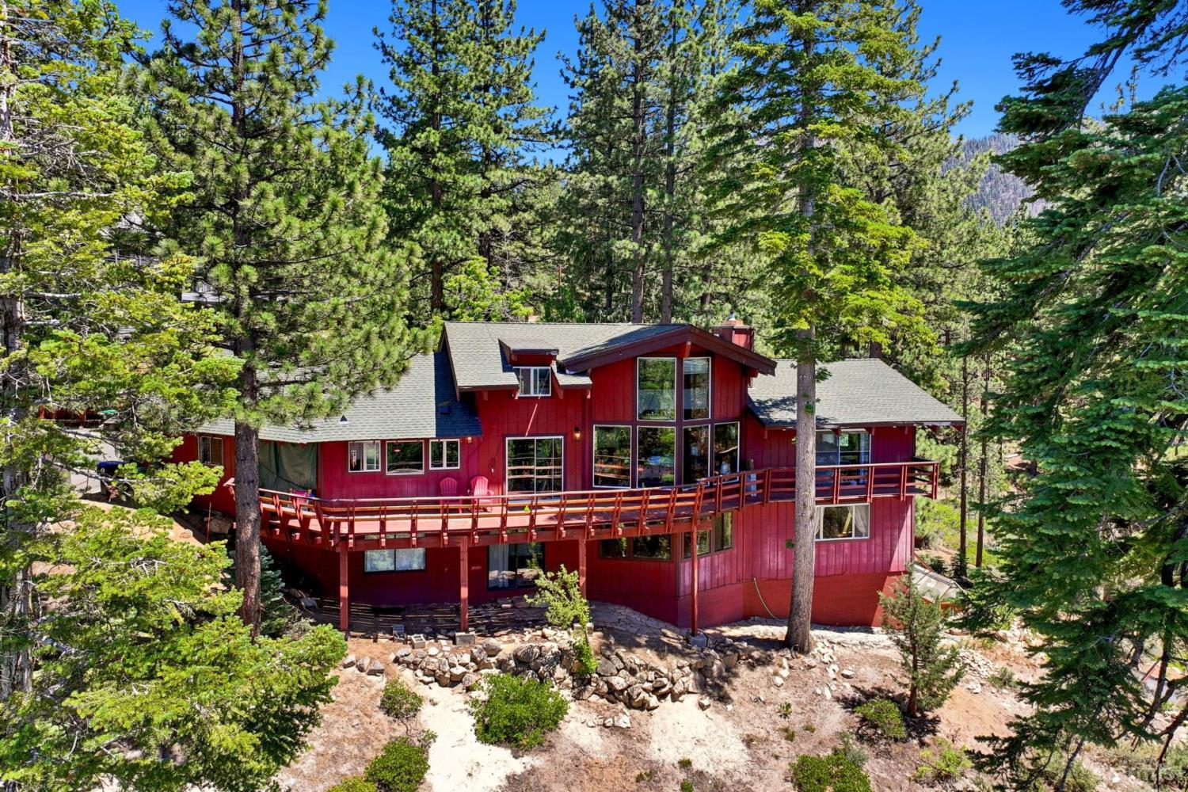
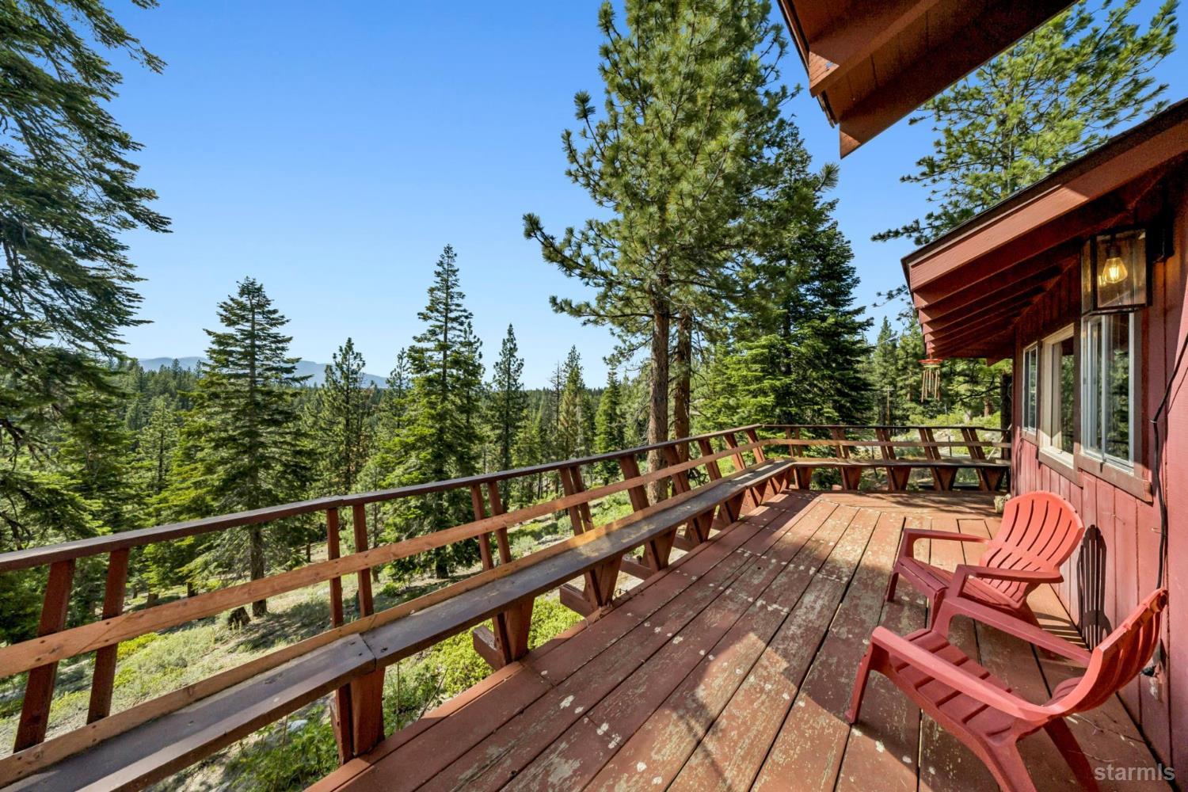
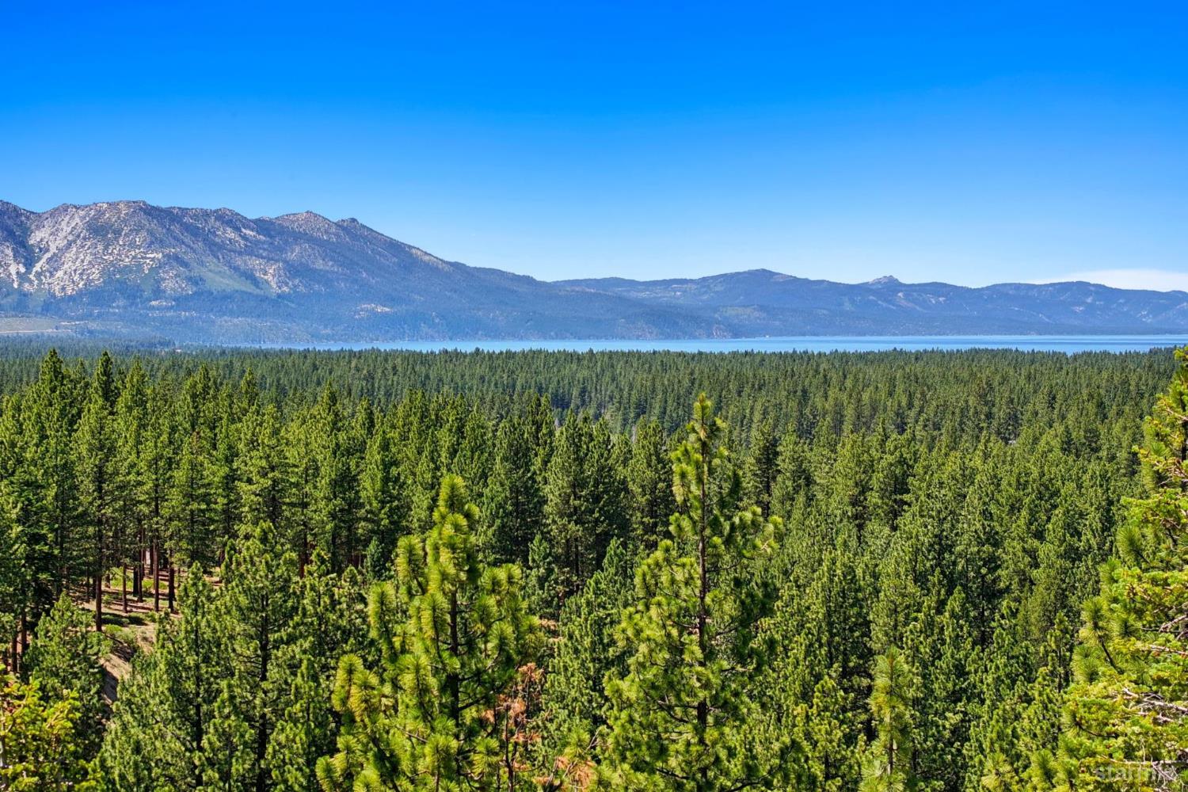
$5,361There are rare moments when a truly meaningful property comes to marketa home that was not just built, but thoughtfully created with vision, intention, heart, and solid construction. This is one of those homes. Lovingly designed and built by the original owner, this residence reflects a deep connection to nature, privacy, and peaceful mountain living. Set on an expansive 33,106-square-foot parcel in the highly sought-after Montgomery Estates neighborhood, the property enjoys an exceptional setting on a quiet street, with Forest Service land below with a short trail to Cold Creek and a Conservancy lot to one side, offering an extraordinary sense of space, serenity, and protection of its breathtaking surroundings. From the moment you enter, you are drawn to the dramatic prow-front living area, where walls of windows offer unobstructed views of Mt. Tallac and Lake Tahoe. Nearly every window in the home was intentionally placed to capture these inspiring vistas, creating a constant connection to the outdoors and a feeling of true oneness with nature. The main level features a highly desirable layout, with the primary bedroom, kitchen, grand living space, and garage access all on one floorperfect for both everyday living and long-term comfort. While the kitchen and interior finishes remain largely original and have not been upgraded over the years, the home was solidly constructed and offers an incredible canvas for transformation. While the home is being sold in its present as-is'' condition, it offers rare fundamentals that are increasingly difficult to finda thoughtful floor plan, extraordinary privacy, expansive land, and unforgettable views. The kitchen maintains its original footprint and shares the same stunning views as the living area, presenting a remarkable opportunity to open up and modernize the space into a true showpiece. With vision, the home could be reimagined as a spectacular modern mountain retreat while still honoring the thoughtful design and soul of the original residence or maintaining its current aesthetics. Upstairs offers flexible areas ideal for additional sleeping quarters, creative studios, or peaceful retreats for reading and reflection. The lower level expands the living possibilities with two additional bedrooms, a full bath, a spacious secondary living area with large windows and a lake view, and a substantial workshop perfect for hobbies, craftsmanship, storage, or future creative use. The exterior is equally special, with a natural mountain landscape featuring a variety of trees, open space, and a peaceful sense of privacy in every direction. Gardeners will appreciate the established vegetable garden area, including both open and covered garden beds, offering a wonderful opportunity to grow and enjoy the land season after season. Step outside onto the expansive deck and take in the sweeping views, quiet surroundings, and unmatched privacyan ideal setting for morning coffee, evening sunsets, or simply breathi
| 2 weeks ago | Listing updated with changes from the MLS® | |
| 2 weeks ago | Status changed to Pending | |
| a month ago | Price changed to $1,175,000 | |
| 2 months ago | Listing first seen on site |