

Save
Ask
Tour
Hide
$429,000
16 Days On Site
31 Falcon Crest CircleNapa, CA94558
For Sale|Manufactured Home|Active
2
Beds
2
Total Baths
2
Full Baths
1,440
SqFt
$298
/SqFt
1986
Built
County:
Napa
Call Now: 916.218.4500
Is this the listing for you? We can help make it yours.
916.218.4500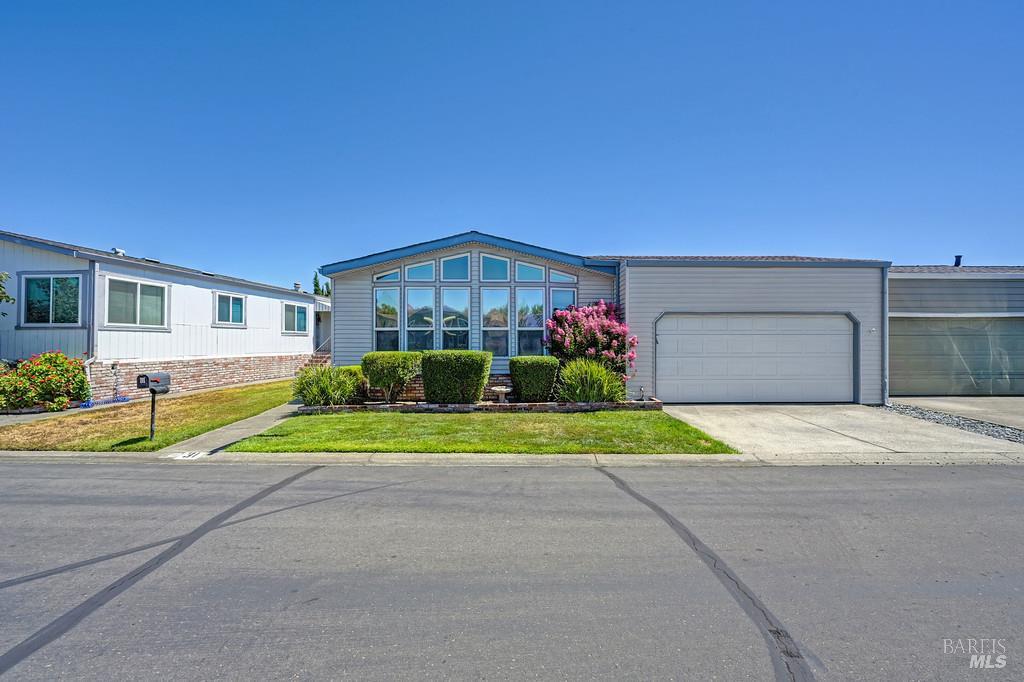
Save
Ask
Tour
Hide
Mortgage Calculator
Monthly Payment (Est.)
$1,957Calculator powered by Showcase IDX, a Constellation1 Company. Copyright ©2026 Information is deemed reliable but not guaranteed.
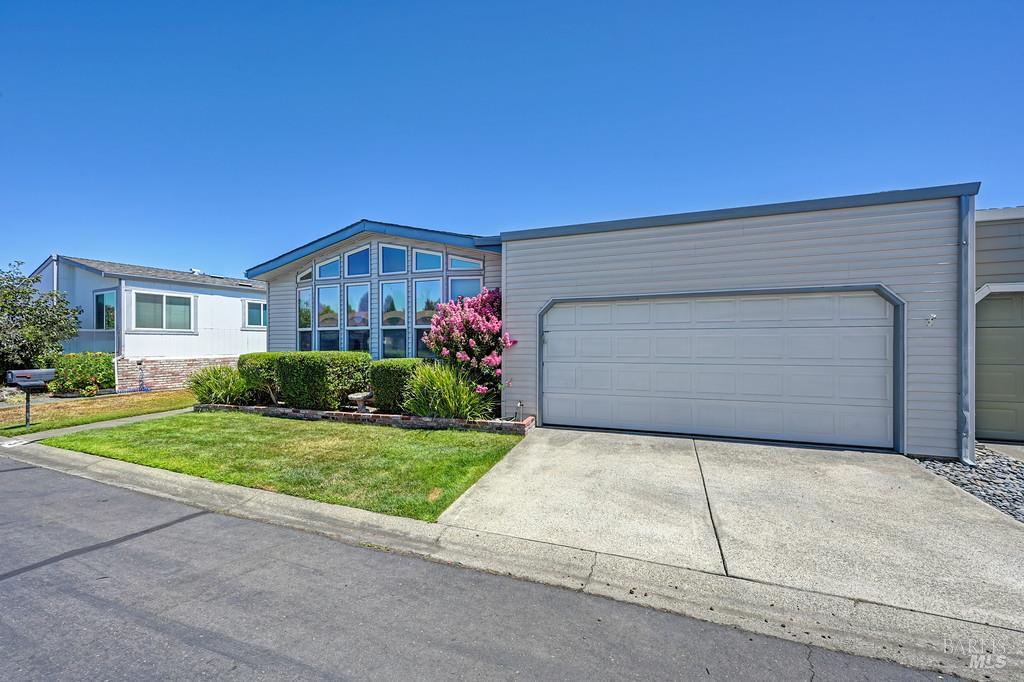
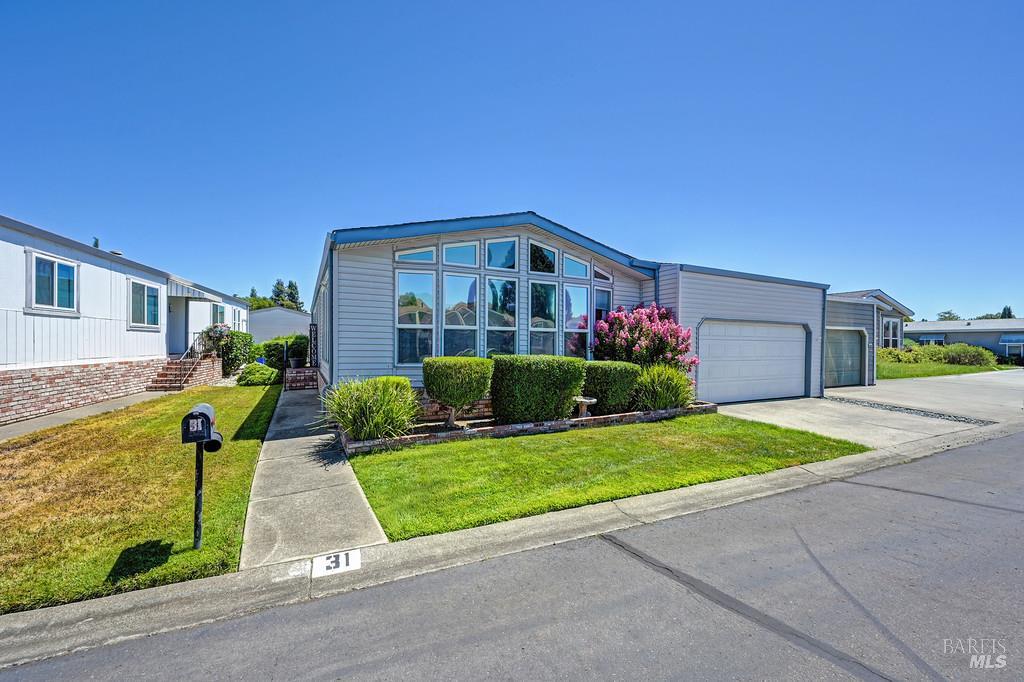
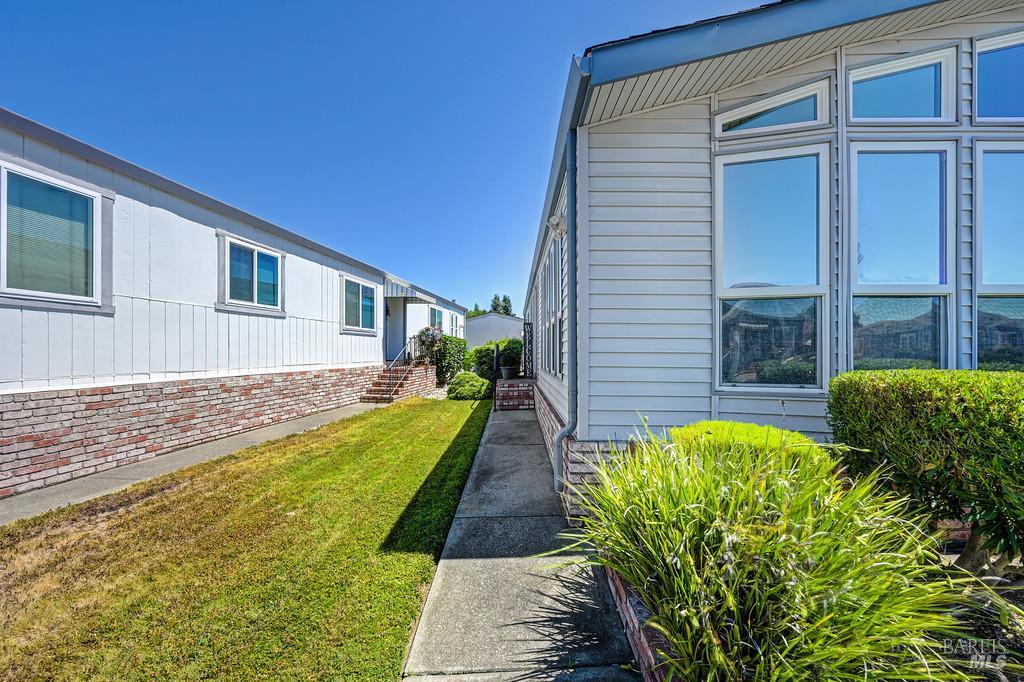
In the peaceful Oaktree Vineyard 55+ community, this beautifully maintained single-level Napa Valley home features vaulted ceilings, floor-to-ceiling windows, and a bright, airy feel throughout. A gorgeous backyard offers the perfect space to relax or entertain, all just minutes from world-class wineries, dining, and everyday conveniences.
Save
Ask
Tour
Hide
Listing Snapshot
Price
$429,000
Days On Site
16 Days
Bedrooms
2
Inside Area (SqFt)
1,440 sqft
Total Baths
2
Full Baths
2
Partial Baths
N/A
Lot Size
N/A
Year Built
1986
MLS® Number
326065217
Status
Active
Property Tax
N/A
HOA/Condo/Coop Fees
N/A
Sq Ft Source
Owner
Friends & Family
Recent Activity
| 6 days ago | Listing updated with changes from the MLS® | |
| 2 weeks ago | Listing first seen on site |
General Features
Cross Street
Salvador Ave
Garage
Yes
Garage Spaces
2
Land Lease
Yes
Lease Amount
$1050.0
Parking
Garage Door OpenerCovered
Parking Spaces
2
Pets
YesSize LimitNumber Limit
Property Sub Type
Manufactured Home
Sewer
Public Sewer
Utilities
Underground UtilitiesSewer ConnectedCable Available
Water Source
Public
Interior Features
Appliances
MicrowaveFree-Standing Gas RangeFree-Standing Gas OvenDisposalDishwasher
Cooling
Central Air
Flooring
Laminate
Furnished
Unfurnished
Heating
Central
Interior
Beamed CeilingsCathedral Ceiling(s)PantryStone Counters
Laundry Features
In Garage
Save
Ask
Tour
Hide
Exterior Features
Fencing
Fenced
Patio And Porch
CoveredPatio
Community Features
MLS Area
Napa
Senior Community
Yes
Listing courtesy of Keith Caldwell Real Estate

All measurements and all calculations of the area are approximate. Information provided by Seller/Other sources, not verified by Broker. All interested persons should independently verify the accuracy of information. Provided properties may or may not be listed by the office/agent presenting the information. Data maintained by MetroList® may not reflect all real estate activity in the market. All real estate content on this site is subject to the Federal Fair Housing Act of 1968, as amended, which makes it illegal to advertise any preference, limitation or discrimination because of race, color, religion, sex, handicap, family status or national origin or an intention to make any such preference, limitation or discrimination. Terms of Use
Last checked 2026-08-16 01:46 PM PDT
All measurements and all calculations of the area are approximate. Information provided by Seller/Other sources, not verified by Broker. All interested persons should independently verify the accuracy of information. Provided properties may or may not be listed by the office/agent presenting the information. Data maintained by MetroList® may not reflect all real estate activity in the market. All real estate content on this site is subject to the Federal Fair Housing Act of 1968, as amended, which makes it illegal to advertise any preference, limitation or discrimination because of race, color, religion, sex, handicap, family status or national origin or an intention to make any such preference, limitation or discrimination. Terms of Use
Last checked 2026-08-16 01:46 PM PDT
Neighborhood & Commute
Source: Walkscore
Disclosure: Community information and market data powered by Constellation Data Labs. Information is deemed reliable but not guaranteed.
Save
Ask
Tour
Hide