

Save
Ask
Tour
Hide
Share
$694,990
New Listing

Lodi, CA95240

For Sale|Single Family Residence|Active
4
Beds
3
Total Baths
3
Full Baths
2,564
SqFt
$271
/SqFt
2024
Built
Subdivision:
Sonterra
County:
San Joaquin
Call Now: 916.218.4500
Is this the listing for you? We can help make it yours.
916.218.4500
Upcoming Open Houses
Sat, Nov 21, 11:00 AM - 4:00 PM
Sun, Nov 22, 11:00 AM - 4:00 PM
Sat, Nov 28, 11:00 AM - 4:00 PM
Sat, Dec 5, 11:00 AM - 4:00 PM
Sun, Dec 6, 11:00 AM - 4:00 PM
Sat, Dec 12, 11:00 AM - 4:00 PM
Sat, Dec 19, 11:00 AM - 4:00 PM
Sun, Dec 20, 11:00 AM - 4:00 PM
Save
Ask
Tour
Hide
Share

Mortgage Calculator

Monthly Payment (Est.)

Enter an interest rate to see your estimated monthly payment.
Calculator powered by Showcase IDX, a Constellation1 Company. Copyright ©2026 Information is deemed reliable but not guaranteed.

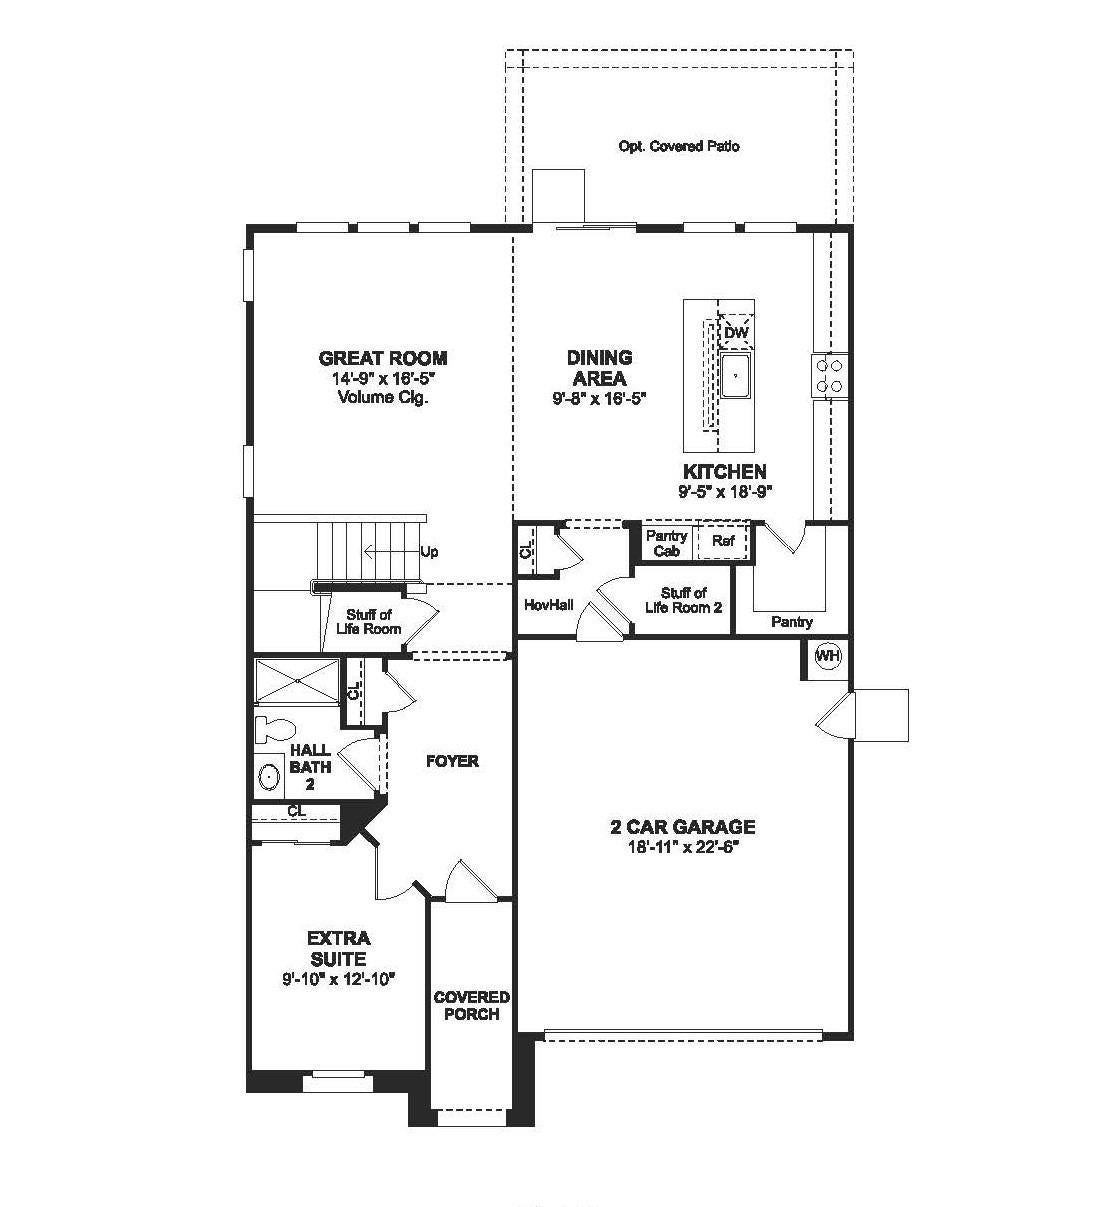
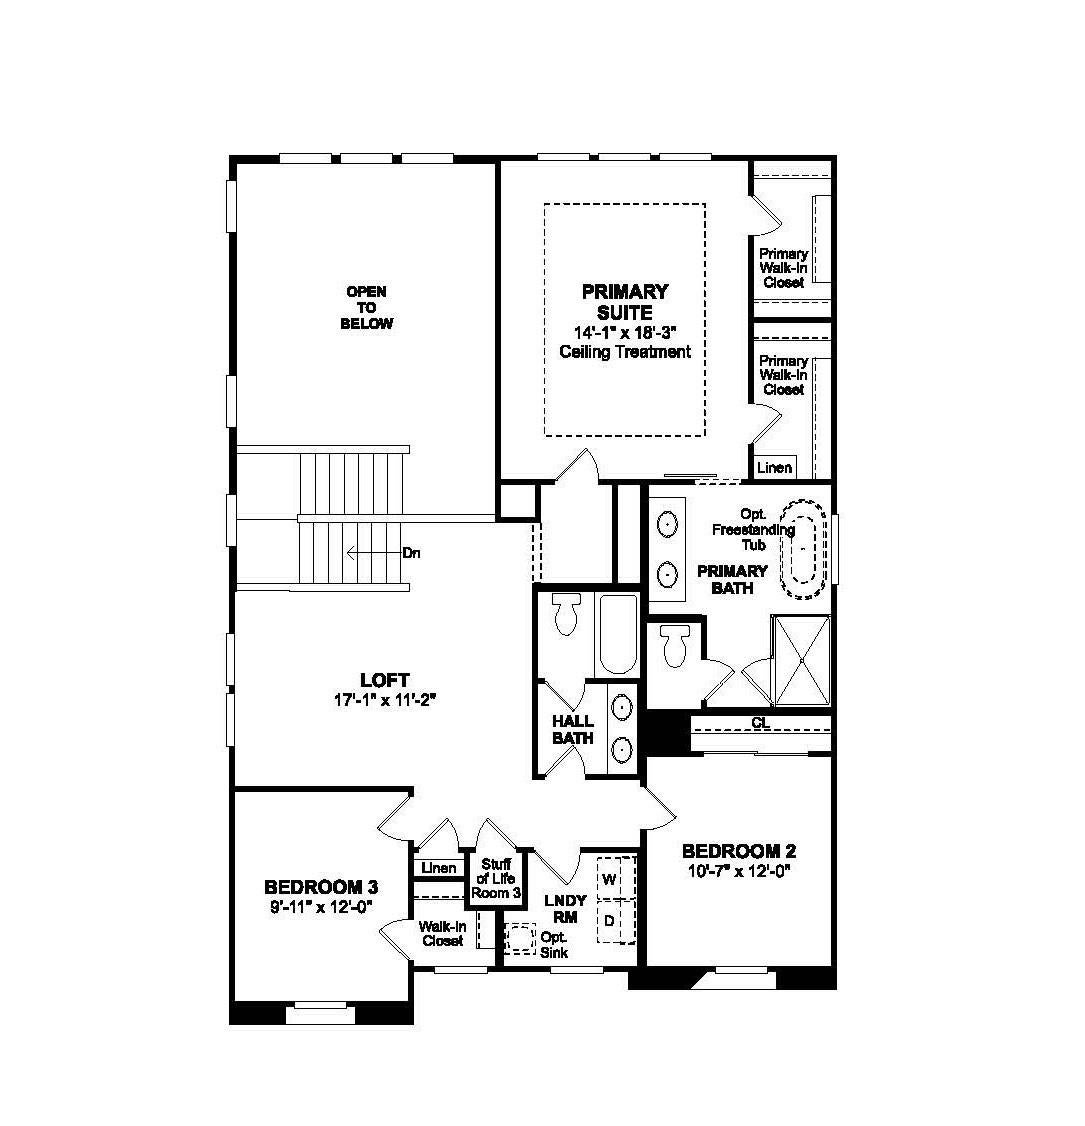
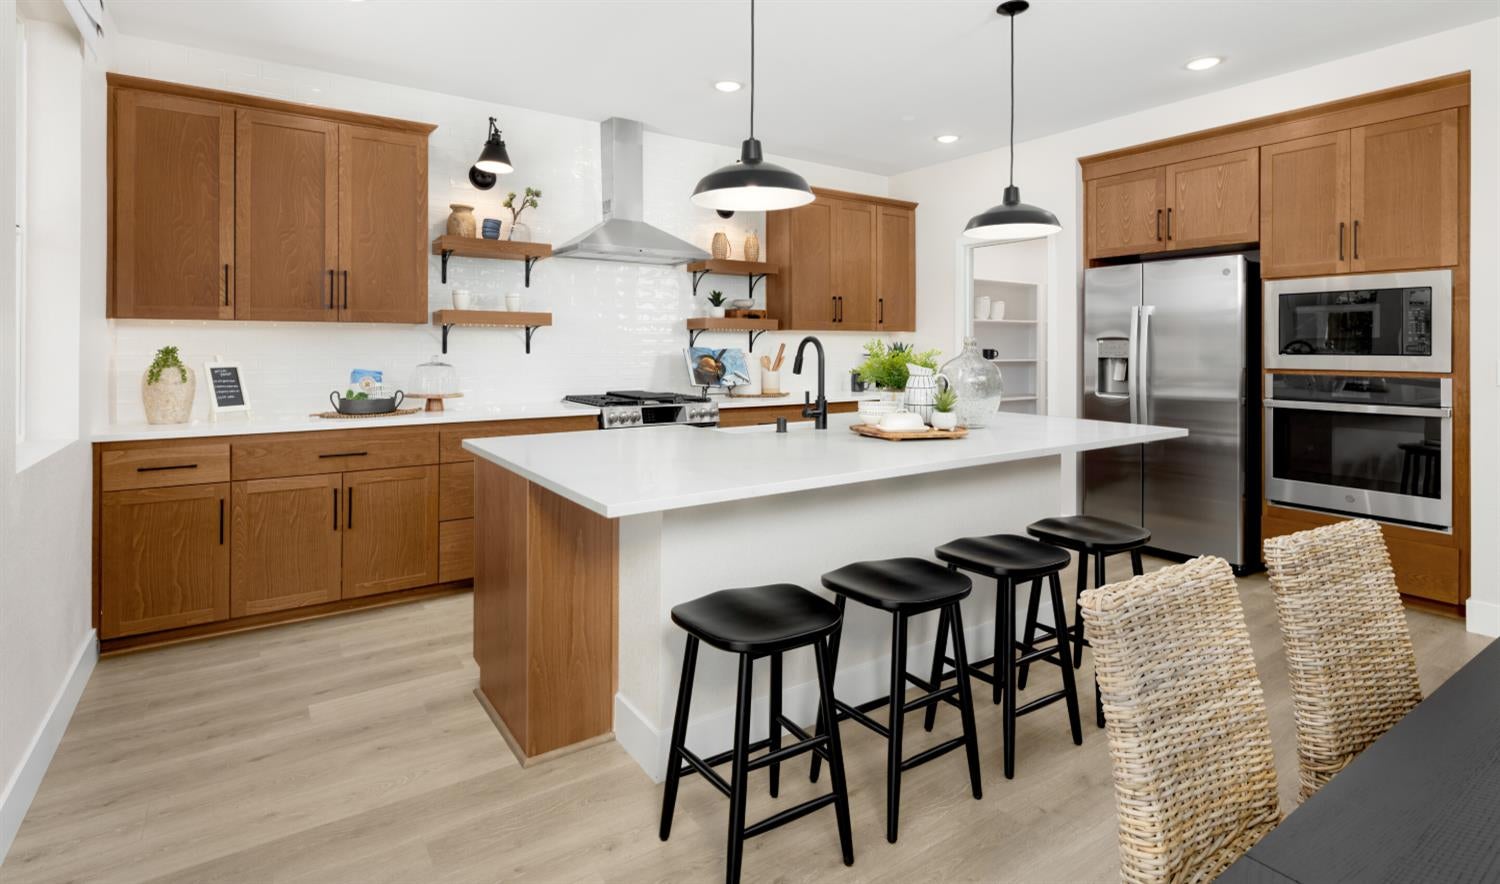
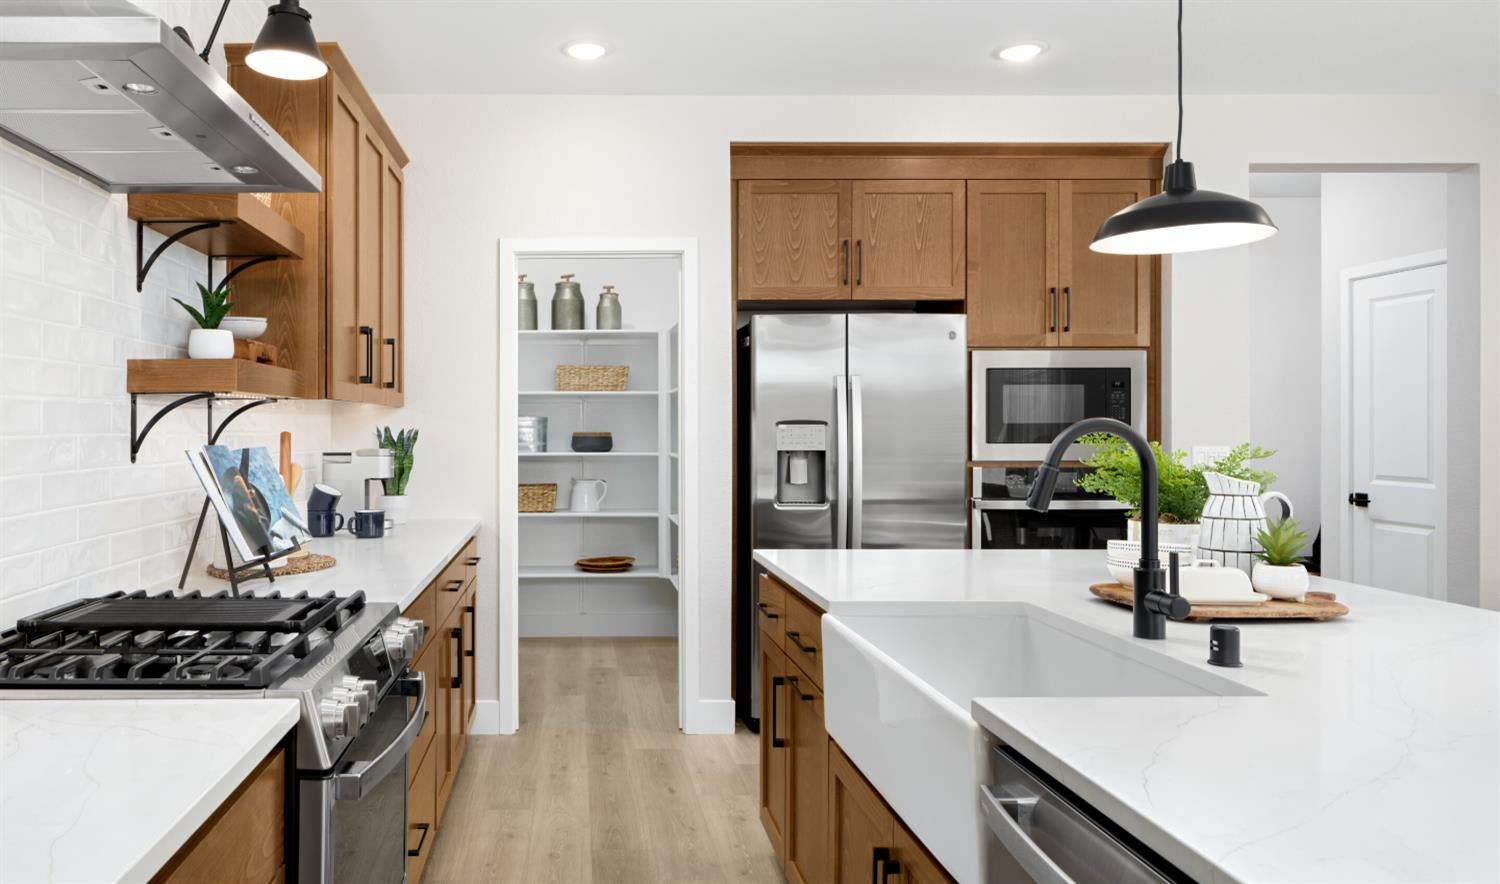
Last chance! Sonterra by K. Hovnanian Homes, is nearly sold out! Step into luxury and comfort in this two-story Former Model with numerous upgraded features throughout. This Oban plan home features 4-bedroom, 3-bath and loft, designed to exceed your expectations. The kitchen includes a beautiful, oversized island with pendant lisghting, large walk-in pantry, complemented with Nutmeg-stain shaker cabinets and stunning Calacatta Abezzo quartz counters that provides elegance and sustainability. Entertain effortlessly in the expansive great room, highlighted by a 15 ft multi-slide glass door that floods the space with natural light and opens to a covered patio, ideal for indoor-outdoor living. A convenient first-floor bedroom is perfect for guests or as a home office. Upstairs the Primary Suite, awaits with a free-standing tub and dual sinks, creating a spa-like ambiance at home. Luxury laminate wood, elegant tile, and plush carpet flooring throughout, ensuring both style and comfort in every room. Discover the lifestyle you deserve in this exceptional home today. **Prices subject to change.

Save
Ask
Tour
Hide
Share
Listing Snapshot
Price 
$694,990
Days On Site 
0 Days
Bedrooms 
4
Inside Area (SqFt) 
2,564 sqft
Total Baths 
3
Full Baths 
3
Partial Baths 
N/A
Lot Size 
0.1148 Acres
Year Built 
2024
MLS Number 
226138946
Status 
Active
Property Tax 
N/A
HOA/Condo/Coop Fees 
N/A
Sq Ft Source 
Builder
Friends & Family
Recent Activity
4 hours agoListing updated with changes from the MLS
11 hours agoListing first seen on site
General Features
Acres 
0.1148
Additional Property Use 
Residential
Attached Garage 
Yes
Cross Street 
Stockton St & Harney Ln
Direction Faces 
North
Foundation 
Slab
Garage 
Yes
Garage Spaces 
2
Home Warranty 
Yes
Levels 
Two
Parking 
AttachedGarage Door OpenerGarage Faces FrontInside Entrance
Property Condition 
New Construction
Property Sub Type 
Single Family Residence
Sewer 
Public Sewer
Style 
Farmhouse
Water Source 
Public
Zoning 
Residential
Interior Features
Appliances 
WasherDryerFree-Standing RefrigeratorBuilt-In Gas RangeGas Water HeaterDishwasherDisposalMicrowaveDouble OvenRange Hood
Cooling 
Central Air
Electric 
220 Volts in Kitchen220 Volts in Laundry
Flooring 
CarpetTileVinyl
Heating 
Central
Interior 
Walk-In Closet(s)Kitchen IslandDouble Vanity
Laundry Features 
Laundry Room
Save
Ask
Tour
Hide
Share
Exterior Features
Construction Details 
StoneStuccoOther
Fencing 
Back Yard
Lot Features 
Sprinklers In FrontSprinklers In RearLandscaped
Patio And Porch 
CoveredPatio
Roof 
Tile
Community Features
MLS Area 
20901
School District 
San Joaquin
Financing Terms Available 
CashConventionalFHAVA Loan
Schools
School District
San Joaquin
Elementary School
Unknown
Middle School
Unknown
High School
Unknown
Listing courtesy of K. Hovnanian California Operations


All measurements and all calculations of the area are approximate. Information provided by Seller/Other sources, not verified by Broker. All interested persons should independently verify the accuracy of information. Provided properties may or may not be listed by the office/agent presenting the information. Data maintained by MetroList® may not reflect all real estate activity in the market. All real estate content on this site is subject to the Federal Fair Housing Act of 1968, as amended, which makes it illegal to advertise any preference, limitation or discrimination because of race, color, religion, sex, handicap, family status or national origin or an intention to make any such preference, limitation or discrimination. Terms of Use
Last checked 2026-11-18 01:06 AM PST

Neighborhood & Commute
Source: Walkscore
Disclosure: Community information and market data powered by Constellation Data Labs. Information is deemed reliable but not guaranteed.
Save
Ask
Tour
Hide
Share
