

2555 Banner Peak DriveChico, CA95928
Mortgage Calculator
Monthly Payment (Est.)
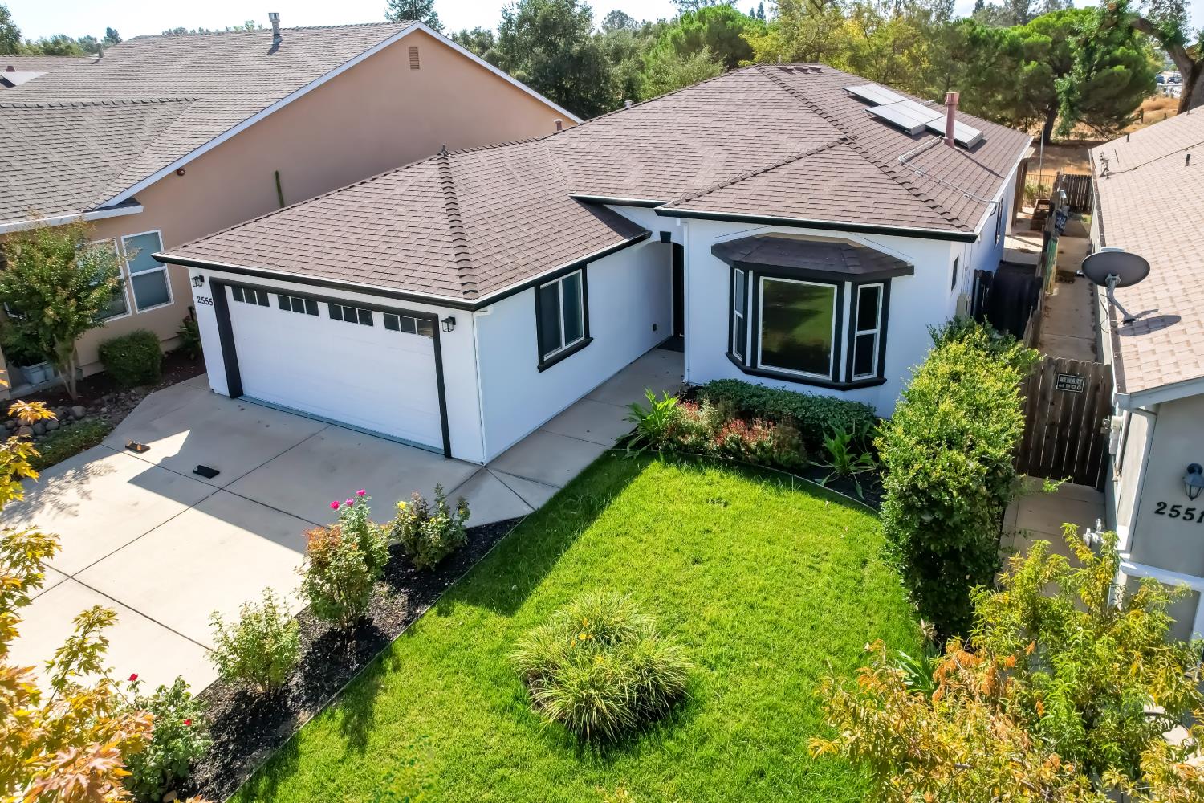
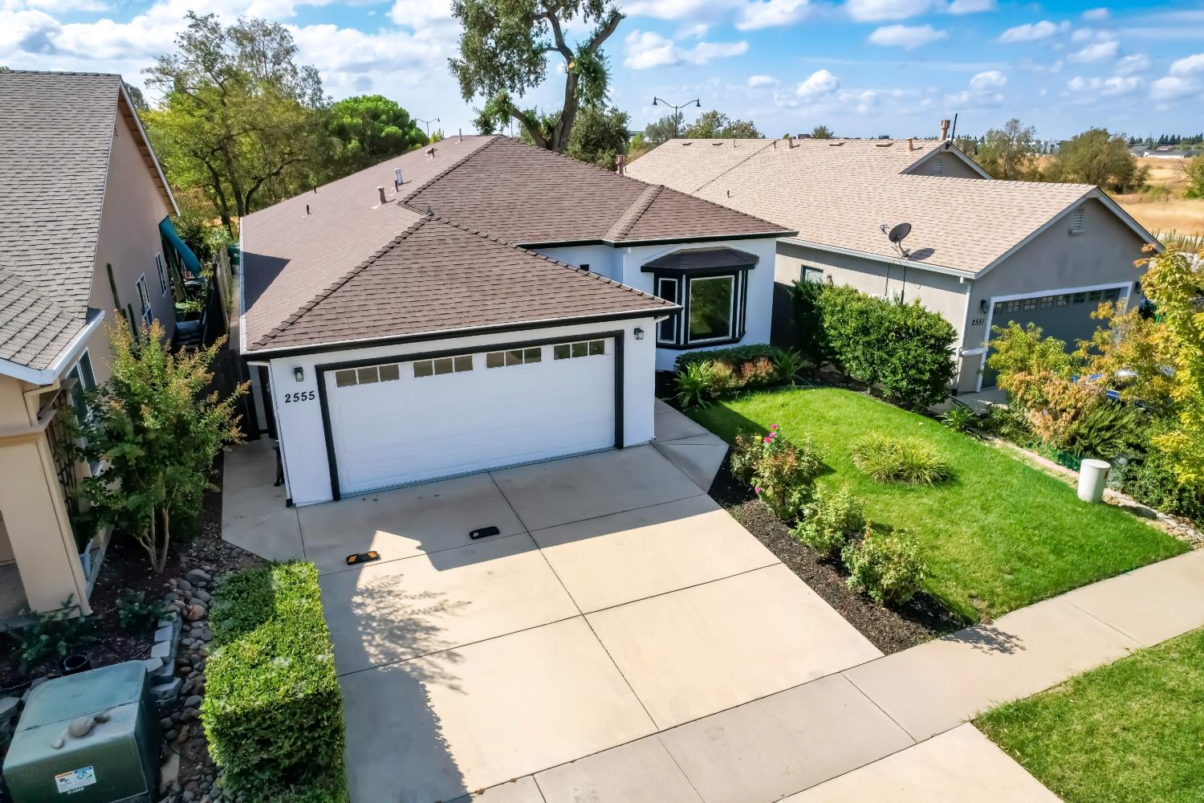
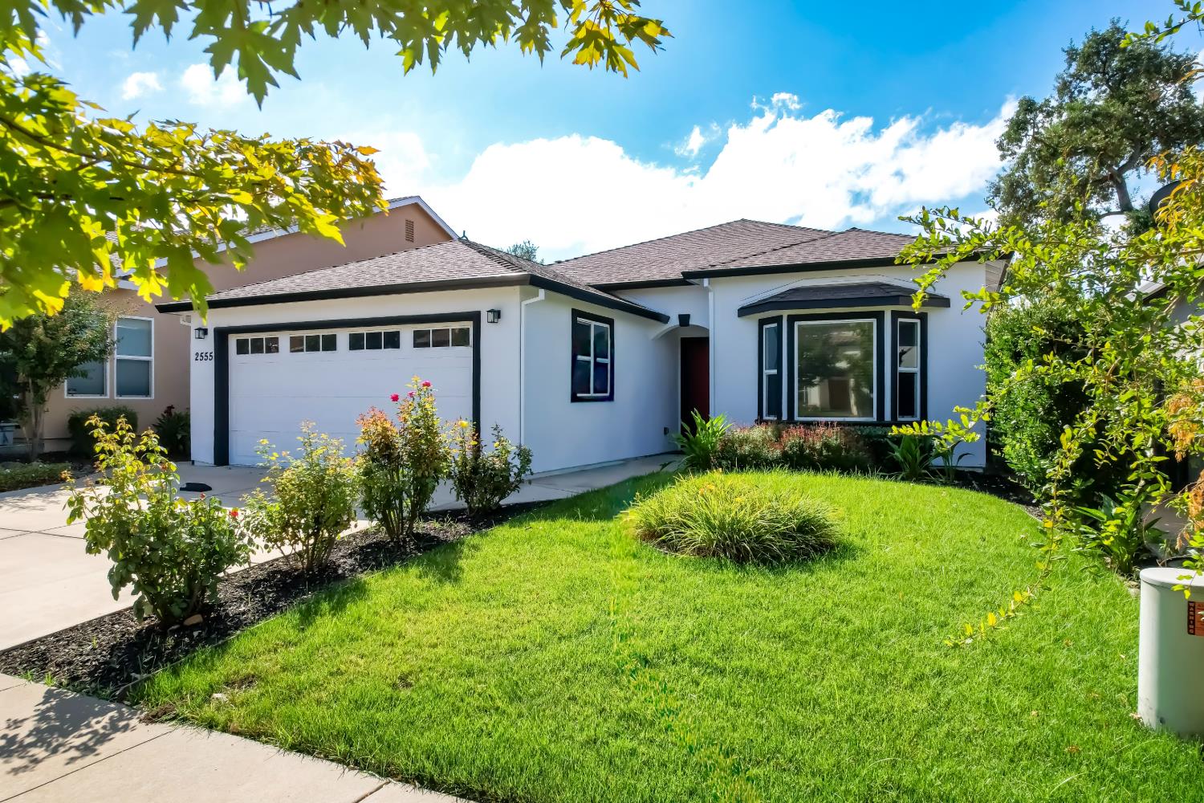
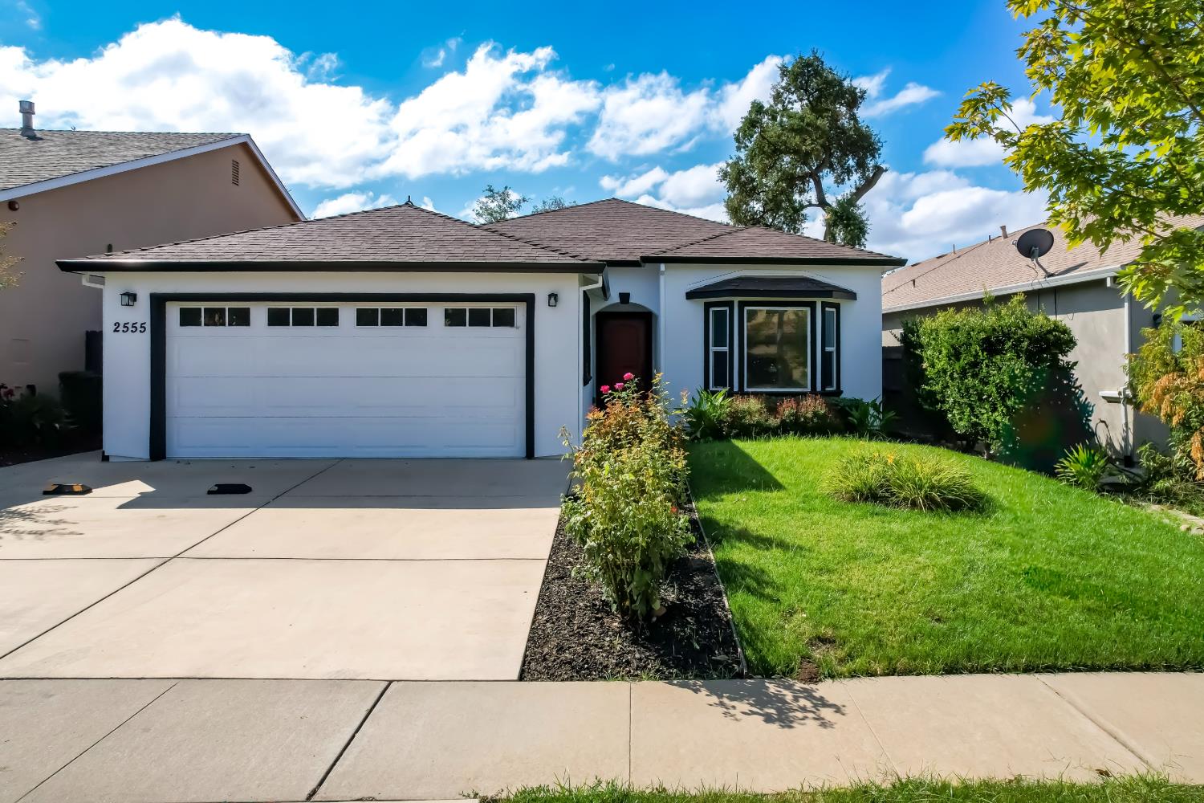
Enter an interest rate to see your estimated monthly payment.Discover comfortable single-story living with an open layout and inviting spaces to gather. Built in 2013, this 3 bedroom, 2 bath Chico home offers approximately 1,784 square feet, featuring luxury vinyl plank flooring, abundant natural light, and a welcoming living room fireplace. The spacious kitchen anchors the main living area with granite countertops, stainless steel appliances, ample cabinetry, and a large center island with an integrated sinkperfect for preparing meals while staying connected with guests. Unwind in the generous primary suite, complete with a tray ceiling, walk-in closet, dual-sink vanity, soaking tub, and separate shower. An indoor laundry room with cabinetry and a utility sink adds everyday convenience, while the attached two-car garage provides parking and storage. The home also features a solar energy system through an existing Sunrun power purchase agreement (PPA). Outside, a spacious concrete patio and gazebo offer a setting for outdoor dining and weekend gatherings, with opportunities to add your own landscaping touches. Conveniently located near shopping, parks, schools, and commuter routes, this home offers a thoughtful blend of comfort, functionality, and room to make it your own.
| 11 hours ago | Listing updated with changes from the MLS | |
| 11 hours ago | Listing first seen on site |

All measurements and all calculations of the area are approximate. Information provided by Seller/Other sources, not verified by Broker. All interested persons should independently verify the accuracy of information. Provided properties may or may not be listed by the office/agent presenting the information. Data maintained by MetroList® may not reflect all real estate activity in the market. All real estate content on this site is subject to the Federal Fair Housing Act of 1968, as amended, which makes it illegal to advertise any preference, limitation or discrimination because of race, color, religion, sex, handicap, family status or national origin or an intention to make any such preference, limitation or discrimination. Terms of Use
Last checked 2026-11-18 01:06 AM PST