

4915 Summit View CourtEl Dorado, CA95623
Mortgage Calculator
Monthly Payment (Est.)
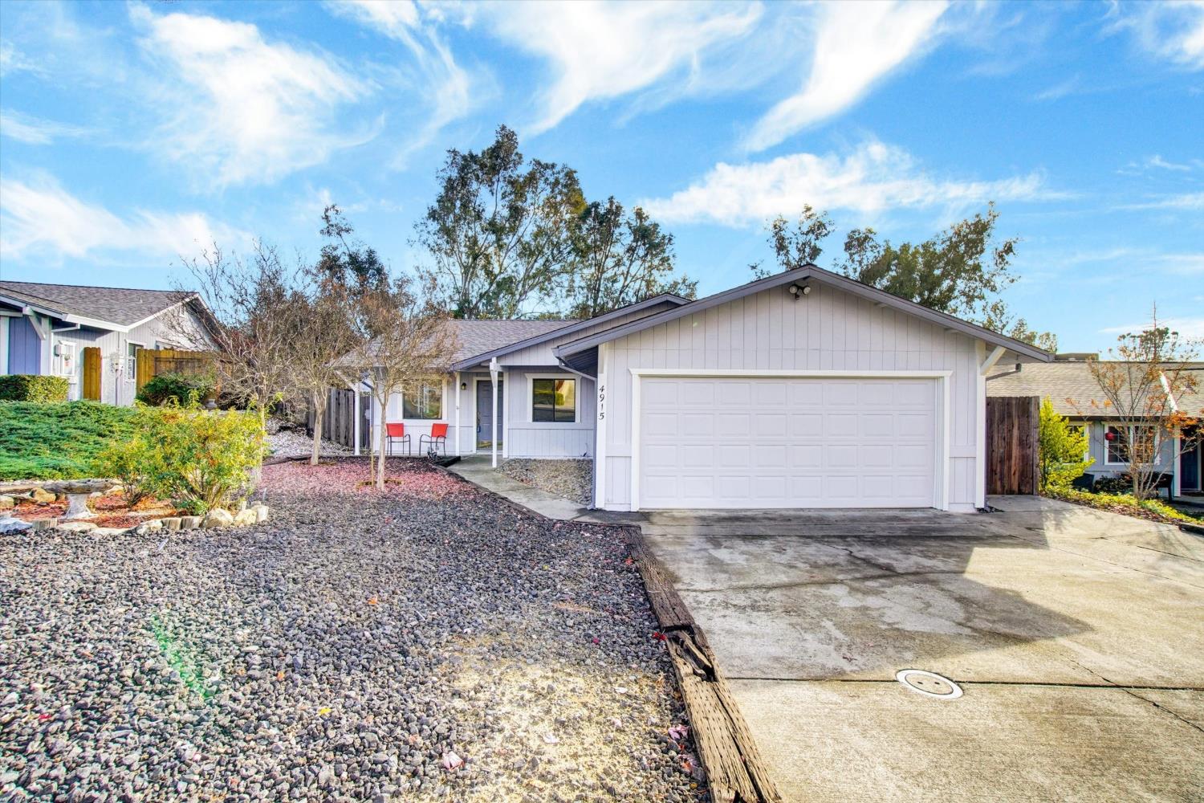
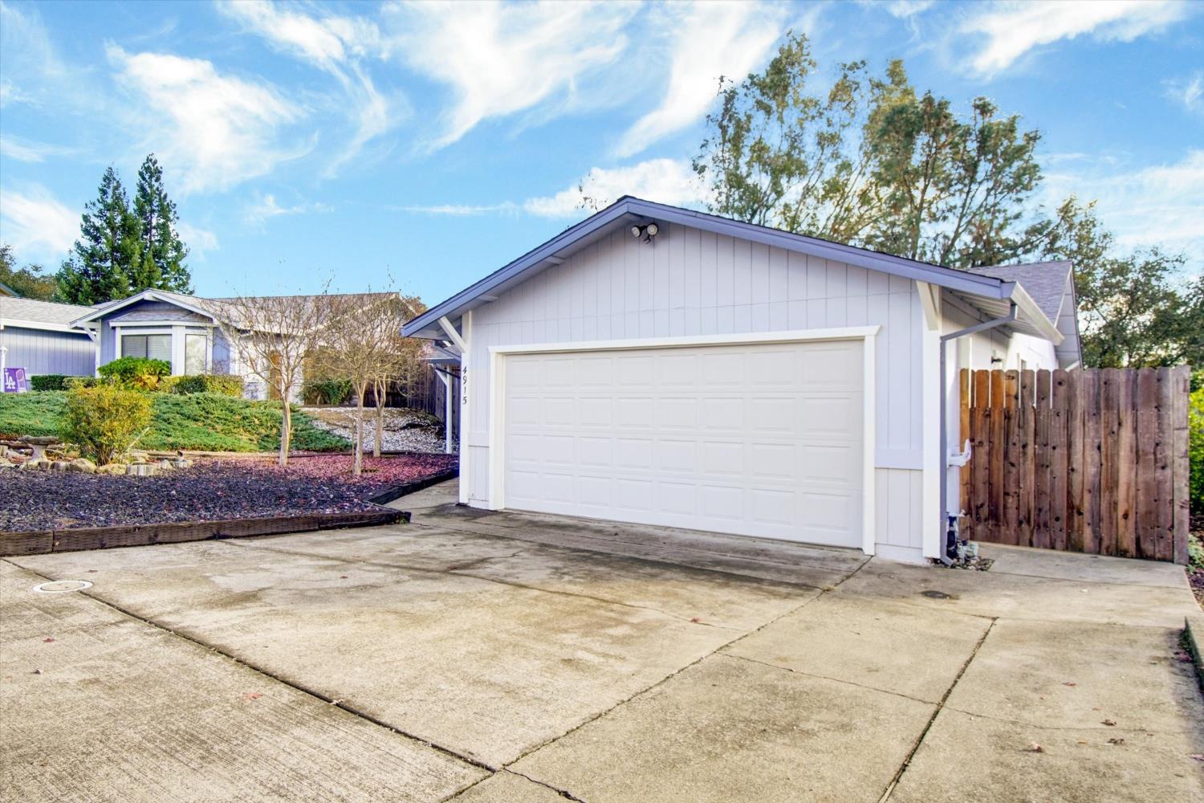
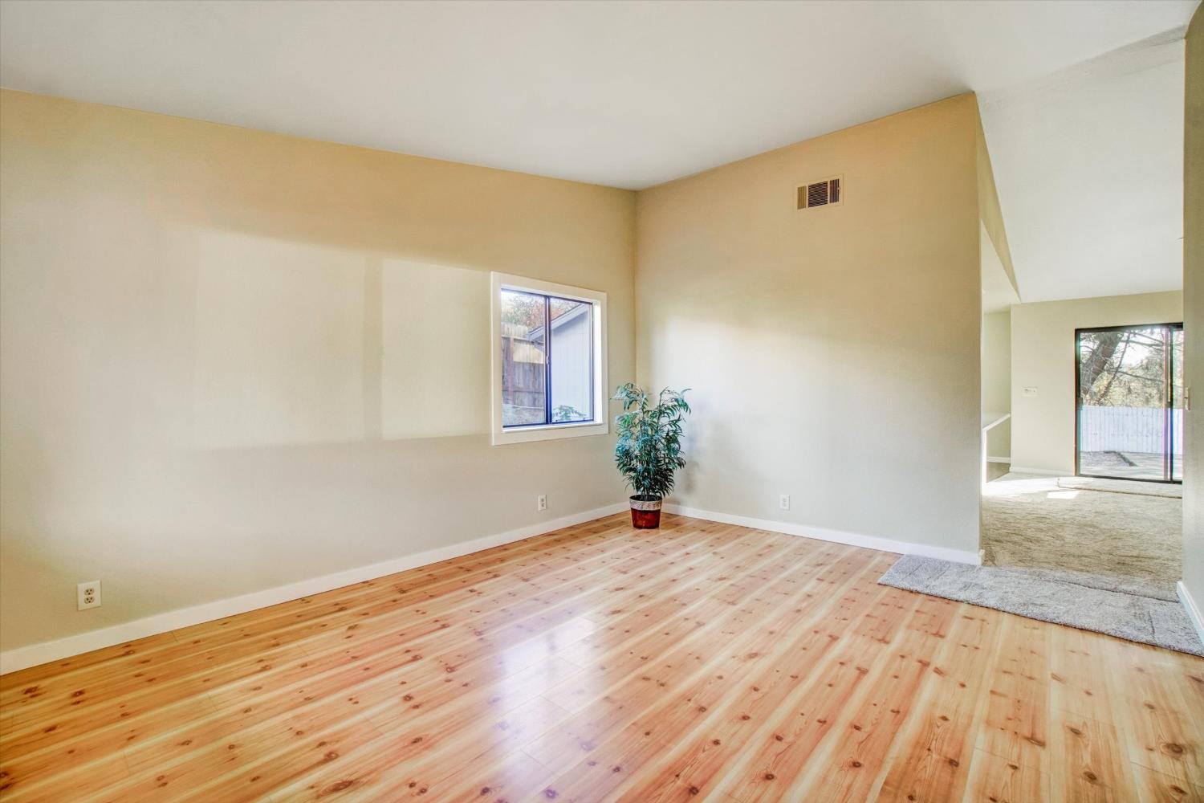
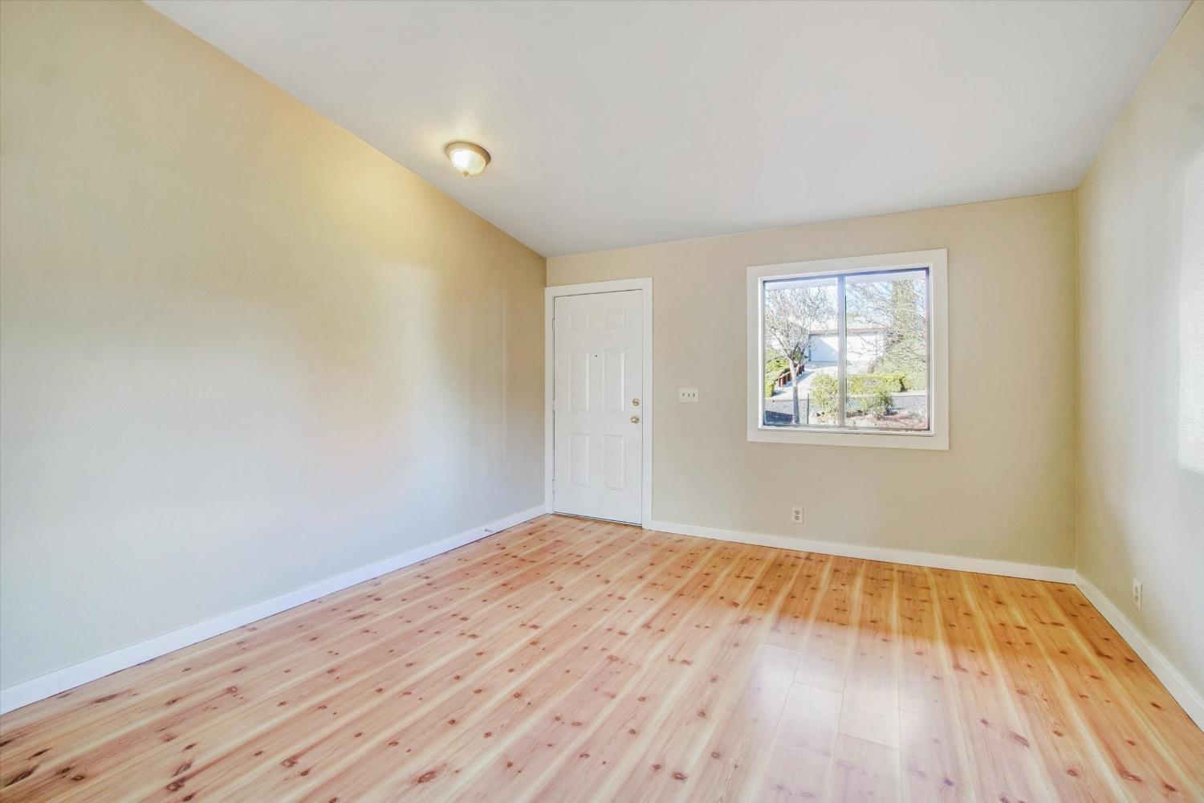
Enter an interest rate to see your estimated monthly payment.EYE DEAL! You don't have to do anything here except move in. This charming one level home has been freshly painted inside and out. New flooring except in the living room. Kitchen has updated cabinets, new appliances including a refrigerator, countertops, sink and flooring. Kitchen boasts an eating area along with an eating bar. It is open to the family room which has a wood stove to keep you warm on those cold nights. There's a spacious living/dining room at the front of the house. Primary bedroom with new carpet and ceiling fan. Primary bath, has new flooring and counter tops with 2 sinks. This home also has 3 additional bedrooms with one of those bedrooms with it's own full bathroom. Inside laundry room with washer and dryer included. New hot water heater just installed. Outside has a covered patio area with room to add your finishing touches to the back yard. There's a shed that could be your workshop or creative place for you to do your projects. House sits on the Court and is within walking distance of the subdivision's park. Ideally located, easy distance to Hwy 50 for commuting, close in for shopping. Front of the subdivision also has a storage area to store your RV's, which is a huge plus! This is a must SEE!
| 49 minutes ago | Listing updated with changes from the MLS | |
| 6 hours ago | Listing first seen on site |

All measurements and all calculations of the area are approximate. Information provided by Seller/Other sources, not verified by Broker. All interested persons should independently verify the accuracy of information. Provided properties may or may not be listed by the office/agent presenting the information. Data maintained by MetroList® may not reflect all real estate activity in the market. All real estate content on this site is subject to the Federal Fair Housing Act of 1968, as amended, which makes it illegal to advertise any preference, limitation or discrimination because of race, color, religion, sex, handicap, family status or national origin or an intention to make any such preference, limitation or discrimination. Terms of Use
Last checked 2026-11-16 09:21 PM PST