
Save
Ask
Tour
Hide
Share
$699,000
New Listing

18541 Ironstone Street
Woodbridge, CA95258

For Sale|Single Family Residence|Active
3
Beds
3
Total Baths
2
Full Baths
1
Partial Bath
2,281
SqFt
$306
/SqFt
1990
Built
Subdivision:
Wine Country Estates
County:
San Joaquin
Call Now: 916.218.4500
Is this the listing for you? We can help make it yours.
916.218.4500
Upcoming Open Houses
Sun, Nov 15, 1:00 PM - 3:00 PM
18541 Ironstone Street18541 Ironstone Street18541 Ironstone Street18541 Ironstone Street
Save
Ask
Tour
Hide
Share

Mortgage Calculator

Monthly Payment (Est.)

Enter an interest rate to see your estimated monthly payment.
Calculator powered by Showcase IDX, a Constellation1 Company. Copyright ©2026 Information is deemed reliable but not guaranteed.

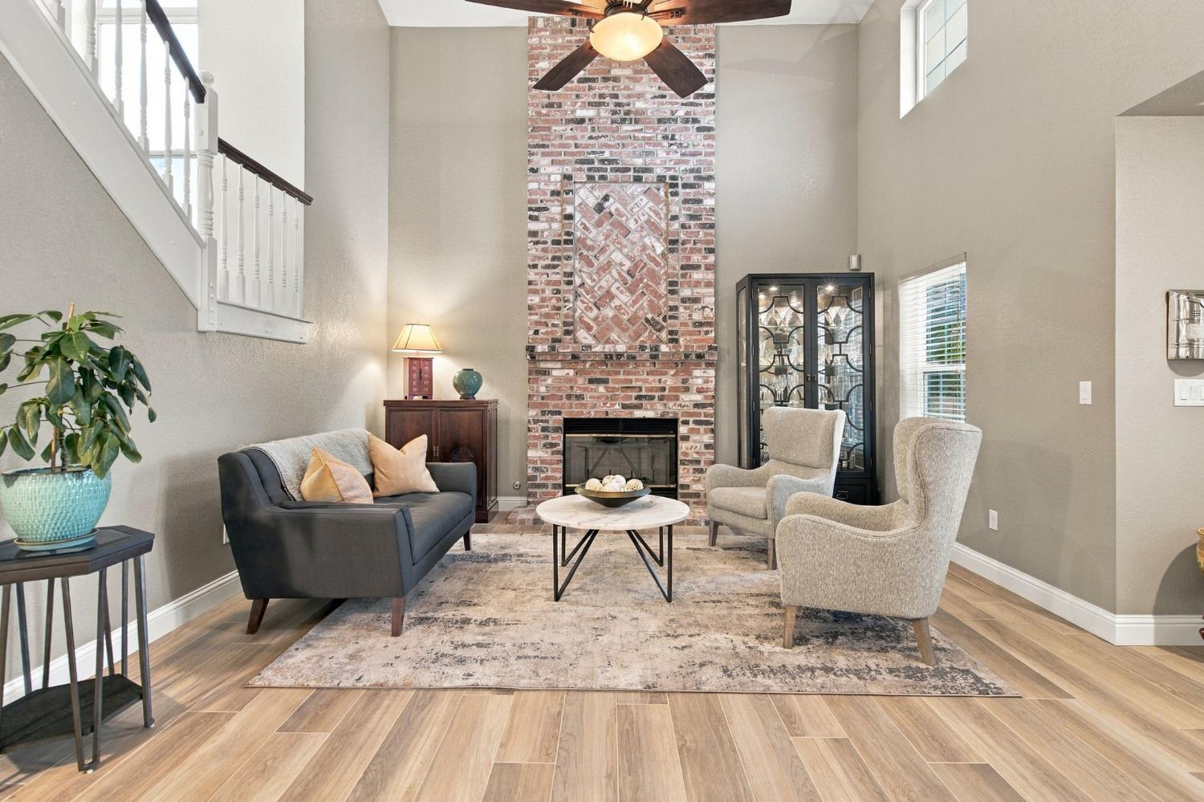
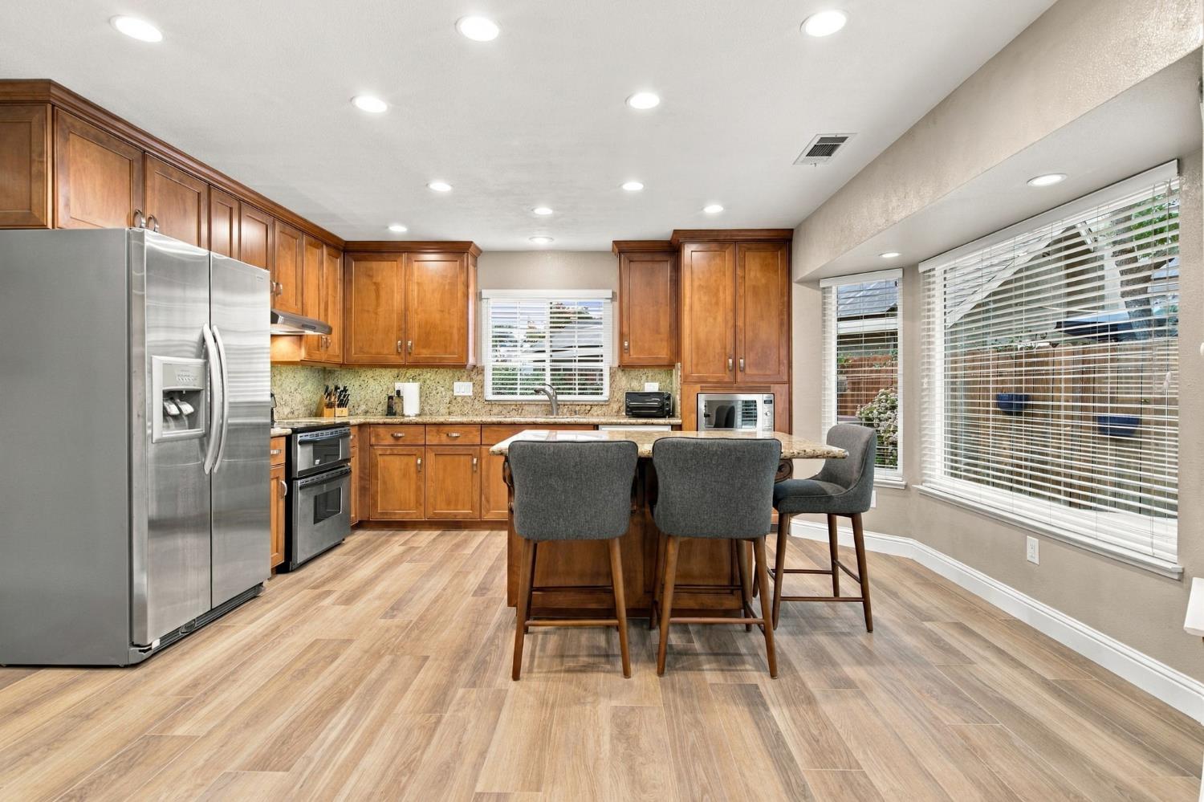
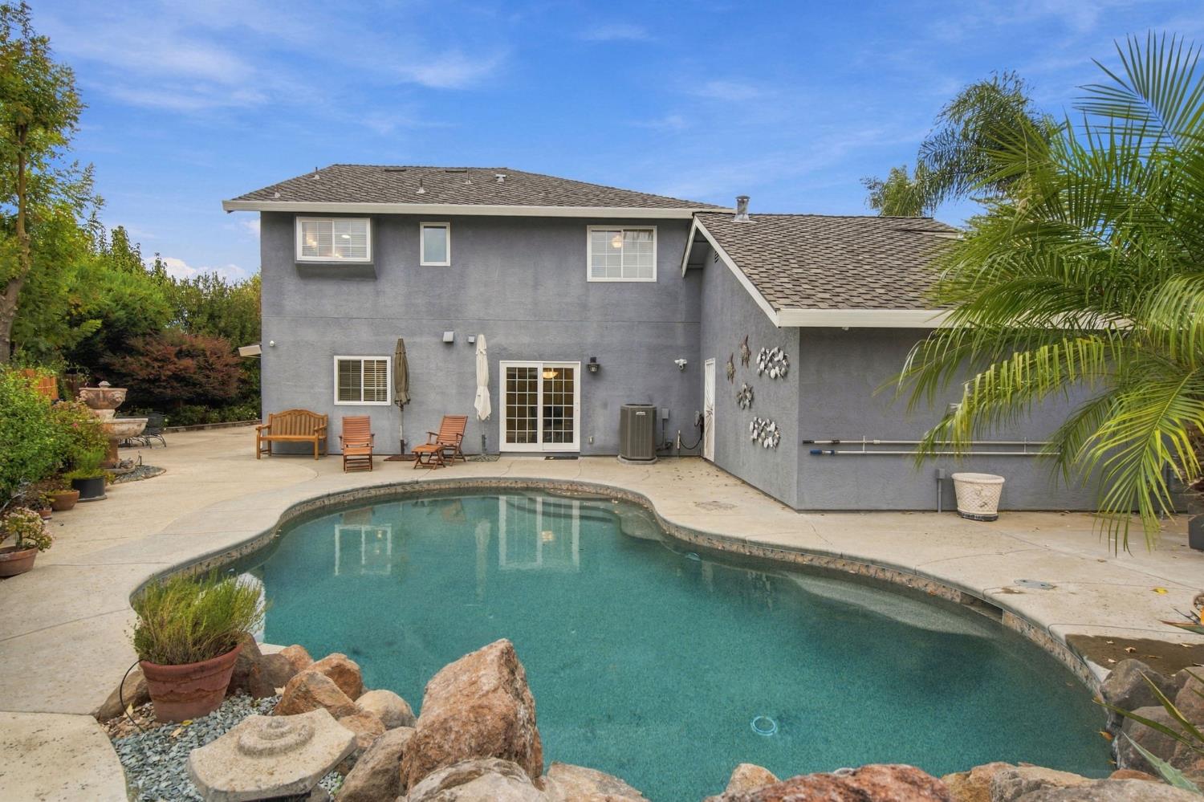
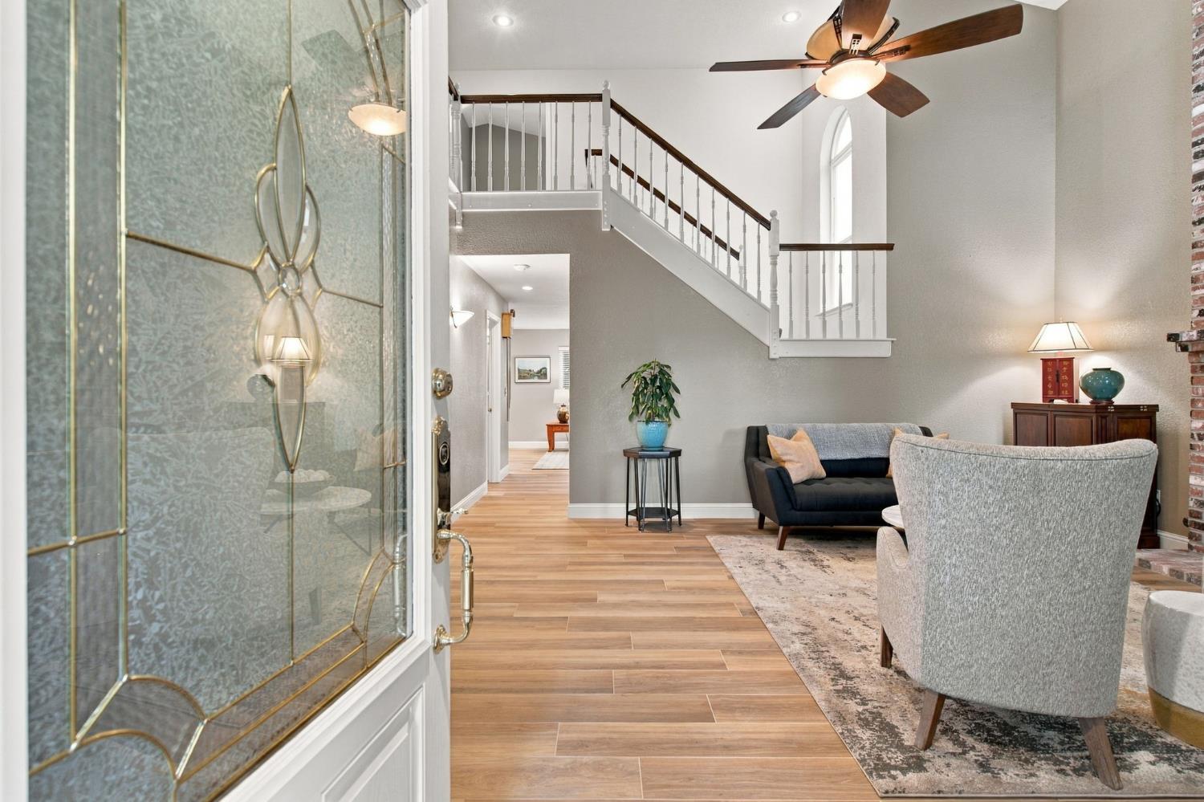
Welcome to Wine Country Estates, where comfortable living meets your own backyard escape! Set on a large corner lot, this 3-bedroom, 2.5-bath home offers 2,281 square feet with inviting spaces to gather and room to unwind. Plank porcelain tile floors flow throughout the downstairs, complementing the updated kitchen with granite counters and a center island. Separate living and family rooms offer flexibility for entertaining, quiet conversation, or a cozy evening at home, while the spacious primary suite provides a relaxing retreat. Updated bathrooms and an updated Lennox HVAC system add to the home's comfort and appeal. Functionality is woven into every corner of the home, with a dedicated laundry room and an attached garage providing practical storage and utility solutions. Step outside and picture summer afternoons beside the swimming pool, the sound of its waterfall, and fresh ingredients growing in your raised garden beds. A fountain adds another peaceful touch to this spacious outdoor setting. From everyday moments to weekend gatherings, this home offers a beautiful place to settle in and enjoy. Come experience it for yourself!

Save
Ask
Tour
Hide
Share
Listing Snapshot
Price 
$699,000
Days On Site 
0 Days
Bedrooms 
3
Inside Area (SqFt) 
2,281 sqft
Total Baths 
3
Full Baths 
2
Partial Baths 
1
Lot Size 
0.2179 Acres
Year Built 
1990
MLS Number 
226138358
Status 
Active
Property Tax 
N/A
HOA/Condo/Coop Fees 
$21.75 monthly
Sq Ft Source 
N/A
Friends & Family
Recent Activity
9 hours agoListing updated with changes from the MLS
17 hours agoListing first seen on site
General Features
Acres 
0.2179
Additional Property Use 
Residential
Attached Garage 
Yes
Cross Street 
Grindstone/Carolina
Direction Faces 
East
Foundation 
Slab
Garage 
Yes
Garage Spaces 
3
Green Energy Efficient 
ThermostatWindows
Levels 
Two
Parking 
PavedAttachedGarage Door OpenerBoatGarage Faces Front
Pets 
Yes
Property Condition 
Updated/Remodeled
Property Sub Type 
Single Family Residence
Sewer 
Public Sewer
Style 
Contemporary
Utilities 
Natural Gas AvailableCable AvailableNatural Gas ConnectedSee Remarks
Water Source 
WellSee Remarks
Zoning 
RES
Interior Features
Appliances 
Free-Standing RefrigeratorGas Water HeaterIce MakerDishwasherDisposalMicrowaveDouble OvenPlumbed For Ice MakerFree-Standing Electric OvenFree-Standing Electric RangeRange Hood
Basement 
None
Cooling 
Ceiling Fan(s)Central Air
Electric 
220 Volts in Kitchen220 Volts in Laundry
Fireplace 
Yes
Fireplace Features 
Living RoomFamily RoomGas LogGas StarterGas
Fireplaces 
2
Flooring 
CarpetTileOther
Heating 
Natural GasCentralFireplace(s)
Interior 
StorageGranite CountersKitchen IslandDouble Vanity
Laundry Features 
Laundry RoomGas Dryer Hookup
Window Features 
Window CoveringsDouble Pane WindowsScreens
Save
Ask
Tour
Hide
Share
Exterior Features
Construction Details 
StuccoFrameGlass
Fencing 
Back YardWoodFenced
Lot Features 
Corner LotIrregular LotLevelGardenSprinklers In FrontSprinklers In RearLandscaped
Other Structures 
Shed(s)
Patio And Porch 
CoveredPatio
Pool Features 
GunitePool SweepSee RemarksPrivate
Private Pool 
Yes
Roof 
Composition
Windows/Doors 
Window CoveringsDouble Pane WindowsScreens
Community Features
Association Amenities 
Other
Association Fee 
$261.0
Association Fee Frequency 
Annually
Community Features 
CurbsSidewalks
MLS Area 
20901
School District 
San Joaquin
Financing Terms Available 
CashConventionalFHAVA Loan
Roads 
Paved
Schools
School District
San Joaquin
Elementary School
Unknown
Middle School
Unknown
High School
Unknown
Listing courtesy of PMZ Real Estate


All measurements and all calculations of the area are approximate. Information provided by Seller/Other sources, not verified by Broker. All interested persons should independently verify the accuracy of information. Provided properties may or may not be listed by the office/agent presenting the information. Data maintained by MetroList® may not reflect all real estate activity in the market. All real estate content on this site is subject to the Federal Fair Housing Act of 1968, as amended, which makes it illegal to advertise any preference, limitation or discrimination because of race, color, religion, sex, handicap, family status or national origin or an intention to make any such preference, limitation or discrimination. Terms of Use
Last checked 2026-11-15 04:19 AM PST

Neighborhood & Commute
Source: Walkscore
Disclosure: Community information and market data powered by Constellation Data Labs. Information is deemed reliable but not guaranteed.
Save
Ask
Tour
Hide
Share