

Save
Ask
Tour
Hide
$1,850,000
5 Days On Site
13814 Lake Wildwood DrivePenn Valley, CA95946
For Sale|Single Family Residence|Active
4
Beds
3
Total Baths
3
Full Baths
3,630
SqFt
$510
/SqFt
1993
Built
Subdivision:
Lake Wildwood
County:
Nevada
Call Now: 916.218.4500
Is this the listing for you? We can help make it yours.
916.218.4500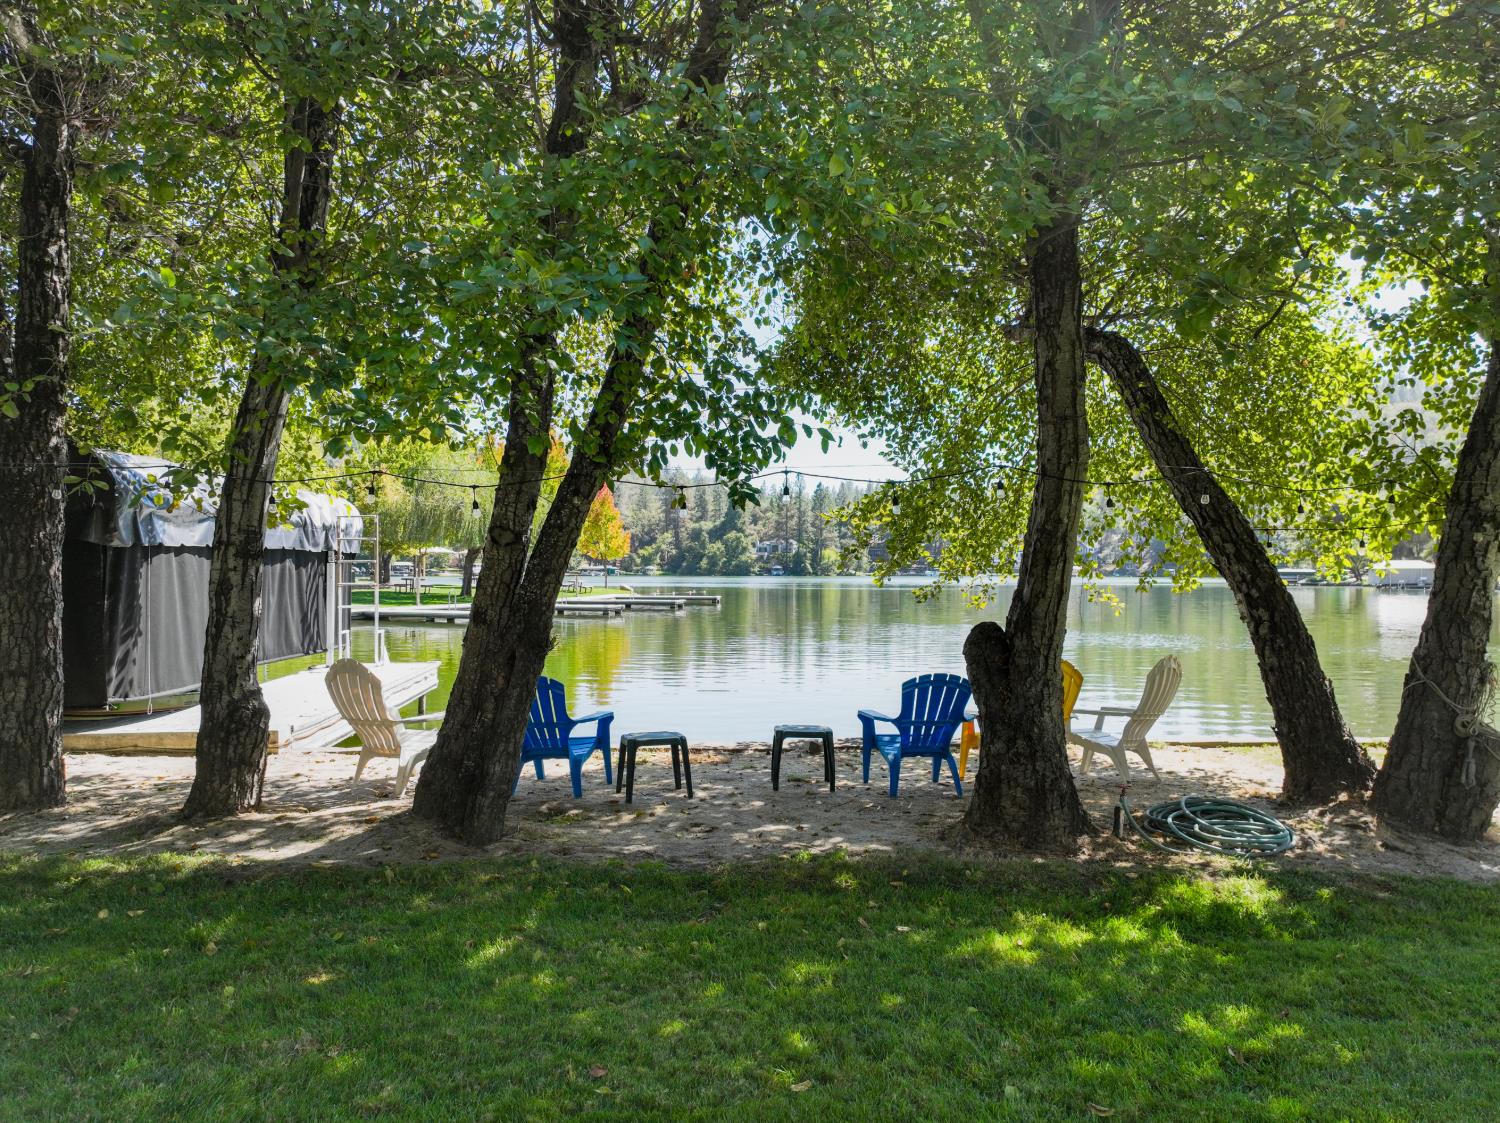
Save
Ask
Tour
Hide
Mortgage Calculator
Monthly Payment (Est.)
Enter an interest rate to see your estimated monthly payment.Calculator powered by Showcase IDX, a Constellation1 Company. Copyright ©2026 Information is deemed reliable but not guaranteed.
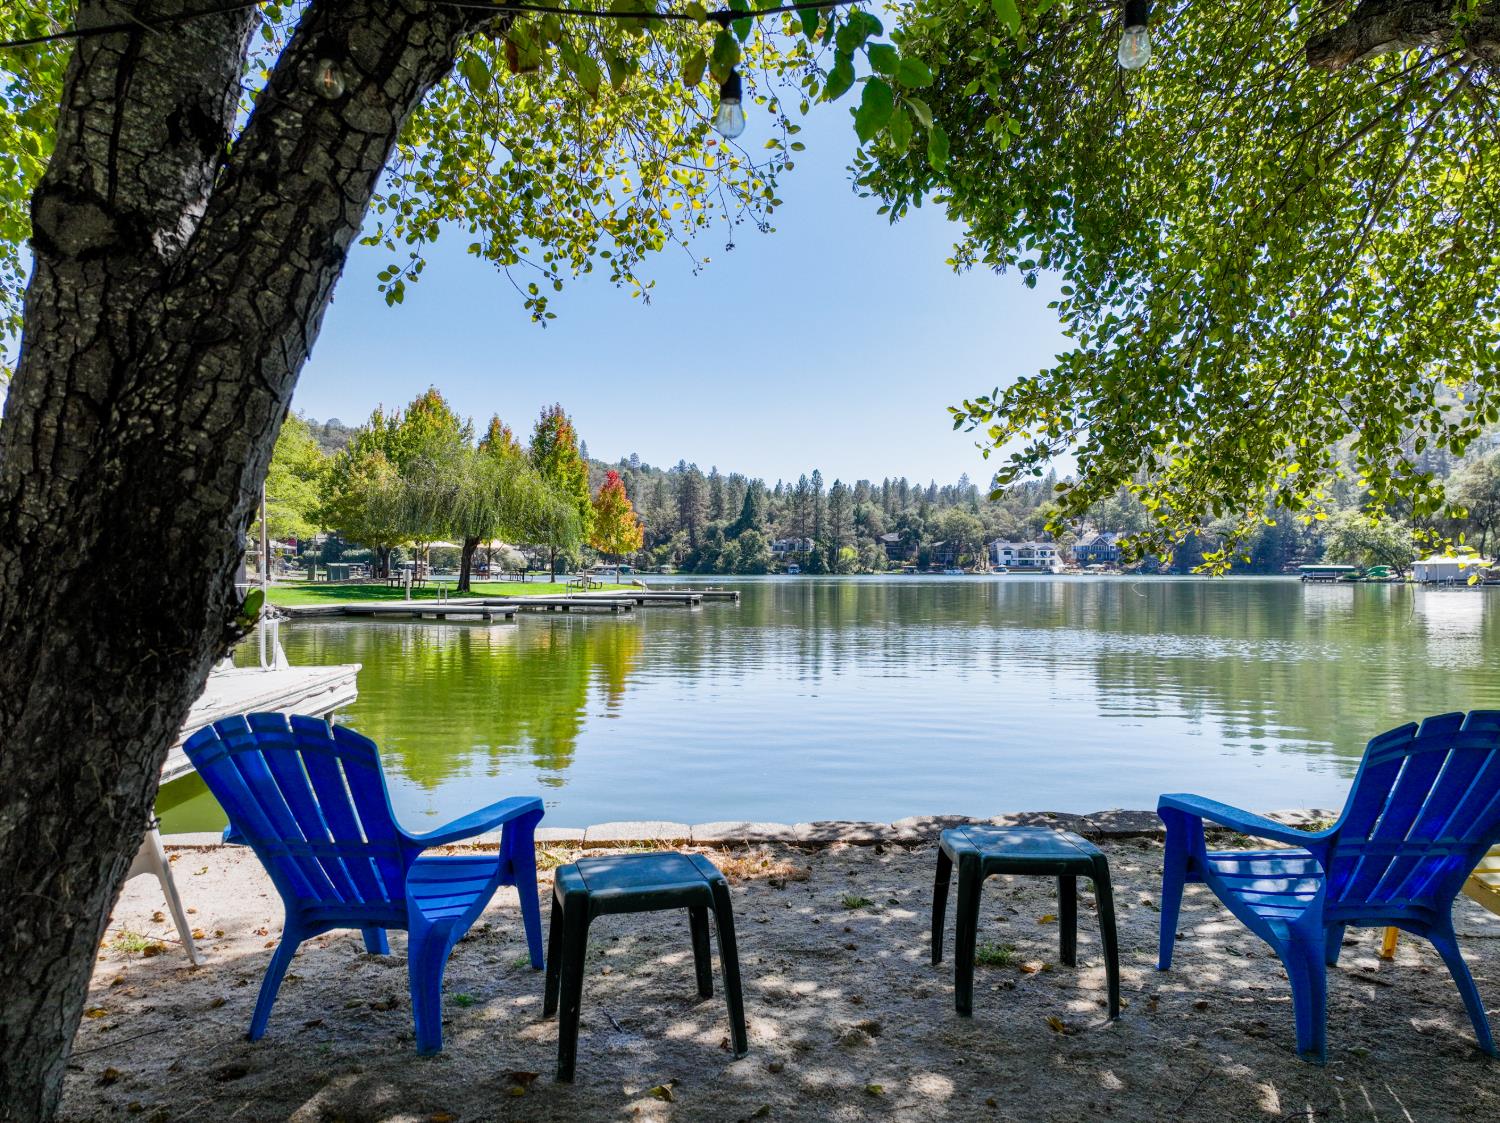
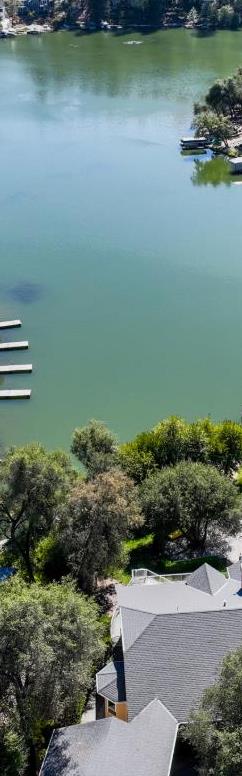
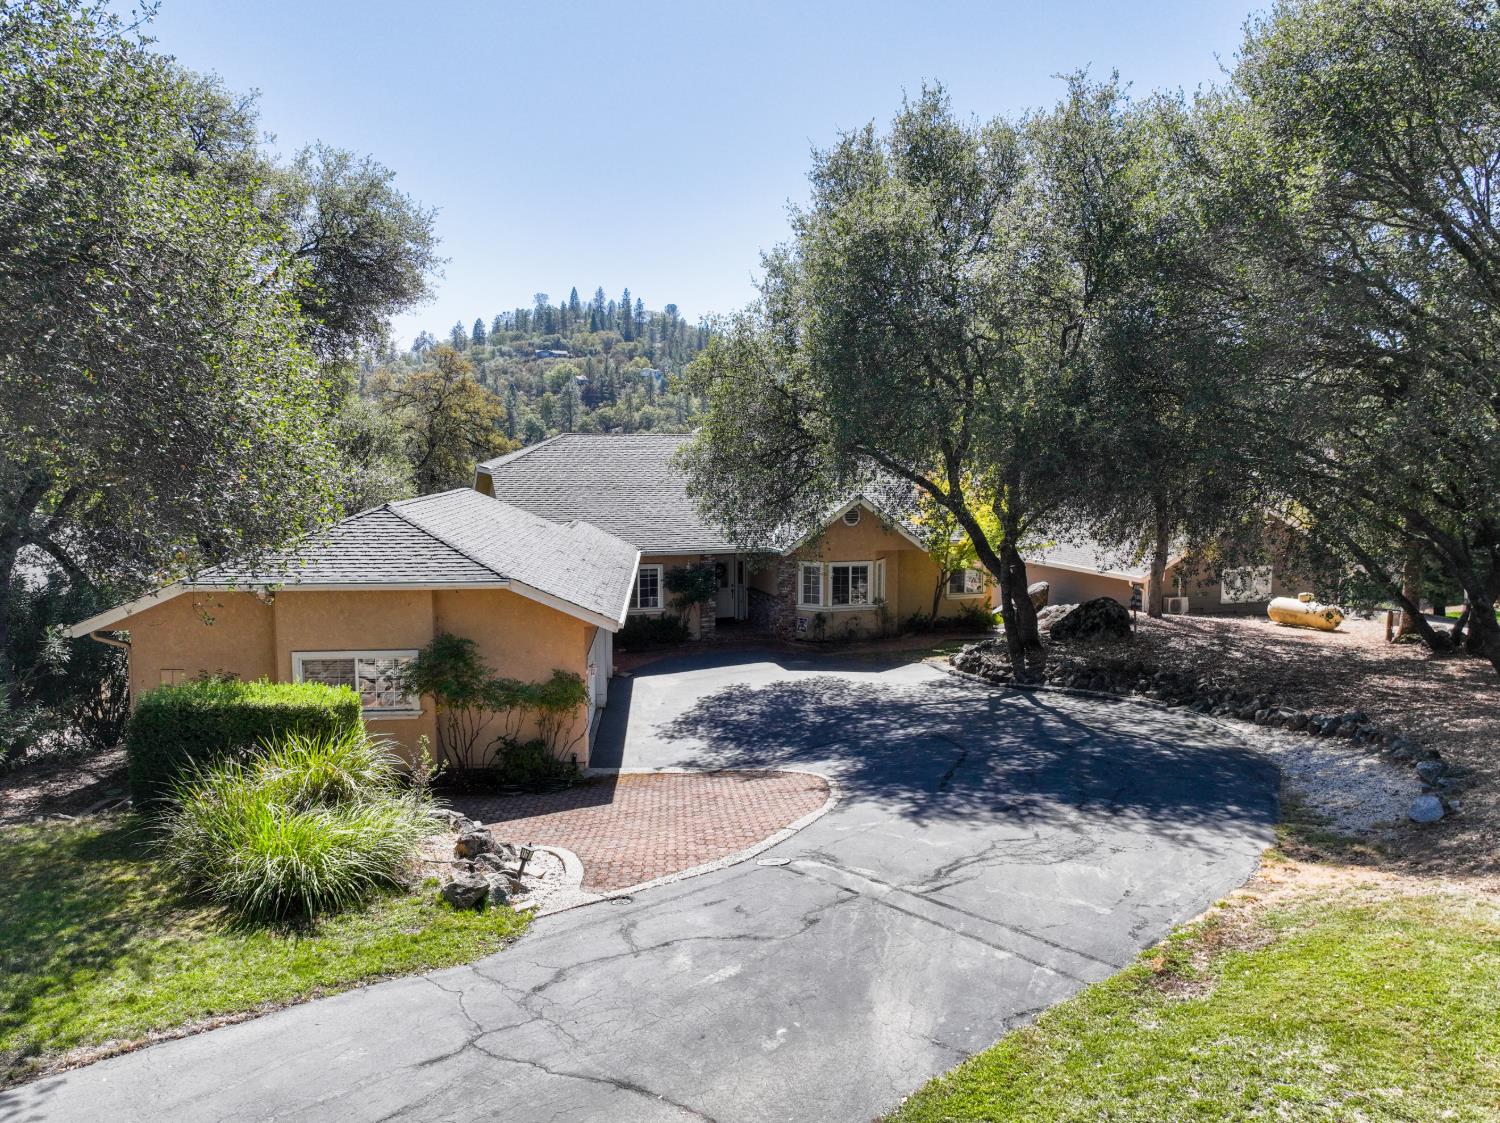
Custom lakeFront Home, built by developer/ contractor as own home. High quality. Glance over the balcony at your private dock on the slow water cove within lake Wildwood. Main rooms are on fist floor, then lower floor with media room and two additional bathrooms. Outdoor kitchen right next to the lake with plenty of lawn area to play and beach front directly to the lake. Mature trees to shade most of all outdoor living.Lake Wildwood offers a beautiful 18 hole golf course, updated clubhouse with restaurant and banquet rooms.
Save
Ask
Tour
Hide
Listing Snapshot
Price
$1,850,000
Days On Site
5 Days
Bedrooms
4
Inside Area (SqFt)
3,630 sqft
Total Baths
3
Full Baths
3
Partial Baths
N/A
Lot Size
0.48 Acres
Year Built
1993
MLS Number
226136641
Status
Active
Property Tax
N/A
HOA/Condo/Coop Fees
$310 monthly
Sq Ft Source
N/A
Friends & Family
Recent Activity
| 23 hours ago | Listing updated with changes from the MLS | |
| 5 days ago | Listing first seen on site |
General Features
Acres
0.48
Additional Property Use
Residential
Attached Garage
Yes
Cross Street
Forest Park Circle
Direction Faces
Southeast
Foundation
Concrete Perimeter
Garage
Yes
Garage Spaces
3
Green Energy Efficient
InsulationConstructionDoorsThermostatWindows
Levels
Two
Parking
PavedAttachedCoveredGarage Door OpenerBoatGarage Faces Side
Pets
Yes
Property Sub Type
Single Family Residence
Sewer
Public Sewer
Style
RanchOther
Utilities
Cable AvailableSewer ConnectedUnderground UtilitiesPropane
Water Source
Public
Zoning
R1
Interior Features
Appliances
Trash CompactorDryerBuilt-In Electric OvenBuilt-In Electric RangeGas CooktopBuilt-In Gas RangeDishwasherDisposalMicrowaveDouble OvenPlumbed For Ice MakerRange Hood
Basement
None
Cooling
Ceiling Fan(s)Whole House FanCentral Air
Electric
220 Volts in Kitchen220 Volts in Laundry
Fireplace
Yes
Fireplace Features
Living RoomGas LogOther
Fireplaces
2
Flooring
CarpetWood
Heating
Natural GasPropaneCentral
Interior
Central VacuumWalk-In Closet(s)Cathedral Ceiling(s)Double VanityPantryKitchen Island
Laundry Features
Laundry ClosetUpper Level
Window Features
Double Pane WindowsLow Emissivity WindowsScreens
Save
Ask
Tour
Hide
Exterior Features
Construction Details
Stucco
Exterior
BalconyDock
Fencing
None
Frontage
WaterfrontLakefront
Lot Features
WaterfrontSlopedGreenbeltSprinklers In FrontSprinklers In RearLandscaped
Other Structures
Other
Patio And Porch
CoveredPatio
Roof
ShingleComposition
View
PanoramicHillsWaterLakeMountain(s)Park/Greenbelt
Waterfront
Yes
Waterfront Features
Lake FrontLake Privileges
Waterview
PanoramicHillsWaterLakeMountain(s)Park/Greenbelt
Windows/Doors
Double Pane WindowsLow Emissivity WindowsScreens
Community Features
Association Amenities
PlaygroundClubhouseGolf CourseTennis Court(s)ParkBarbecue
Association Fee
$310.0
Association Fee Frequency
Monthly
Community Features
Gated
MLS Area
13114
School District
Nevada
Financing Terms Available
CashConventional
Roads
Asphalt
Schools
School District
Nevada
Elementary School
Unknown
Middle School
Unknown
High School
Unknown
Listing courtesy of Oxbridge International Co.

All measurements and all calculations of the area are approximate. Information provided by Seller/Other sources, not verified by Broker. All interested persons should independently verify the accuracy of information. Provided properties may or may not be listed by the office/agent presenting the information. Data maintained by MetroList® may not reflect all real estate activity in the market. All real estate content on this site is subject to the Federal Fair Housing Act of 1968, as amended, which makes it illegal to advertise any preference, limitation or discrimination because of race, color, religion, sex, handicap, family status or national origin or an intention to make any such preference, limitation or discrimination. Terms of Use
Last checked 2026-11-13 05:31 PM PST
All measurements and all calculations of the area are approximate. Information provided by Seller/Other sources, not verified by Broker. All interested persons should independently verify the accuracy of information. Provided properties may or may not be listed by the office/agent presenting the information. Data maintained by MetroList® may not reflect all real estate activity in the market. All real estate content on this site is subject to the Federal Fair Housing Act of 1968, as amended, which makes it illegal to advertise any preference, limitation or discrimination because of race, color, religion, sex, handicap, family status or national origin or an intention to make any such preference, limitation or discrimination. Terms of Use
Last checked 2026-11-13 05:31 PM PST
Neighborhood & Commute
Source: Walkscore
Disclosure: Community information and market data powered by Constellation Data Labs. Information is deemed reliable but not guaranteed.
Save
Ask
Tour
Hide