

Save
Ask
Tour
Hide
$595,000
New Listing
1151 Bowers AvenueSouth Lake Tahoe, CA96150
For Sale|Duplex|Active
4
Beds
2
Total Baths
2
Full Baths
1,608
SqFt
$370
/SqFt
1973
Built
County:
El Dorado
Call Now: 916.218.4500
Is this the listing for you? We can help make it yours.
916.218.4500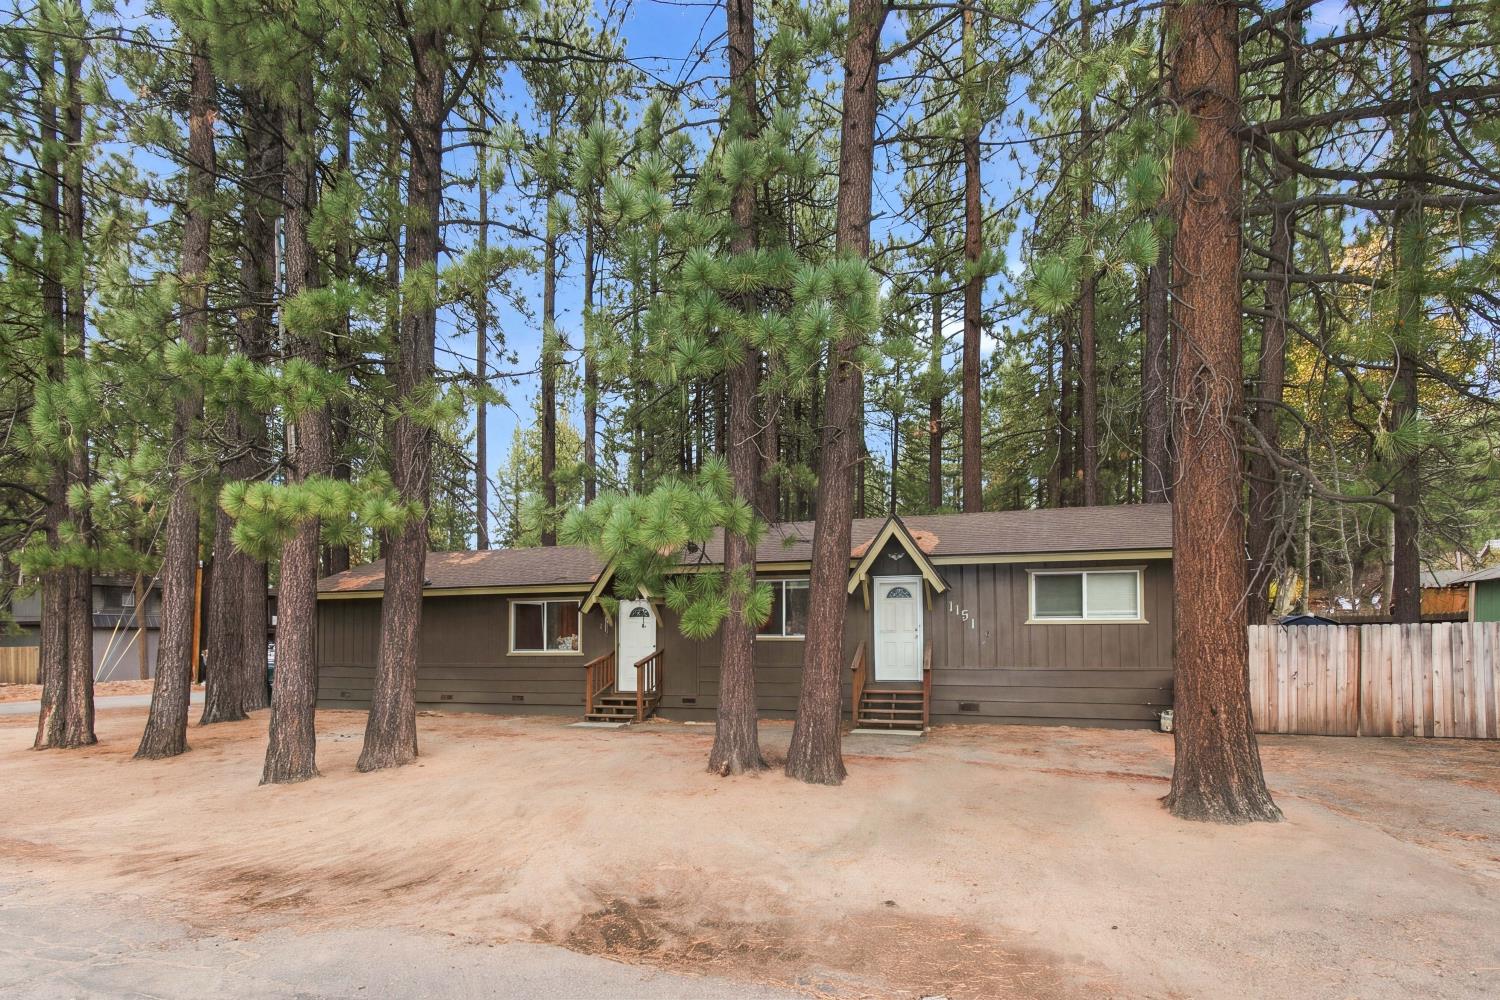
Save
Ask
Tour
Hide
Mortgage Calculator
Monthly Payment (Est.)
Enter an interest rate to see your estimated monthly payment.Calculator powered by Showcase IDX, a Constellation1 Company. Copyright ©2026 Information is deemed reliable but not guaranteed.
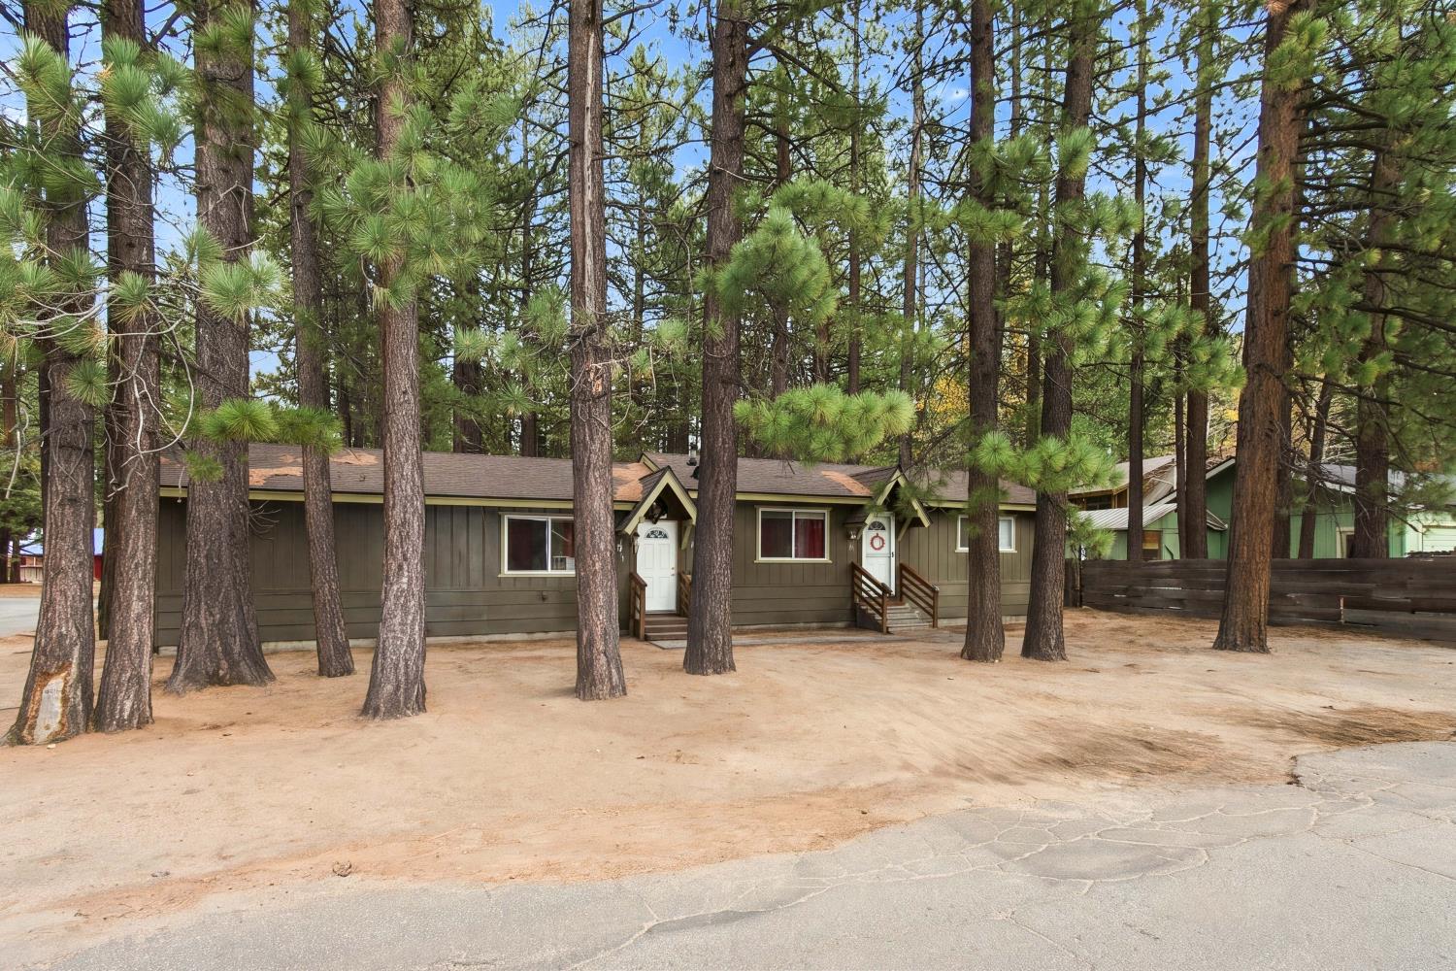
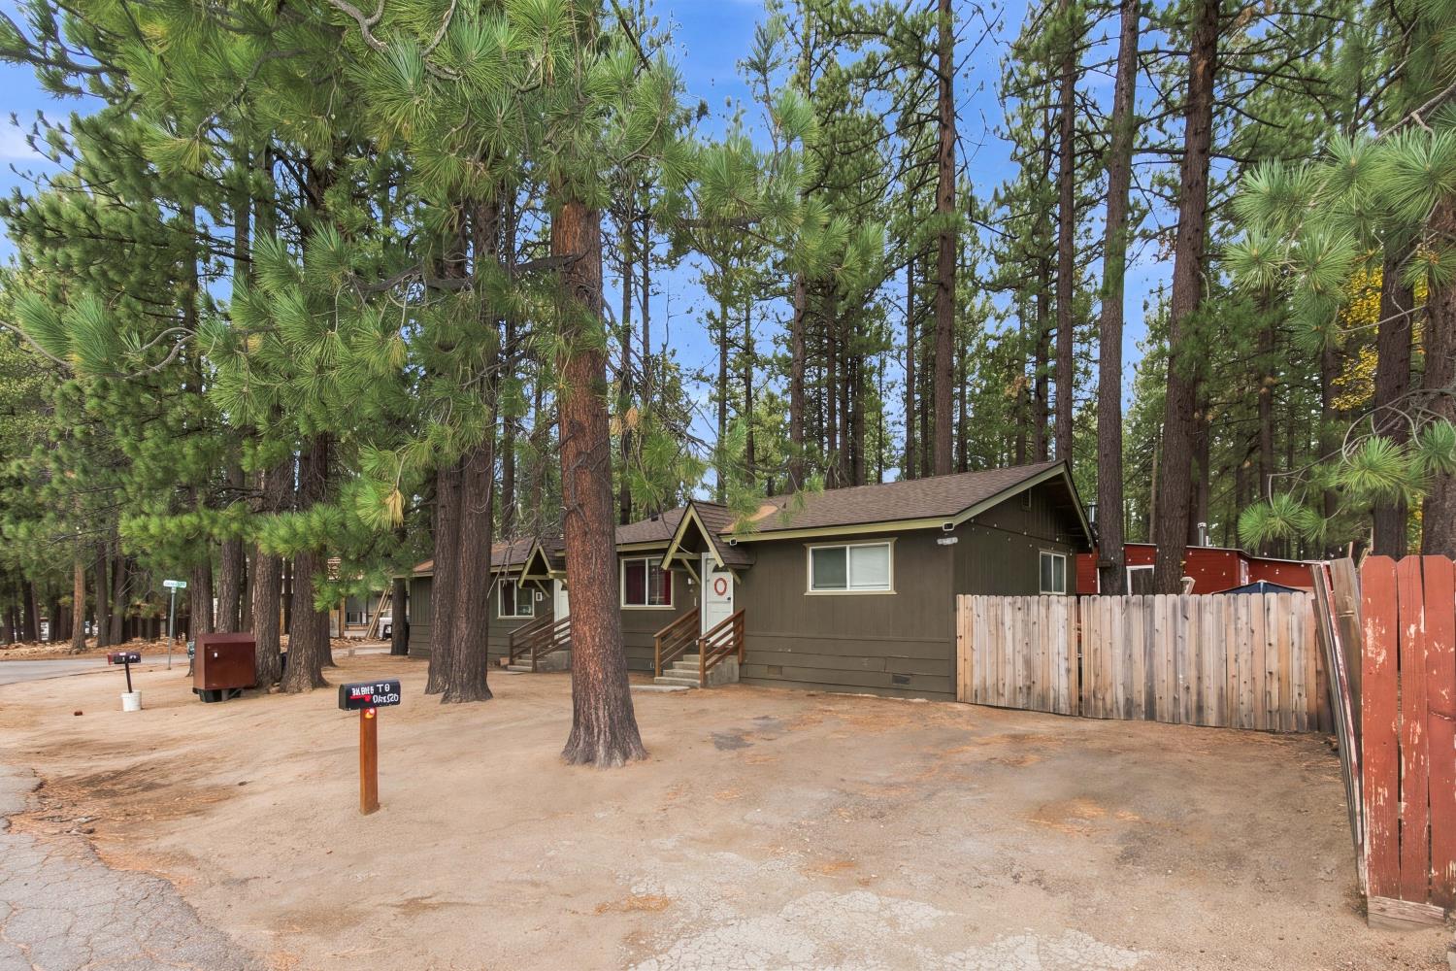
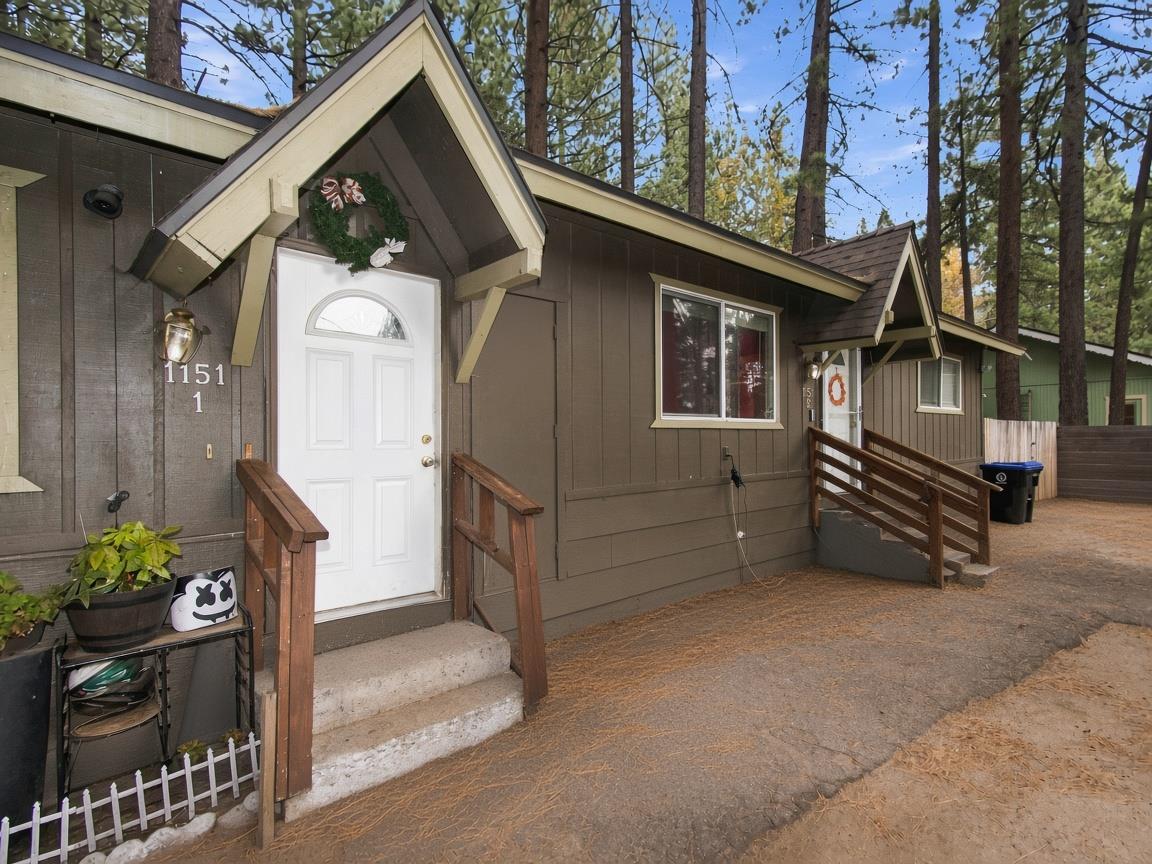
Tahoe income opportunity! This single-story duplex at 1151 Bowers Ave offers two separate units, each with its own entry, kitchen, and in-unit laundry, set among tall pines in the Bijou area. Kitchens feature white shaker cabinetry and gas ranges; wood-look flooring and ceiling fans throughout. Enjoy a fenced yard with a fire-pit patio and ample open parking. Both units are currently tenant-occupied, ideal for investors or an owner-user wanting rental income. Close to Heavenly, Lake Tahoe beaches, Ski Run shopping and dining. Please do not disturb tenants; showings by appointment only.
Save
Ask
Tour
Hide
Listing Snapshot
Price
$595,000
Days On Site
0 Days
Bedrooms
4
Inside Area (SqFt)
1,608 sqft
Total Baths
2
Full Baths
2
Partial Baths
N/A
Lot Size
0.11 Acres
Year Built
1973
MLS Number
226134762
Status
Active
Property Tax
N/A
HOA/Condo/Coop Fees
N/A
Sq Ft Source
N/A
Friends & Family
Recent Activity
| 8 hours ago | Listing updated with changes from the MLS | |
| 12 hours ago | Listing first seen on site |
General Features
Acres
0.11
Cross Street
Tamarack Ave
Foundation
Raised
Number Of Stories
1
Parking
Off StreetOpen
Property Sub Type
Duplex
Sewer
Public Sewer
Utilities
Natural Gas ConnectedCable AvailableSewer Connected
Water Source
Public
Zoning
HDR
Interior Features
Appliances
Free-Standing Gas RangeMicrowave
Cooling
Ceiling Fan(s)
Flooring
Laminate
Furnished?
None
Heating
Wall FurnaceNatural Gas
Laundry Features
Laundry ClosetIn Unit
Save
Ask
Tour
Hide
Exterior Features
Construction Details
FrameWood Siding
Fencing
Fenced
Lot Features
LevelMany Trees
Patio And Porch
CoveredPatio
Roof
ShingleComposition
Community Features
MLS Area
13301
School District
El Dorado
Financing Terms Available
CashConventionalSubmit
Schools
School District
El Dorado
Elementary School
Unknown
Middle School
Unknown
High School
Unknown
Listing courtesy of eXp Realty of California Inc.

All measurements and all calculations of the area are approximate. Information provided by Seller/Other sources, not verified by Broker. All interested persons should independently verify the accuracy of information. Provided properties may or may not be listed by the office/agent presenting the information. Data maintained by MetroList® may not reflect all real estate activity in the market. All real estate content on this site is subject to the Federal Fair Housing Act of 1968, as amended, which makes it illegal to advertise any preference, limitation or discrimination because of race, color, religion, sex, handicap, family status or national origin or an intention to make any such preference, limitation or discrimination. Terms of Use
Last checked 2026-11-06 01:00 AM PST
All measurements and all calculations of the area are approximate. Information provided by Seller/Other sources, not verified by Broker. All interested persons should independently verify the accuracy of information. Provided properties may or may not be listed by the office/agent presenting the information. Data maintained by MetroList® may not reflect all real estate activity in the market. All real estate content on this site is subject to the Federal Fair Housing Act of 1968, as amended, which makes it illegal to advertise any preference, limitation or discrimination because of race, color, religion, sex, handicap, family status or national origin or an intention to make any such preference, limitation or discrimination. Terms of Use
Last checked 2026-11-06 01:00 AM PST
Neighborhood & Commute
Source: Walkscore
Disclosure: Community information and market data powered by Constellation Data Labs. Information is deemed reliable but not guaranteed.
Save
Ask
Tour
Hide