

Save
Ask
Tour
Hide
$2,300,000
14 Days On Site
244 Powers DriveEl Dorado Hills, CA95762
For Sale|Single Family Residence|Active
4
Beds
5
Total Baths
4
Full Baths
1
Partial Bath
4,133
SqFt
$556
/SqFt
1992
Built
County:
El Dorado
Call Now: 916.218.4500
Is this the listing for you? We can help make it yours.
916.218.4500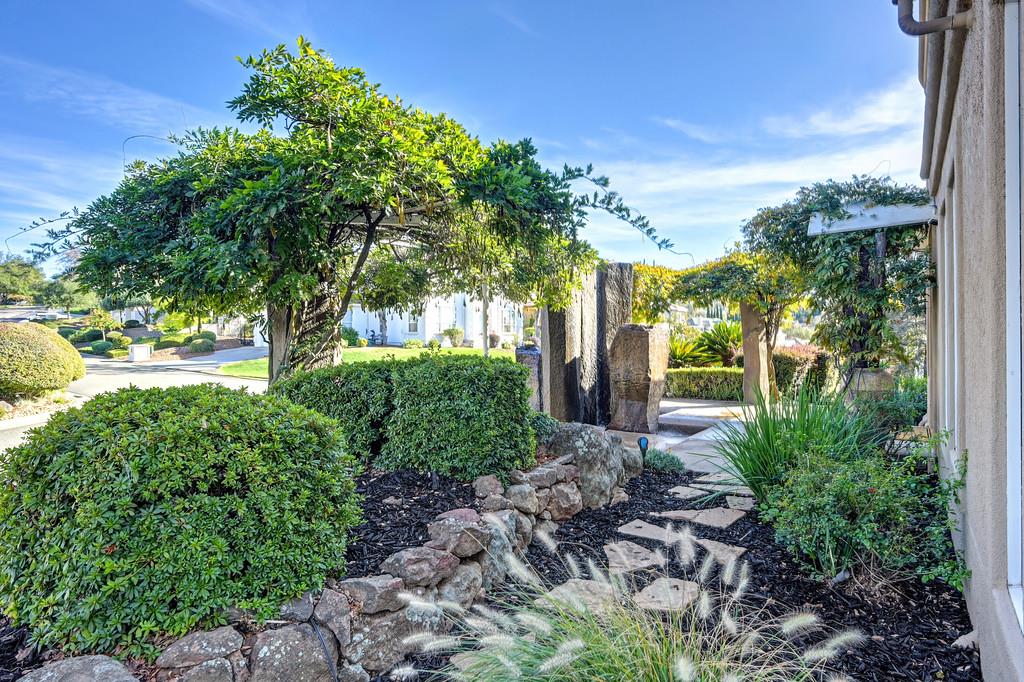
Save
Ask
Tour
Hide
Mortgage Calculator
Monthly Payment (Est.)
Enter an interest rate to see your estimated monthly payment.Calculator powered by Showcase IDX, a Constellation1 Company. Copyright ©2026 Information is deemed reliable but not guaranteed.
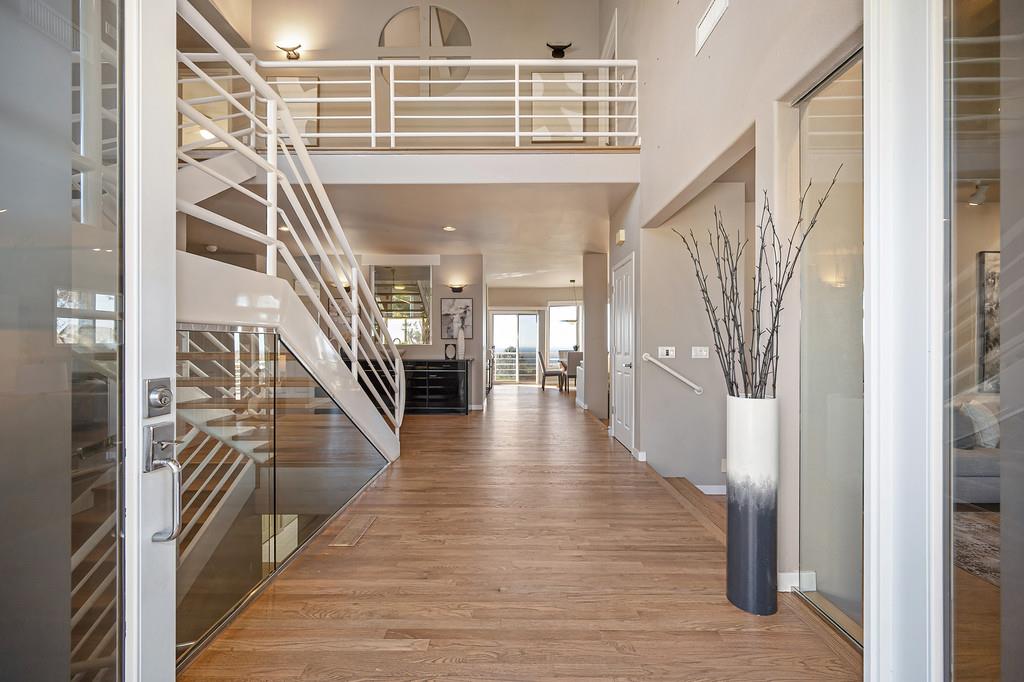
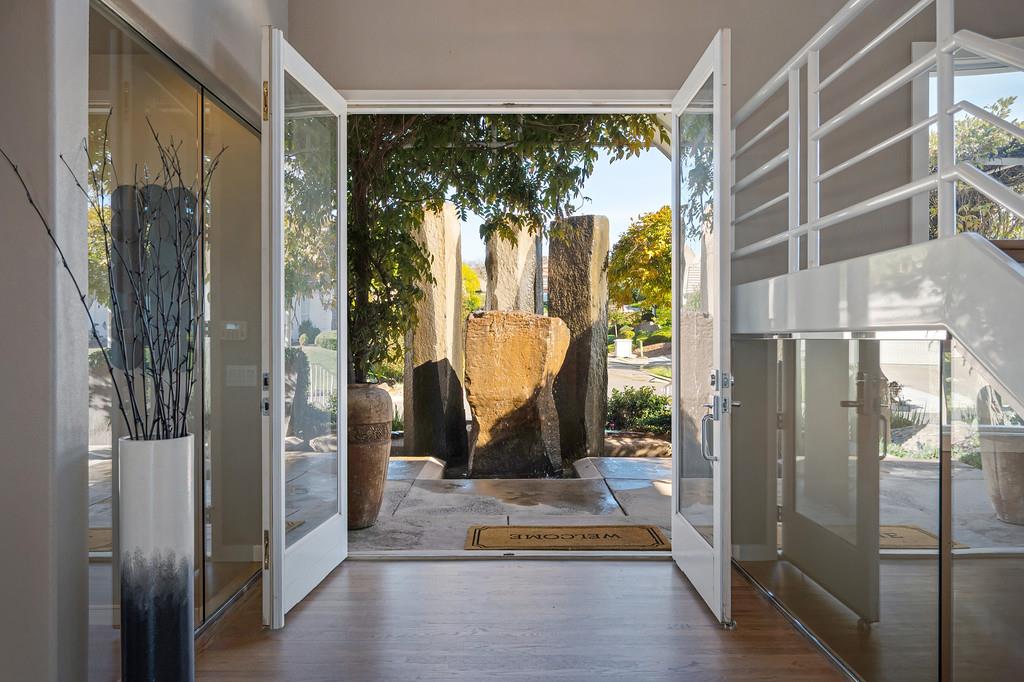
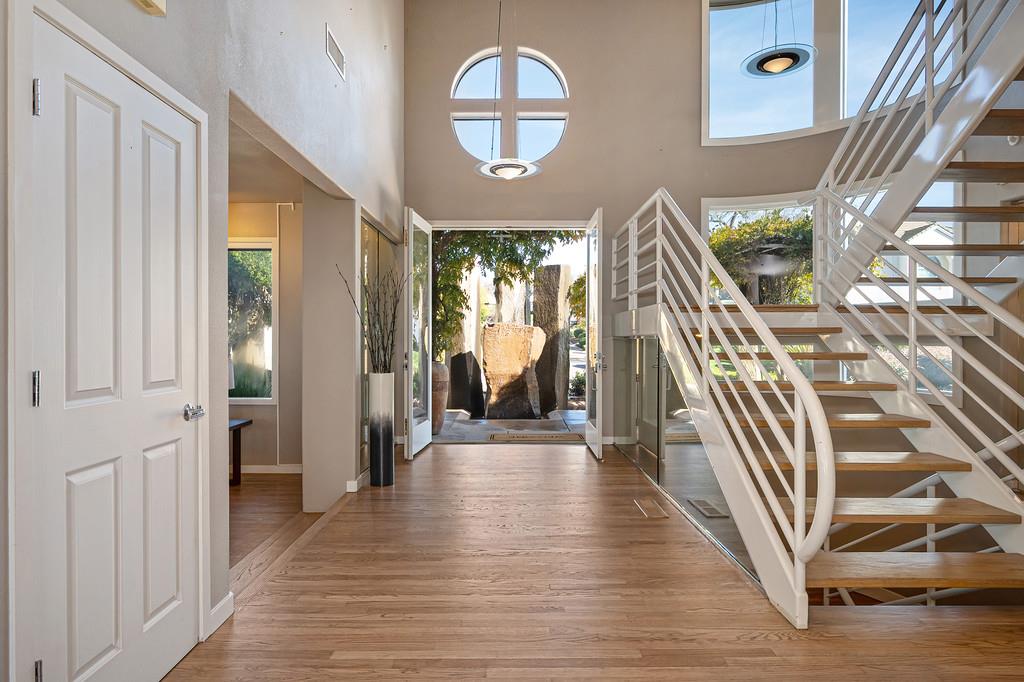
Incredible views! Are you looking for a home in El Dorado Hills with breathtaking views? This unique custom home could be just what you are looking for. Wide open views of Folsom Lake and the entire Sacramento valley from nearly every room in the house. There aren't many like this in all of El Dorado Hills. Designed and built for gracious living and entertaining, the resort style backyard oasis is professionally designed to showcase the pool and outdoor living spaces for seamless indoor/outdoor enjoyment. A natural koi pool environment is artfully built into rock outcroppings surrounded by lush plantings. 4,133 square feet, 4 bedrooms, 4.5 baths, owned solar system and 3 car garage on 20,000 sq ft lot.
Save
Ask
Tour
Hide
Listing Snapshot
Price
$2,300,000
Days On Site
14 Days
Bedrooms
4
Inside Area (SqFt)
4,133 sqft
Total Baths
5
Full Baths
4
Partial Baths
1
Lot Size
0.47 Acres
Year Built
1992
MLS Number
226134538
Status
Active
Property Tax
N/A
HOA/Condo/Coop Fees
N/A
Sq Ft Source
N/A
Friends & Family
Recent Activity
| a week ago | Listing updated with changes from the MLS | |
| 2 weeks ago | Listing first seen on site |
General Features
Acres
0.47
Attached Garage
Yes
Cross Street
Mossridge
Direction Faces
East
Foundation
CombinationConcrete PerimeterRaised
Garage
Yes
Garage Spaces
3
Green Energy Efficient
Windows
Levels
Three Or More
Parking
PavedAttachedGarage Door OpenerGarage Faces FrontInside Entrance
Parking Spaces
3
Pets
Yes
Property Sub Type
Single Family Residence
Sewer
Public Sewer
Style
Contemporary
Utilities
Natural Gas AvailableCable ConnectedNatural Gas ConnectedElectricity Available
Water Source
Public
Zoning
A
Interior Features
Appliances
Gas CooktopGas Water HeaterDishwasherDisposalMicrowaveDouble OvenPlumbed For Ice MakerRange HoodWater Heater
Cooling
Ceiling Fan(s)Central AirZoned
Electric
220 Volts
Fireplace
Yes
Fireplace Features
Living RoomStone
Fireplaces
2
Flooring
TileWood
Heating
Natural GasCentralFireplace(s)
Interior
Walk-In Closet(s)Granite CountersKitchen IslandStone CountersDouble Vanity
Laundry Features
Laundry RoomSink
Window Features
Window CoveringsSkylight(s)Double Pane WindowsScreens
Save
Ask
Tour
Hide
Exterior Features
Construction Details
PlasterFrame
Exterior
Balcony
Fencing
Back YardWood
Lot Features
SlopedSprinklers In FrontSprinklers In RearLandscaped
Patio And Porch
CoveredFront PorchPatioWrap Around
Pool Features
Private
Private Pool
Yes
Roof
FlatTile
View
PanoramicCity LightsValleyLake
Waterfront Features
PondStream
Waterview
PanoramicCity LightsValleyLake
Windows/Doors
Window CoveringsSkylight(s)Double Pane WindowsScreens
Community Features
Accessibility Features
Therapeutic Whirlpool
MLS Area
12602
School District
El Dorado
Financing Terms Available
ConventionalVA Loan
Roads
Asphalt
Schools
School District
El Dorado
Elementary School
Unknown
Middle School
Unknown
High School
Unknown
Listing courtesy of Windermere Signature Properties El Dorado Hills/Folsom

All measurements and all calculations of the area are approximate. Information provided by Seller/Other sources, not verified by Broker. All interested persons should independently verify the accuracy of information. Provided properties may or may not be listed by the office/agent presenting the information. Data maintained by MetroList® may not reflect all real estate activity in the market. All real estate content on this site is subject to the Federal Fair Housing Act of 1968, as amended, which makes it illegal to advertise any preference, limitation or discrimination because of race, color, religion, sex, handicap, family status or national origin or an intention to make any such preference, limitation or discrimination. Terms of Use
Last checked 2026-11-16 01:01 PM PST
All measurements and all calculations of the area are approximate. Information provided by Seller/Other sources, not verified by Broker. All interested persons should independently verify the accuracy of information. Provided properties may or may not be listed by the office/agent presenting the information. Data maintained by MetroList® may not reflect all real estate activity in the market. All real estate content on this site is subject to the Federal Fair Housing Act of 1968, as amended, which makes it illegal to advertise any preference, limitation or discrimination because of race, color, religion, sex, handicap, family status or national origin or an intention to make any such preference, limitation or discrimination. Terms of Use
Last checked 2026-11-16 01:01 PM PST
Neighborhood & Commute
Source: Walkscore
Disclosure: Community information and market data powered by Constellation Data Labs. Information is deemed reliable but not guaranteed.
Save
Ask
Tour
Hide