

751 Phillipi WaySacramento, CA95838

Mortgage Calculator
Monthly Payment (Est.)
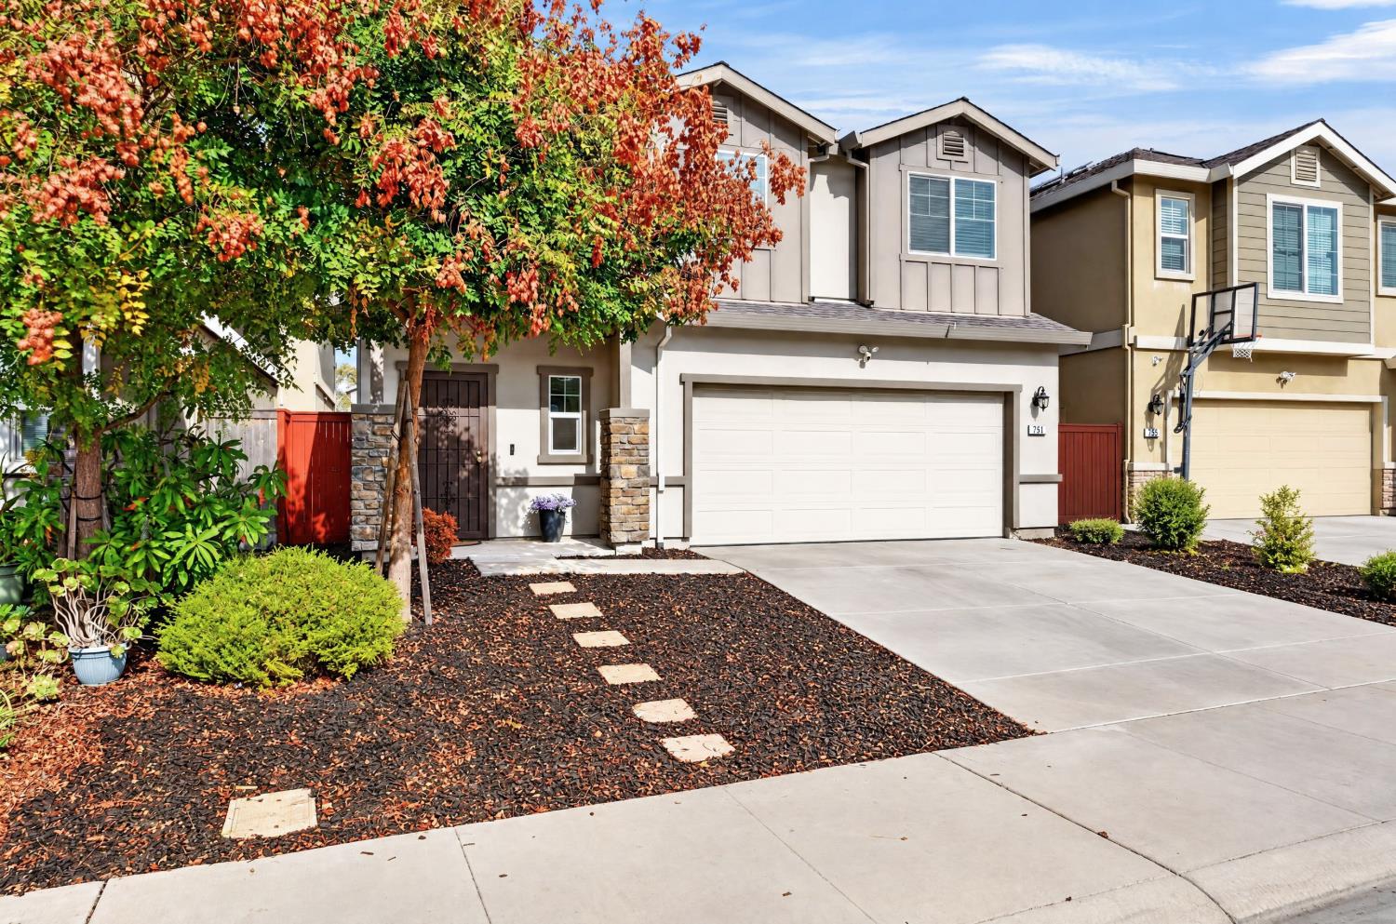
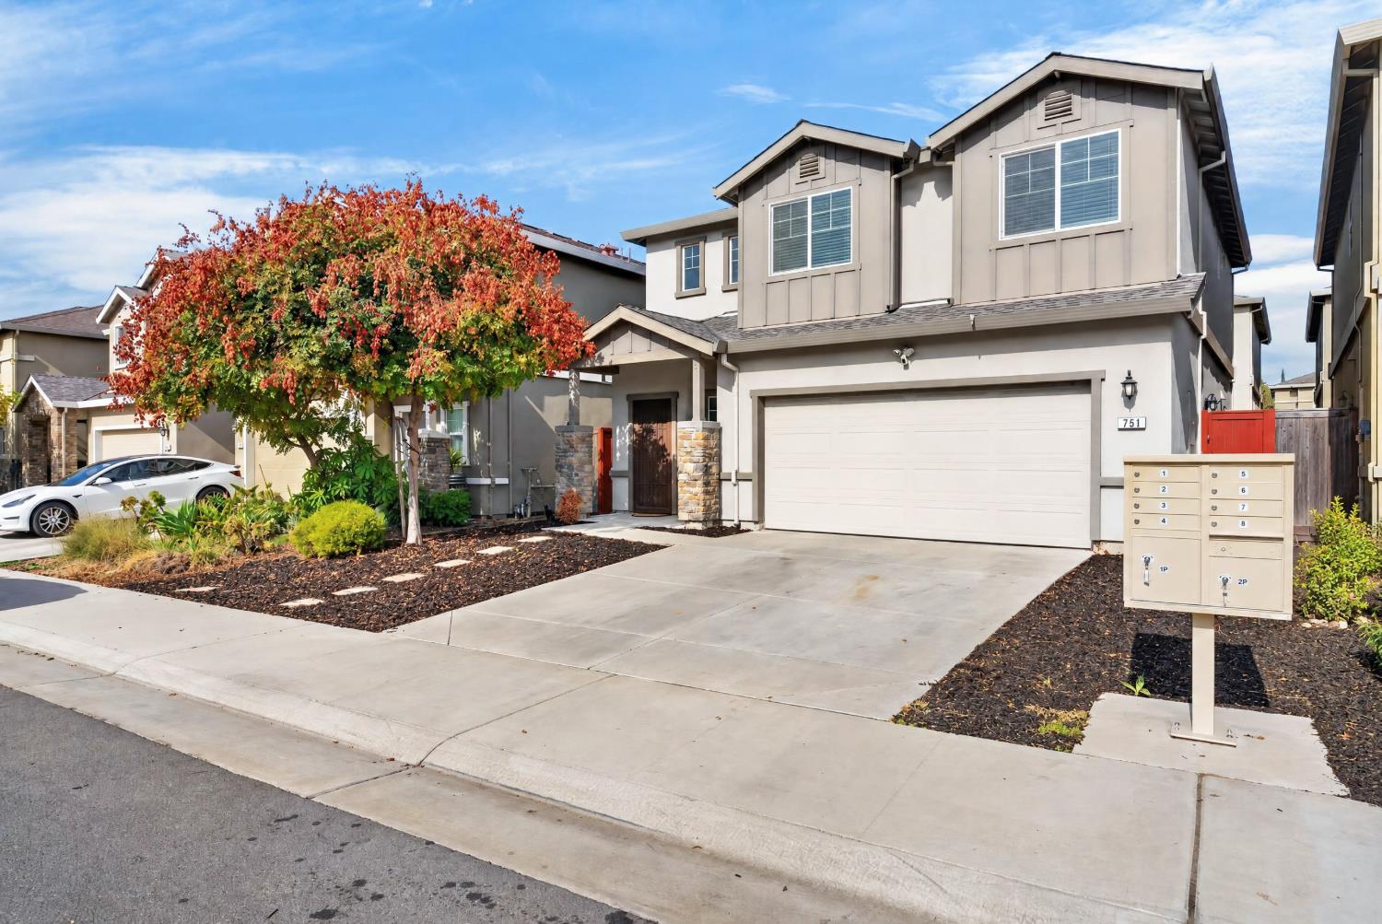
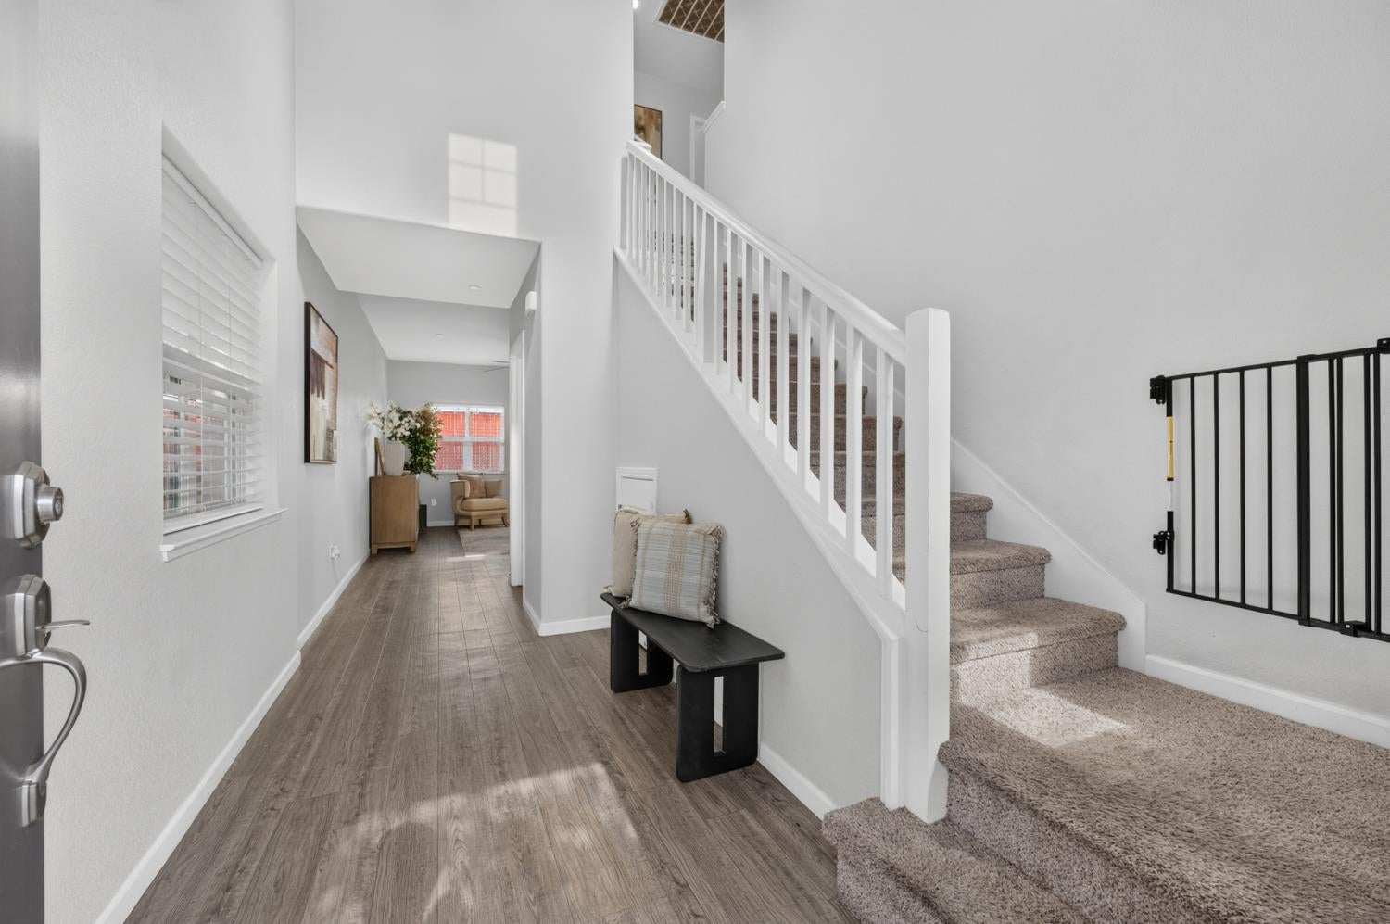
Enter an interest rate to see your estimated monthly payment.Welcome to 751 Phillipi Way, located in the desirable Rio Villas community of North Sacramento! where modern elegance meets everyday comfort! This beautiful newer home built by Riverland Homes Inc. offers 3 bedrooms, 2.5 bathrooms, and a spacious open-concept layout thoughtfully designed for comfortable living and effortless entertaining. Step inside and feel right at home with stylish luxury vinyl plank flooring, elegant granite countertops, contemporary cabinetry, and stainless-steel appliances that bring both beauty and functionality to the heart of the home. The inviting living spaces flow seamlessly together, creating the perfect setting for relaxing evenings or gathering with loved ones. Step outside to your private backyard, perfect for weekend BBQs outdoor dining and making lasting memories with family and friends. Conveniently located with access to Downtown Sacramento, Sacramento International Airport, shopping, dining, schools, Robla Community Park & Skate Park, Interstate 80, and within walking distance of the Sacramento Northern Bike Trail. this home brings together style, comfort, and convenience. Beautifully designed and ready to welcome its next owner, this is a wonderful opportunity you won't want to miss. Come experience it for yourself and imagine calling it home!
| 7 hours ago | Listing updated with changes from the MLS | |
| 7 hours ago | Listing first seen on site |

All measurements and all calculations of the area are approximate. Information provided by Seller/Other sources, not verified by Broker. All interested persons should independently verify the accuracy of information. Provided properties may or may not be listed by the office/agent presenting the information. Data maintained by MetroList® may not reflect all real estate activity in the market. All real estate content on this site is subject to the Federal Fair Housing Act of 1968, as amended, which makes it illegal to advertise any preference, limitation or discrimination because of race, color, religion, sex, handicap, family status or national origin or an intention to make any such preference, limitation or discrimination. Terms of Use
Last checked 2026-11-02 08:55 PM PST