

1534 Cherry Hills CirSouth Lake Tahoe, CA96150
Mortgage Calculator
Monthly Payment (Est.)
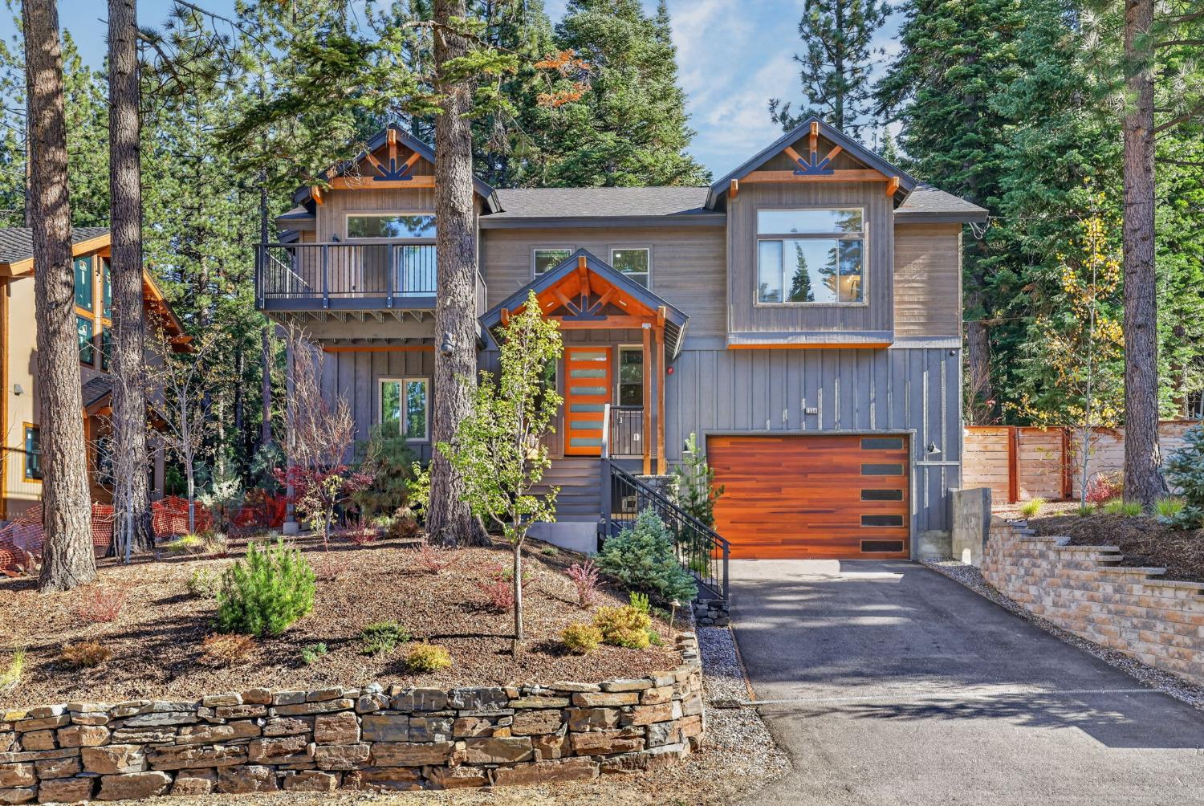
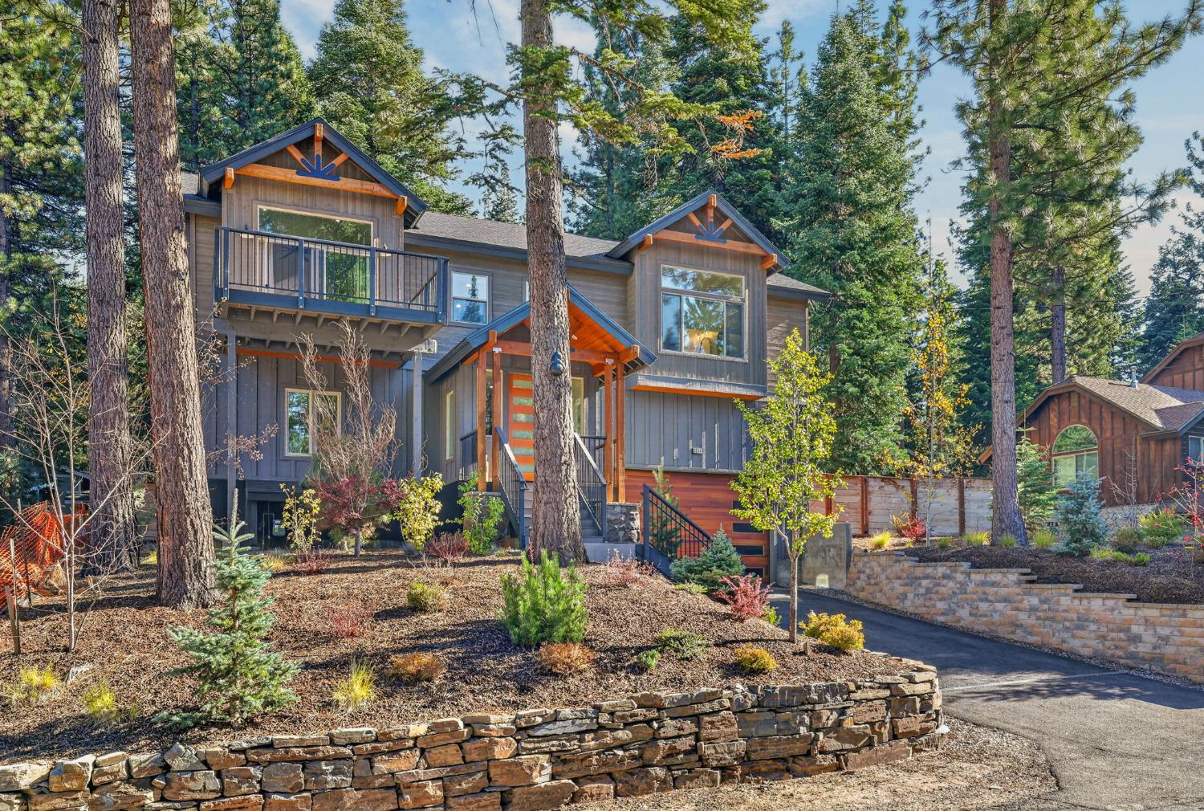
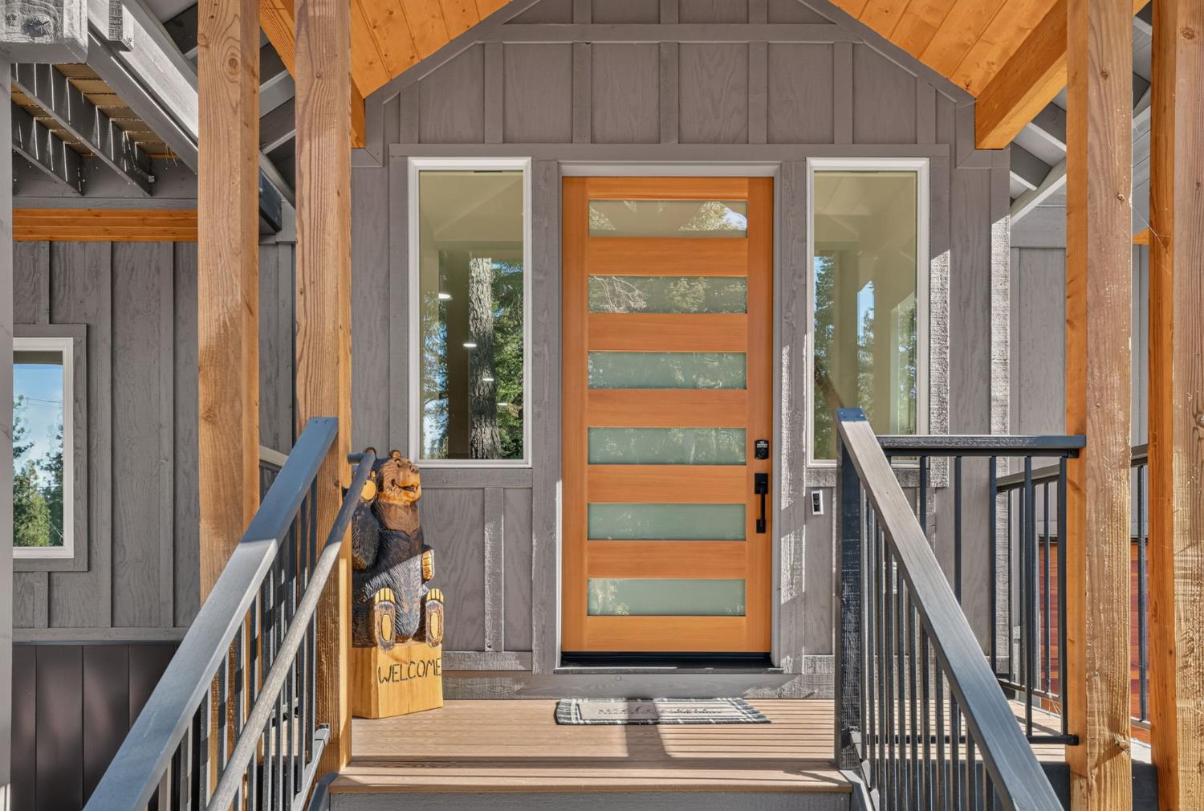
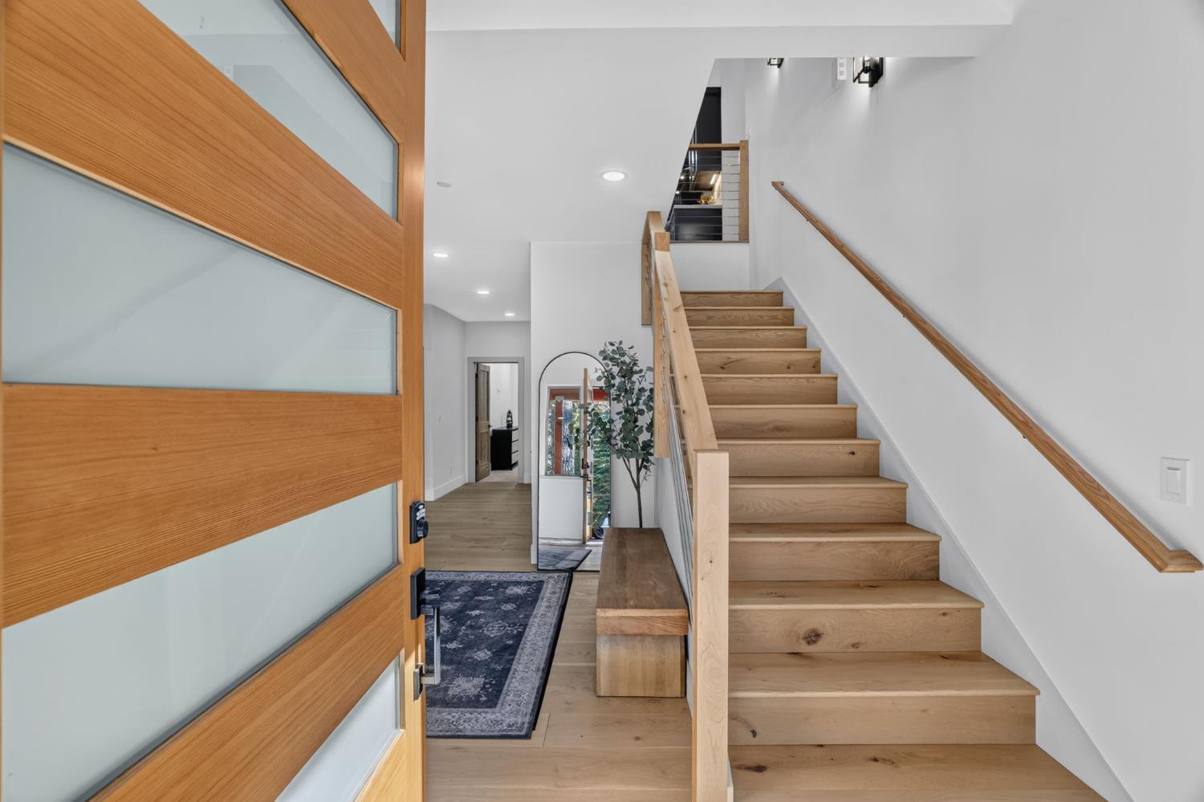
Enter an interest rate to see your estimated monthly payment.Discover an inviting blend of mountain character, elevated finishes, and exceptional outdoor living at 1534 Cherry Hills Circle. Ideally situated at the border of Meyers and South Lake Tahoe, this fully furnished retreat offers a prime setting for enjoying Tahoe's natural beauty while staying connected to dining, shopping, and entertainment. A short walking trail leads to the Upper Truckee River, bringing riverside strolls and peaceful moments in nature close to home. With downtown South Lake Tahoe approximately 10 minutes away, the location places both outdoor adventure and everyday conveniences within easy reach. Offering approximately 2,567 square feet, four to five bedrooms, and three bathrooms, the home provides flexibility for hosting guests, creating a dedicated workspace, or accommodating a variety of living arrangements. Its generous bedroom count and thoughtfully upgraded spaces make it equally inviting for quiet weekends and lively gatherings. Offered fully furnished, the property allows you to settle in and begin enjoying mountain living from the start. Hardwood floors bring warmth and timeless appeal to the interior, complemented by high-end finishes and numerous upgrades throughout. The combination creates a polished yet comfortable atmosphere suited to every season, from snowy winter evenings to long summer weekends. Heated bathroom floors provide an especially welcome touch on cool Tahoe mornings, adding everyday comfort to the home's collection of desirable features. A dedicated sauna room offers a relaxing escape after a day spent exploring the mountains, while the outdoor hot tub provides another inviting place to unwind in the fresh alpine air. Together, these amenities bring a retreat-like quality to the property, with opportunities to recharge in the comfort of home. Outside, extensive landscaping and spacious patios extend the living experience into the outdoors. Enjoy morning coffee, leisurely meals, and evenings spent gathering with guests, with multiple areas to relax and appreciate the mountain setting. The landscaped grounds give the exterior a finished, welcoming feel, while the patios offer space to entertain or simply slow down between adventures. From its well-appointed interior and fully furnished offering to its sauna, hot tub, and inviting outdoor spaces, this home delivers comfort in a highly desirable Tahoe location. Embrace mountain living at its best!
| 4 days ago | Listing updated with changes from the MLS | |
| a month ago | Listing first seen on site |

All measurements and all calculations of the area are approximate. Information provided by Seller/Other sources, not verified by Broker. All interested persons should independently verify the accuracy of information. Provided properties may or may not be listed by the office/agent presenting the information. Data maintained by MetroList® may not reflect all real estate activity in the market. All real estate content on this site is subject to the Federal Fair Housing Act of 1968, as amended, which makes it illegal to advertise any preference, limitation or discrimination because of race, color, religion, sex, handicap, family status or national origin or an intention to make any such preference, limitation or discrimination. Terms of Use
Last checked 2026-11-20 12:55 PM PST