Save
Ask
Tour
Hide
Share
$649,990
New Listing

4080 Gold Beam Way
Roseville, CA95747

For Sale|Single Family Residence|Active
4
Beds
3
Total Baths
3
Full Baths
2,102
SqFt
$309
/SqFt
Subdivision:
Pinnacle at Solaire
County:
Placer
Call Now: 916.218.4500
Is this the listing for you? We can help make it yours.
916.218.4500
Upcoming Open Houses
Sat, Oct 17, 11:00 AM - 4:00 PM
Sun, Oct 18, 11:00 AM - 4:00 PM
4080 Gold Beam Way4080 Gold Beam Way
Save
Ask
Tour
Hide
Share

Mortgage Calculator

Monthly Payment (Est.)

Enter an interest rate to see your estimated monthly payment.
Calculator powered by Showcase IDX, a Constellation1 Company. Copyright ©2026 Information is deemed reliable but not guaranteed.

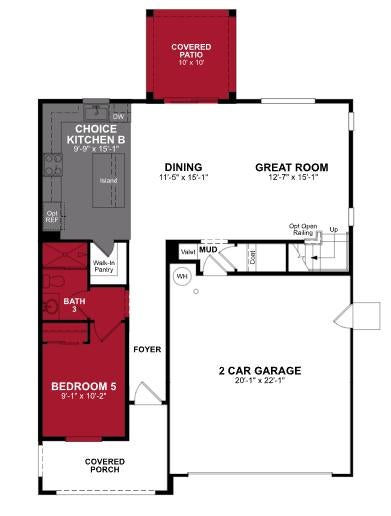
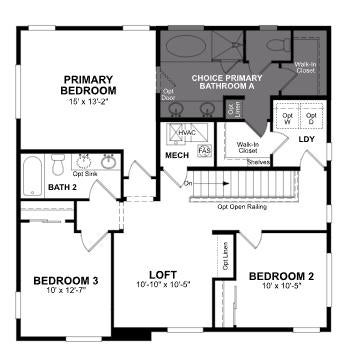
Stunning Plan 3 at new community Pinnacle at Solaire! This two-story 4 bedroom + loft home is located on a south-facing homesite and welcomes you with a charming front porch. Featuring an open-concept design ideal for entertaining and maximizing family time. Gourmet kitchen boasts a functional center island for meal prep, granite counters, stainless steel appliances, and a sizeable walk-in pantry for optimal storage. Enjoy outdoor living with a nice-sized covered patio! The first-floor bedroom is perfect for overnight guests or an older child. Airy loft offers a nice retreat for an office, game room, or second family room. Private primary suite is tucked away in the back of the home and provides amazing storage with two walk-in closets! Bathroom includes dual sink vanity, linen closet, soaking tub, and shower. Enjoy a DOE Zero Energy Ready Home at Pinnacle! Certified by the U.S. Department of Energy, these high-performance homes are so energy efficient that their renewable energy system could offset most or all the home's annual energy use

Save
Ask
Tour
Hide
Share
Listing Snapshot
Price 
$649,990
Days On Site 
0 Days
Bedrooms 
4
Inside Area (SqFt) 
2,102 sqft
Total Baths 
3
Full Baths 
3
Partial Baths 
N/A
Lot Size 
0.0878 Acres
Year Built 
N/A
MLS® Number 
226129031
Status 
Active
Property Tax 
N/A
HOA/Condo/Coop Fees 
N/A
Sq Ft Source 
Builder
Friends & Family
Recent Activity
2 hours agoListing updated with changes from the MLS®
4 hours agoListing first seen on site
General Features
Acres 
0.0878
Attached Garage 
Yes
Cross Street 
Earl Rush Dr
Direction Faces 
East
Foundation 
Slab
Garage 
Yes
Garage Spaces 
2
Green Energy Efficient 
AppliancesInsulationConstructionLightingRoofThermostatWater HeaterWindows
Parking 
AttachedGarage Faces Front
Property Condition 
Under ConstructionNew Construction
Property Sub Type 
Single Family Residence
Sewer 
Public Sewer
Style 
Spanish
Water Source 
Public
Zoning 
R
Interior Features
Appliances 
DishwasherDisposalMicrowaveENERGY STAR Qualified AppliancesFree-Standing Electric Range
Cooling 
Central Air
Electric 
220 Volts in Laundry
Flooring 
CarpetLaminateTile
Heating 
Central
Interior 
Kitchen IslandDouble Vanity
Laundry Features 
Upper Level
Window Features 
Double Pane WindowsLow Emissivity Windows
Save
Ask
Tour
Hide
Share
Exterior Features
Construction Details 
Stucco
Fencing 
Back YardWood
Lot Features 
Landscaped
Patio And Porch 
CoveredFront PorchPatio
Roof 
Tile
Windows/Doors 
Double Pane WindowsLow Emissivity Windows
Community Features
MLS Area 
12747
School District 
Placer
Financing Terms Available 
CashConventionalFHAVA Loan
Schools
School District
Placer
Elementary School
Unknown
Middle School
Unknown
High School
Unknown
Listing courtesy of Beazer Realty Los Angeles Inc


All measurements and all calculations of the area are approximate. Information provided by Seller/Other sources, not verified by Broker. All interested persons should independently verify the accuracy of information. Provided properties may or may not be listed by the office/agent presenting the information. Data maintained by MetroList® may not reflect all real estate activity in the market. All real estate content on this site is subject to the Federal Fair Housing Act of 1968, as amended, which makes it illegal to advertise any preference, limitation or discrimination because of race, color, religion, sex, handicap, family status or national origin or an intention to make any such preference, limitation or discrimination. Terms of Use
Last checked 2026-10-16 04:39 PM PDT

Neighborhood & Commute
Source: Walkscore
Disclosure: Community information and market data powered by Constellation Data Labs. Information is deemed reliable but not guaranteed.
Save
Ask
Tour
Hide
Share