

9299 E Stockton Boulevard 40Elk Grove, CA95624
Mortgage Calculator
Monthly Payment (Est.)
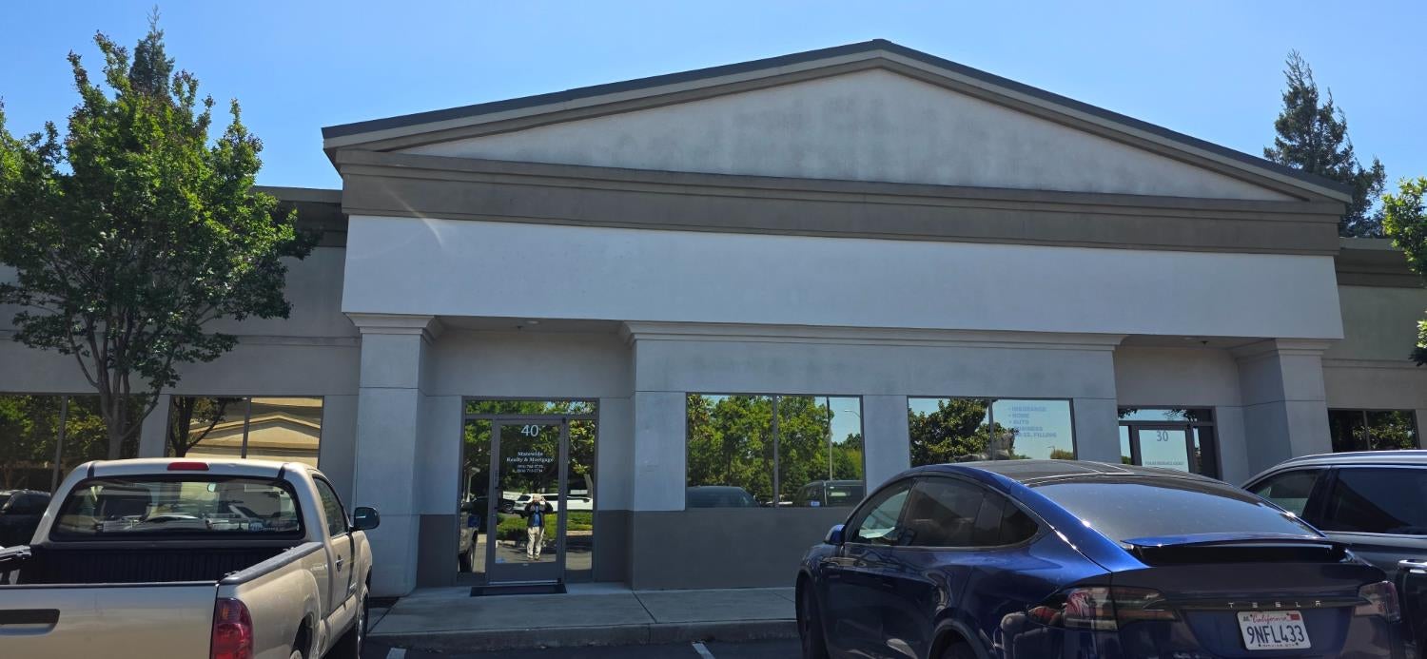
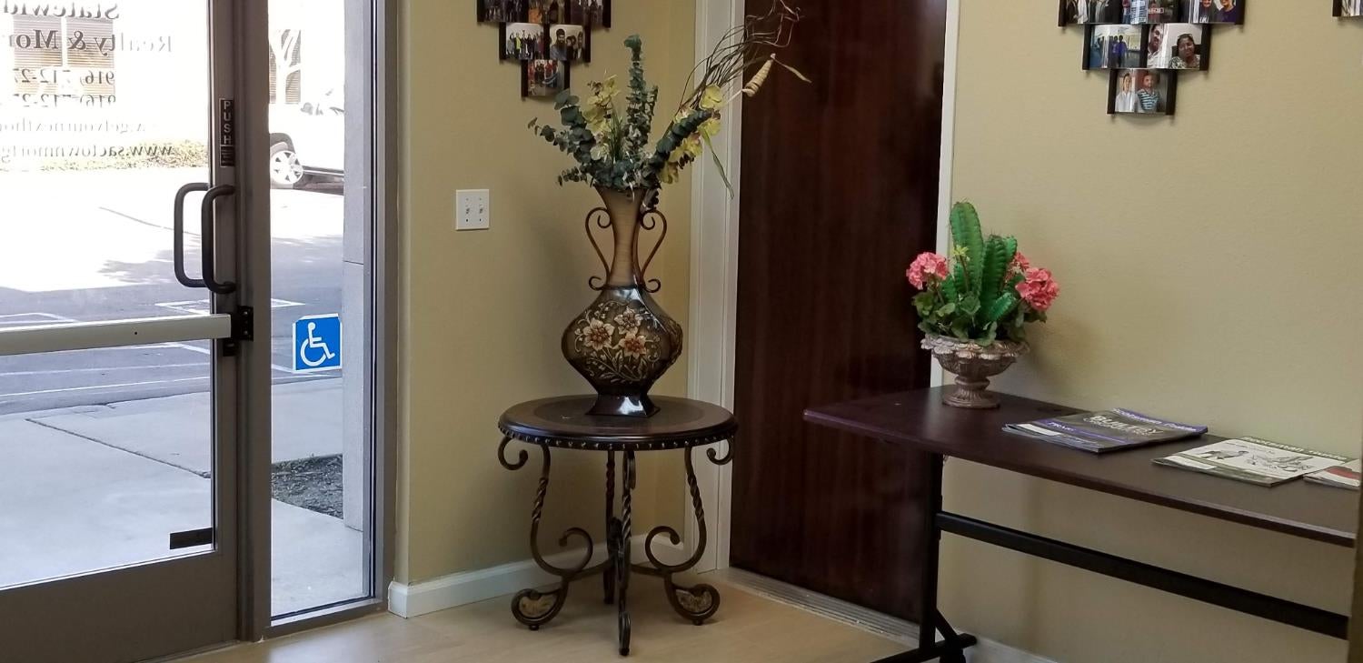
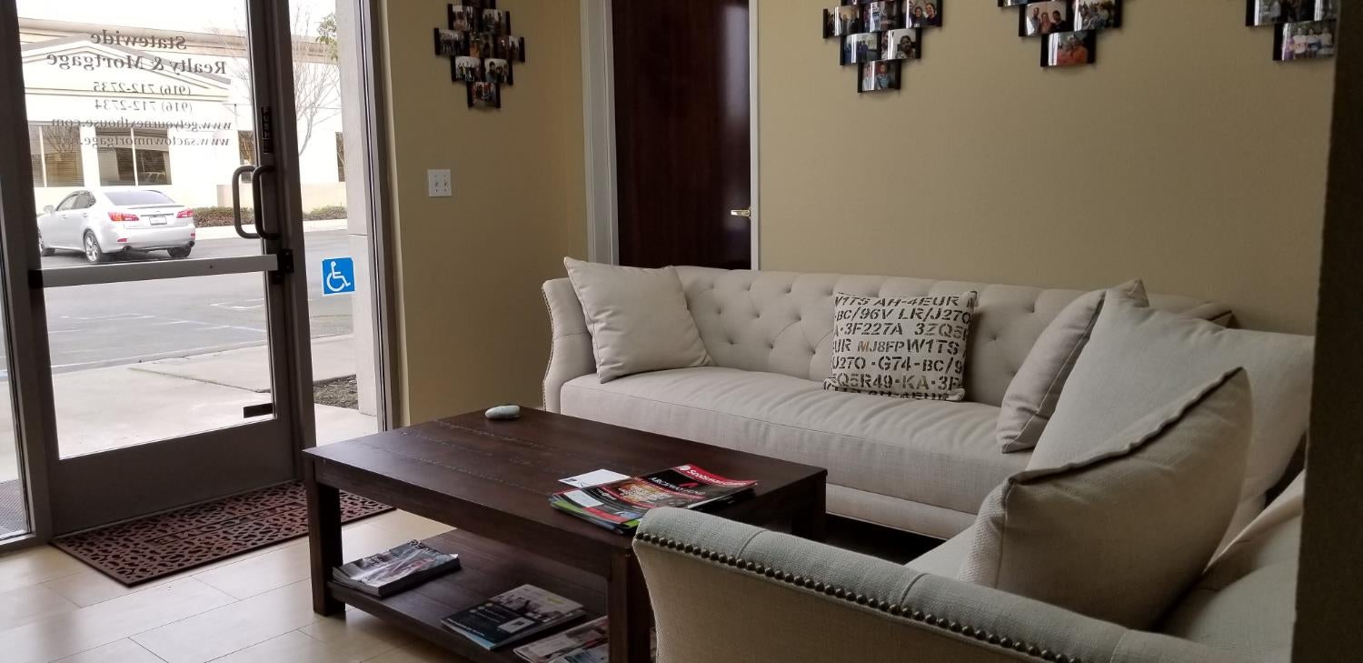
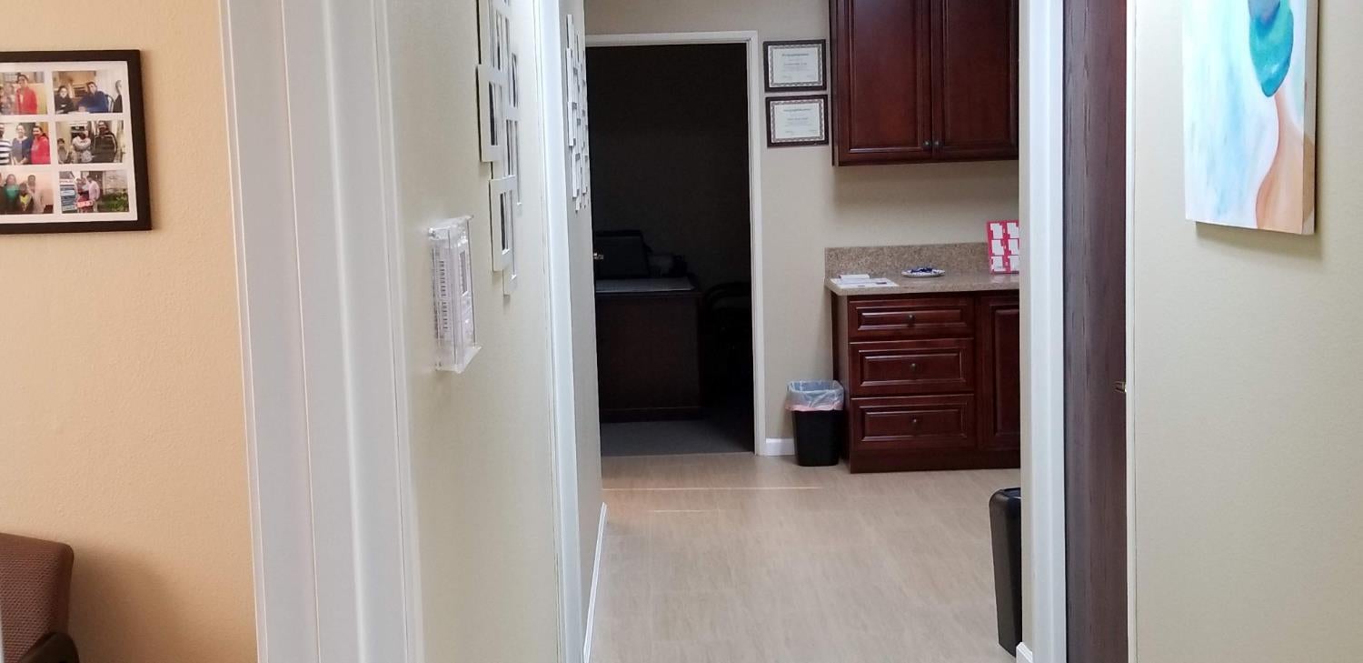
Enter an interest rate to see your estimated monthly payment.This is your chance to own instead of rent. Suite 40 is a 1,477 SF office condo in a professional building on E Stockton Blvd, just off Highway 99. It's a few minutes from the Elk Grove Blvd and Bond Rd interchanges and in an area with medical, professional, and retail businesses. The suite has central HVAC, tile floors, and a layout that works for many professional uses, including medical, dental, insurance, accounting, legal, real estate, and therapy. The current setup also works well as an executive suite with individual offices rented out separately, which can bring in extra income. Parking is plentiful and lighted, and the location is easy for both clients and staff to reach. Owning lets you build equity instead of paying rent, lock in a fixed cost for your space, and potentially qualify for SBA 504 financing, which can require as little as 10% down for owner-users. Showings: By appointment only. Please don't disturb any tenants.
| an hour ago | Listing updated with changes from the MLS® | |
| an hour ago | Price changed to $575,000 | |
| 4 hours ago | Listing first seen on site |

All measurements and all calculations of the area are approximate. Information provided by Seller/Other sources, not verified by Broker. All interested persons should independently verify the accuracy of information. Provided properties may or may not be listed by the office/agent presenting the information. Data maintained by MetroList® may not reflect all real estate activity in the market. All real estate content on this site is subject to the Federal Fair Housing Act of 1968, as amended, which makes it illegal to advertise any preference, limitation or discrimination because of race, color, religion, sex, handicap, family status or national origin or an intention to make any such preference, limitation or discrimination. Terms of Use
Last checked 2026-10-16 03:55 PM PDT