

1477 Bob Hayes DriveOlivehurst, CA95961
Mortgage Calculator
Monthly Payment (Est.)
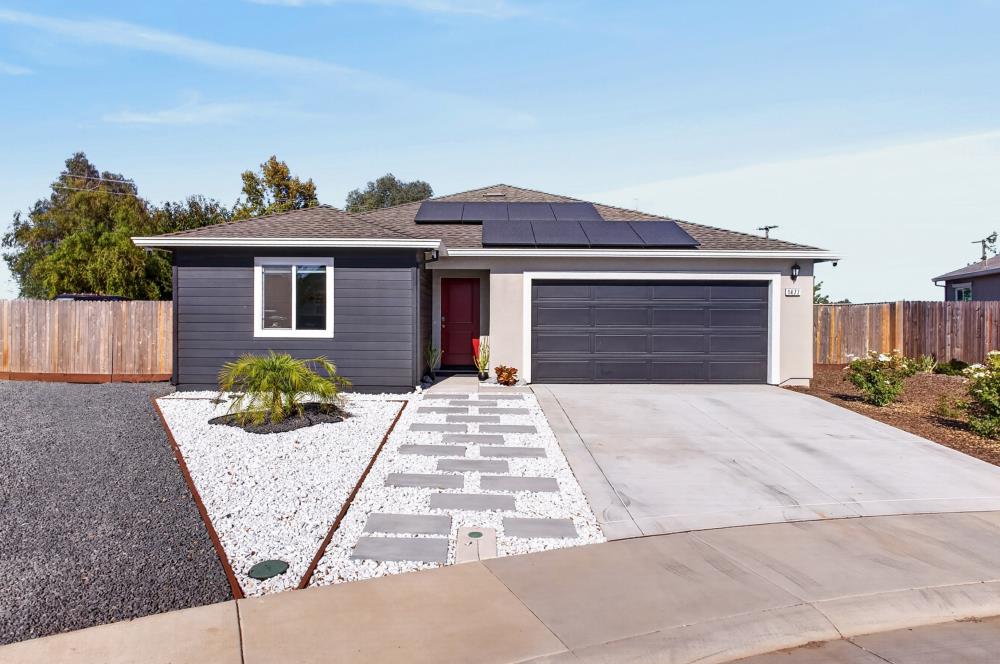
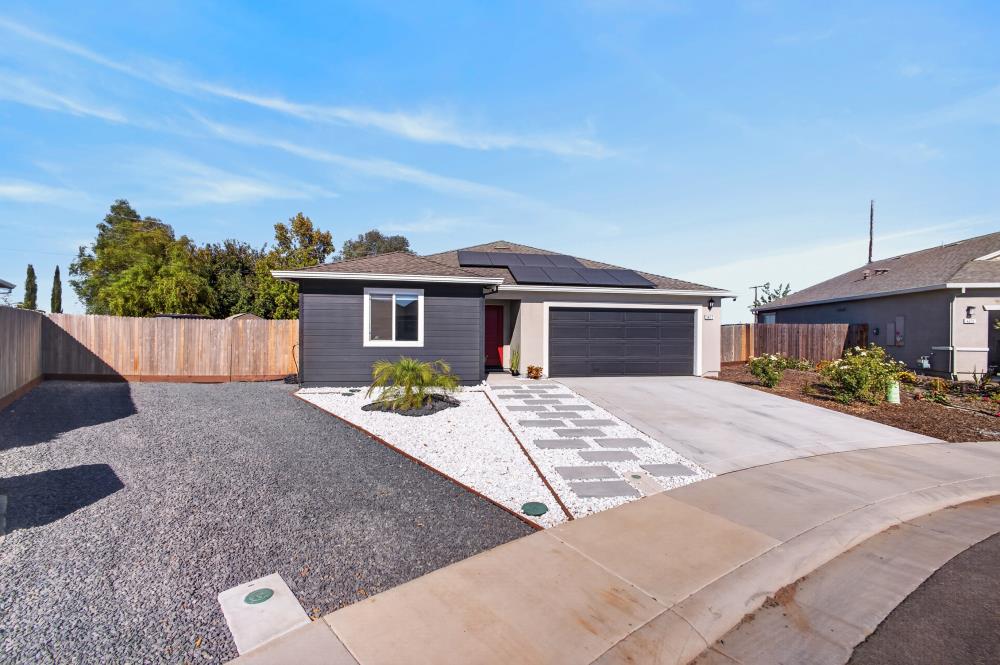
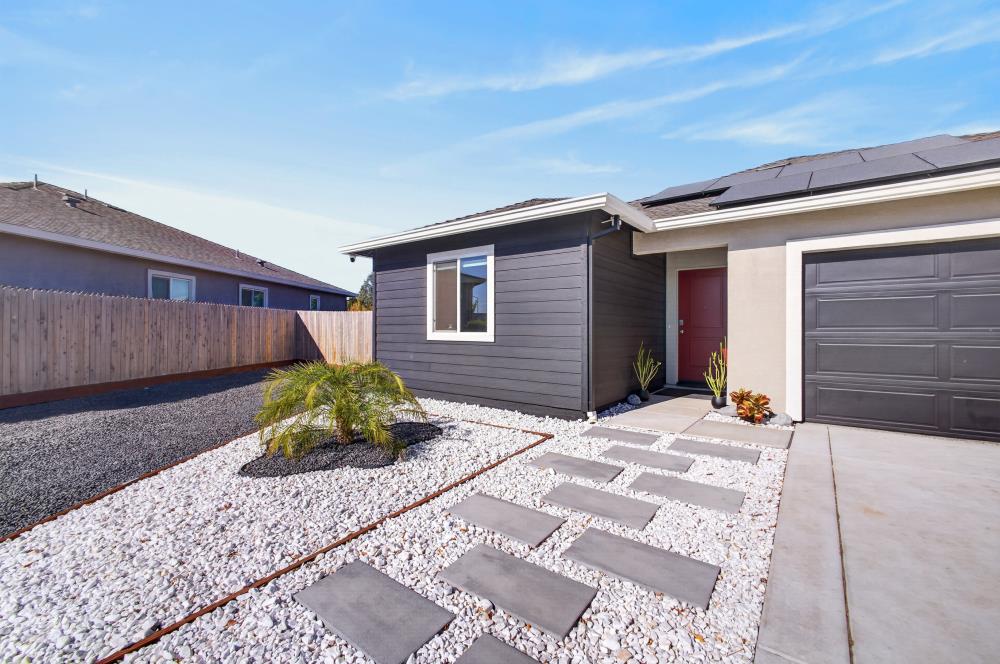
Enter an interest rate to see your estimated monthly payment.IMPECCABLY MAINTAINED SINGLE-STORY HOME ON NEARLY 1/3 OF AN ACRE WITH OWNED SOLAR! This spacious 4-bedroom, 2-bath home offers an open-concept floor plan, exceptional pride of ownership, and an expansive lot with endless possibilities! The inviting great room features a spacious kitchen with a large center island, abundant counter space, a walk-in pantry, and convenient built-in pull-out trash and recycling bins, all opening to the main living and dining areas, making it ideal for everyday living and entertaining. The generous primary suite features a large walk-in closet, while the thoughtfully upgraded garage boasts enhanced flooring and lighting, offering a clean, polished space for parking, hobbies, a home gym, or your very own Batcave! Additional upgrades include a whole-house water filtration system and OWNED SOLAR, providing energy efficiency and potential savings without the burden of a solar lease. Outside, the nearly 1/3-acre lot is a standout feature, offering incredible space for a future pool, outdoor kitchen, garden, play area, possible RV parking, or even a potential accessory dwelling unit (ADU)! A covered patio provides the perfect setting for outdoor dining, barbecues, and relaxing evenings. With its desirable single-story layout, spacious great room, owned solar, upgraded garage, and oversized backyard, this property offers space, flexibility, and features that are increasingly hard to find. You don't need to be Bruce Wayne to appreciate a property like this!
| a month ago | Listing updated with changes from the MLS | |
| a month ago | Listing first seen on site |

All measurements and all calculations of the area are approximate. Information provided by Seller/Other sources, not verified by Broker. All interested persons should independently verify the accuracy of information. Provided properties may or may not be listed by the office/agent presenting the information. Data maintained by MetroList® may not reflect all real estate activity in the market. All real estate content on this site is subject to the Federal Fair Housing Act of 1968, as amended, which makes it illegal to advertise any preference, limitation or discrimination because of race, color, religion, sex, handicap, family status or national origin or an intention to make any such preference, limitation or discrimination. Terms of Use
Last checked 2026-11-09 07:55 AM PST