

7428 Yore WayBrowns Valley, CA95918
Mortgage Calculator
Monthly Payment (Est.)
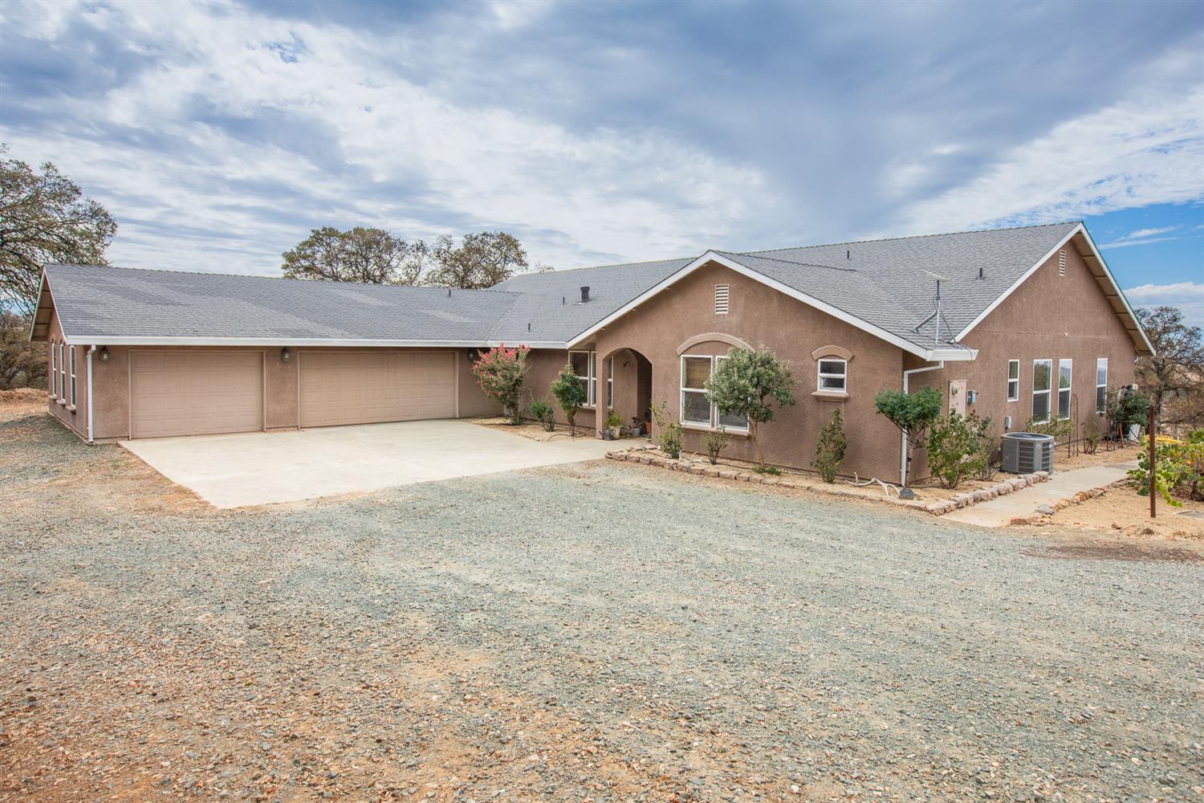
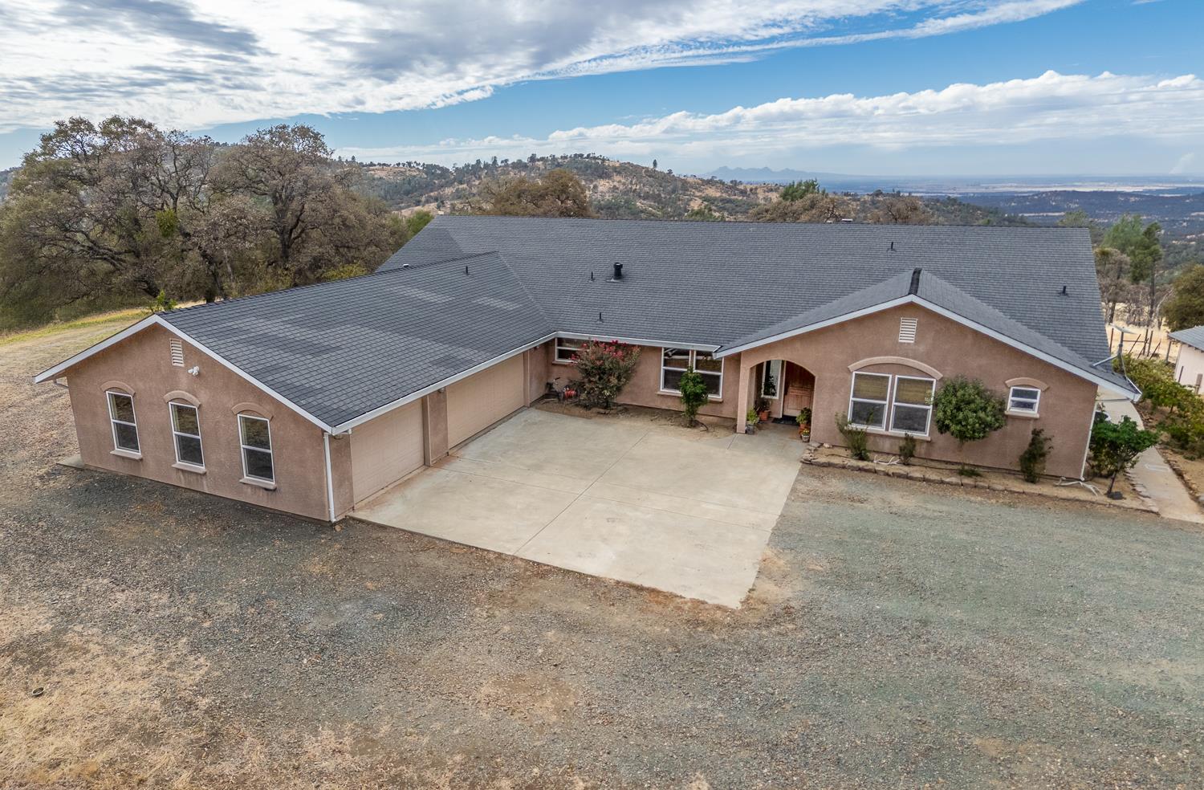
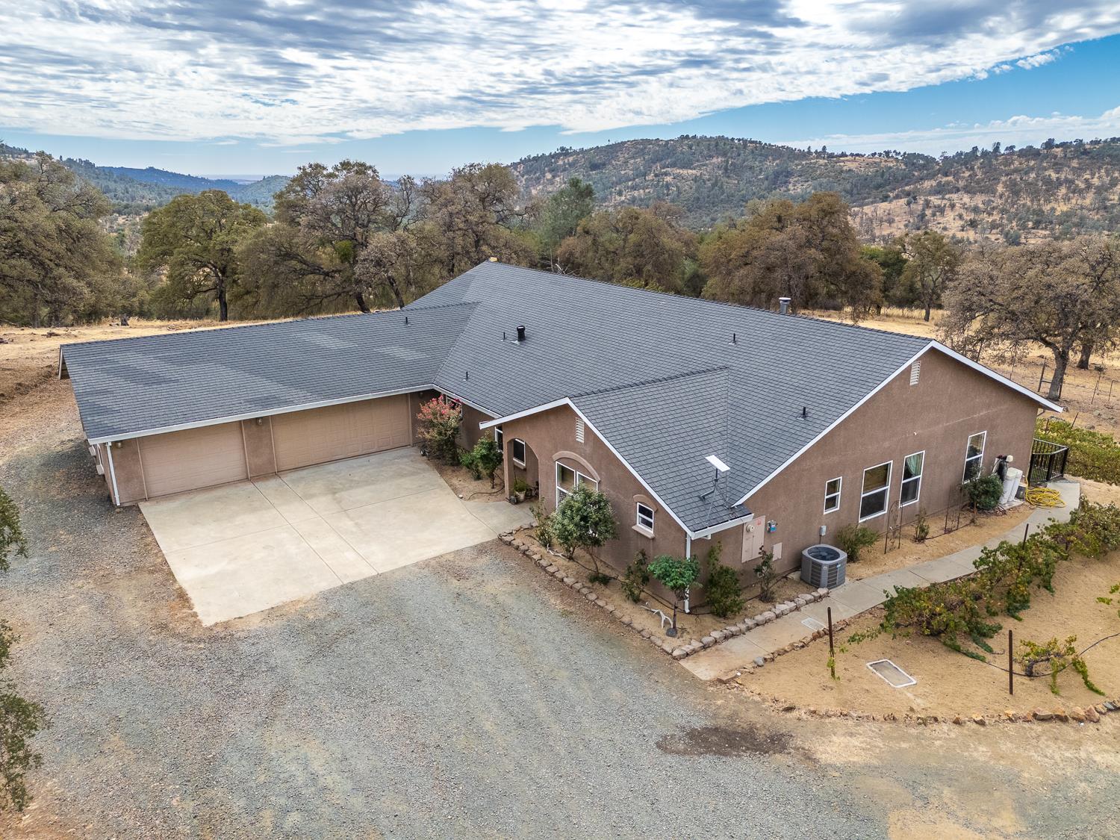
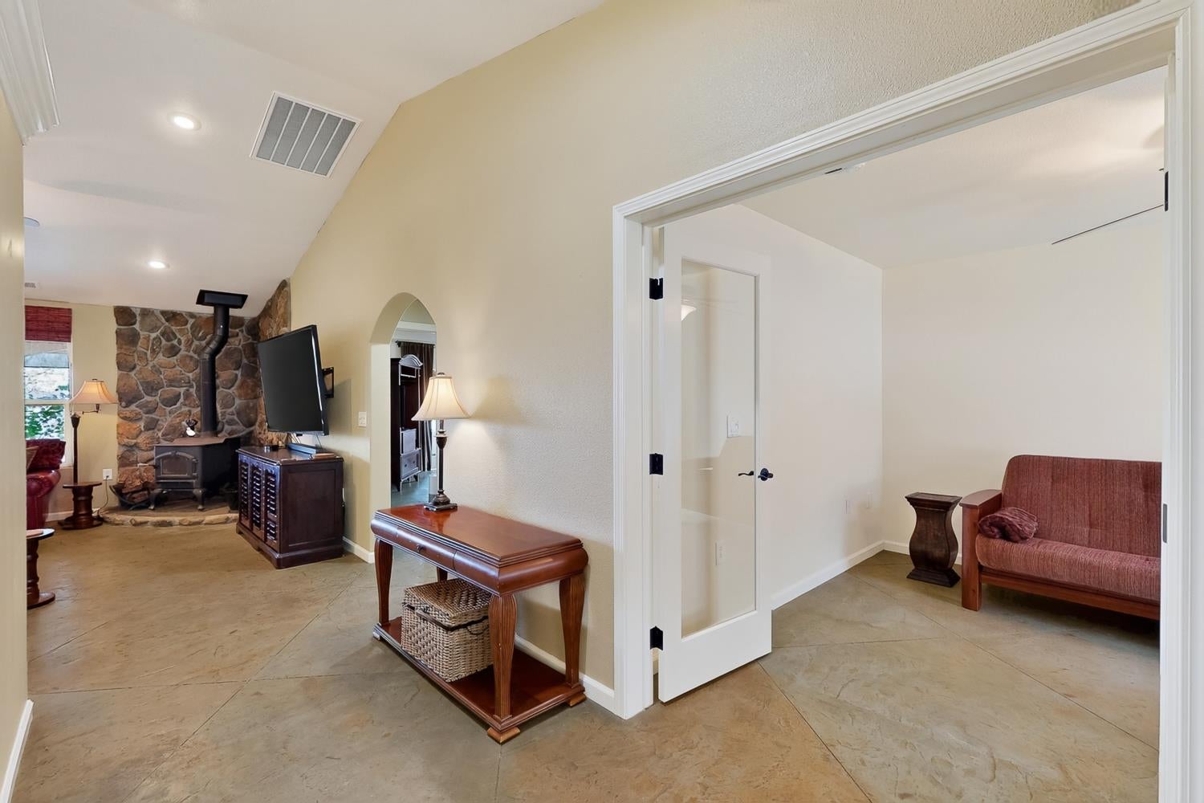
Enter an interest rate to see your estimated monthly payment.Discover a lifestyle of comfort and elegance at 7428 Yore Way, Browns Valley, CA. This appealing 2315 square foot residential property, presented in great condition, offers a ranch-style architectural experience that blends seamlessly with its surroundings. The heart of this home is undoubtedly the kitchen, designed for both culinary enthusiasts and effortless entertaining. It features high-end stainless steel appliances, including a double oven and a high-end refrigerator, all set against elegant stone counters. A central island, complete with a sink, forms a natural gathering point, creating an open-plan flow into the living room. Additional conveniences include a built-in microwave, a spacious pantry, and a distinctive stone wall accent. Adjacent to the kitchen, the living room offers an expansive atmosphere with its high and vaulted ceilings. Thoughtfully integrated built-in shelves provide both display space and practical storage, enhancing the room's refined character. The private quarters are equally impressive. Each bedroom provides comfortable living, with at least one featuring convenient built-in shelves and another offering the luxury of an ensuite bathroom. The bathrooms throughout the property are designed for ease and sophistication, with features such as double vanities, extensive storage, and a large double vanity in one, alongside a spacious walk-in shower. Beyond the interior, the property extends its allure outdoors with a private yard, an inviting patio, and a covered patio perfect for al fresco moments. An outdoor dining area further enhances the potential for entertaining and relaxation. Practical elements include solar panels for energy efficiency, a dedicated laundry room, and an attached garage. This property offers a harmonious blend of style, comfort, and functionality, ready to elevate your everyday living.
| a week ago | Listing updated with changes from the MLS | |
| 2 weeks ago | Listing first seen on site |

All measurements and all calculations of the area are approximate. Information provided by Seller/Other sources, not verified by Broker. All interested persons should independently verify the accuracy of information. Provided properties may or may not be listed by the office/agent presenting the information. Data maintained by MetroList® may not reflect all real estate activity in the market. All real estate content on this site is subject to the Federal Fair Housing Act of 1968, as amended, which makes it illegal to advertise any preference, limitation or discrimination because of race, color, religion, sex, handicap, family status or national origin or an intention to make any such preference, limitation or discrimination. Terms of Use
Last checked 2026-10-23 05:21 PM PDT